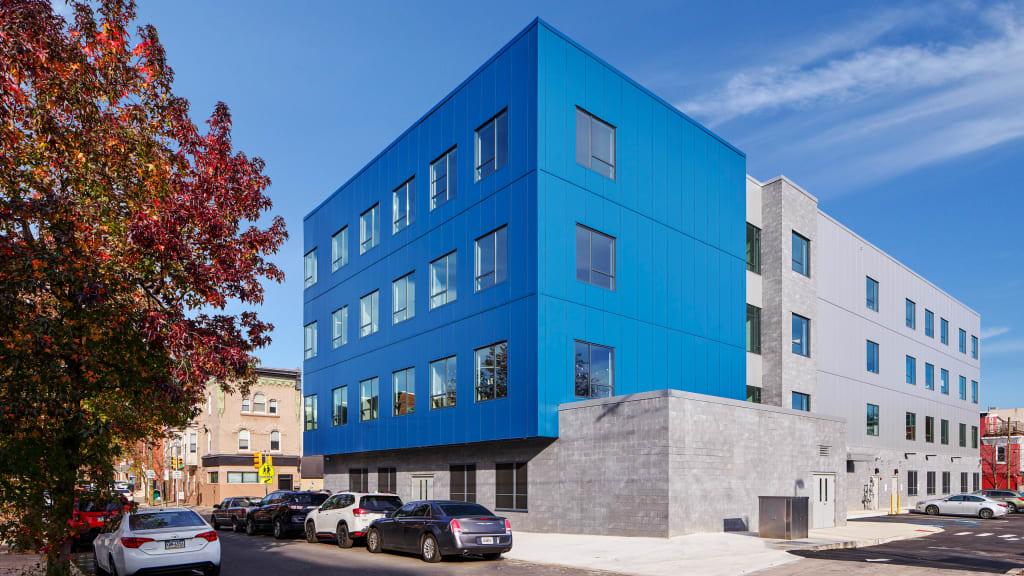
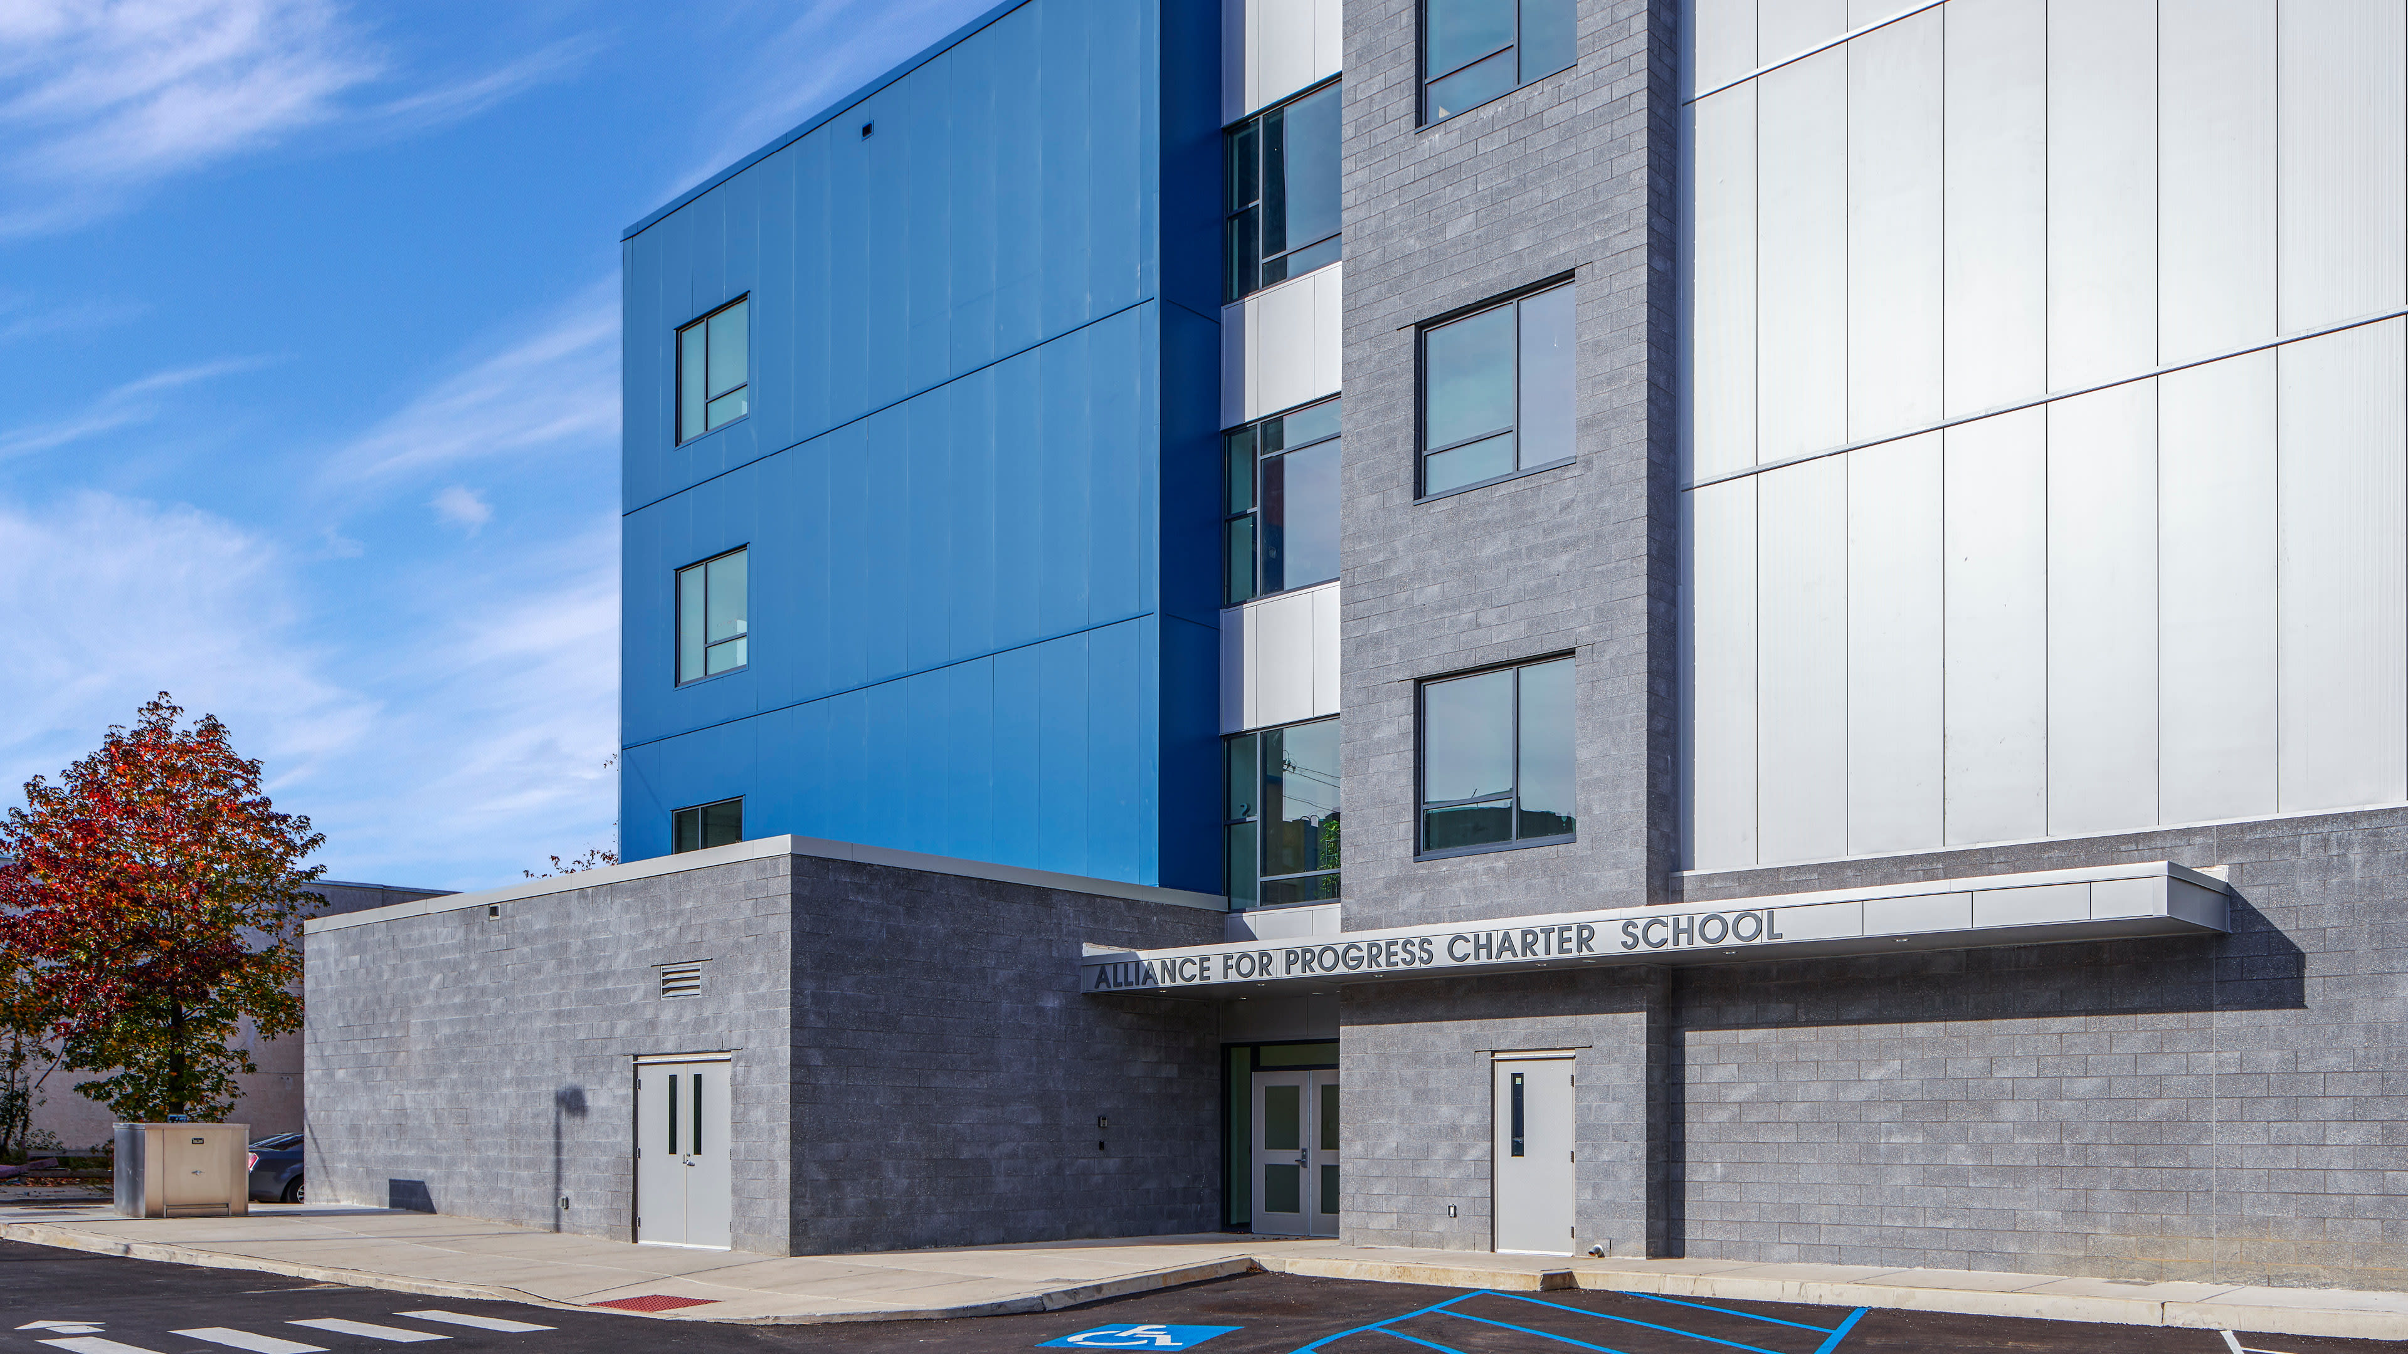
Alliance for Progress Charter School (AFPCS), a community-based charter school located in North Philadelphia, PA, acquired a site to build a new standalone school, consolidating multiple buildings into one.

Challenge
Bringing multiple educational programs together under one roof required a school that could support a broad range of learning needs while maintaining a strong sense of community. The design also needed to balance highly functional space with an age-appropriate environment for elementary students.
Solution
Our team designed a four-story school which reflects the surrounding neighborhood, featuring a playful masonry checkerboard pattern and metal detailing. The program includes 18 classrooms, dedicated spaces for special education, life skills, art, music, and science, as well as a Learning Resource Center Suite for small-group learning and counseling support.
Outcome
The result is a state-of-the-art facility, expanding AFPCS’s capacity to deliver academic programs in a single, cohesive environment. By providing flexible learning spaces, specialized support areas, and opportunities for collaboration, the school advances the charter’s mission to empower students with the knowledge, skills, and technological competence needed for lifelong learning and achievement.

A dedicated Learning Resource Center Suite includes small-group classrooms and counseling space designed to support individualized learning and student success.


The 45,500-square-foot school was designed to serve 450 students, bringing multiple educational programs together within a single facility.