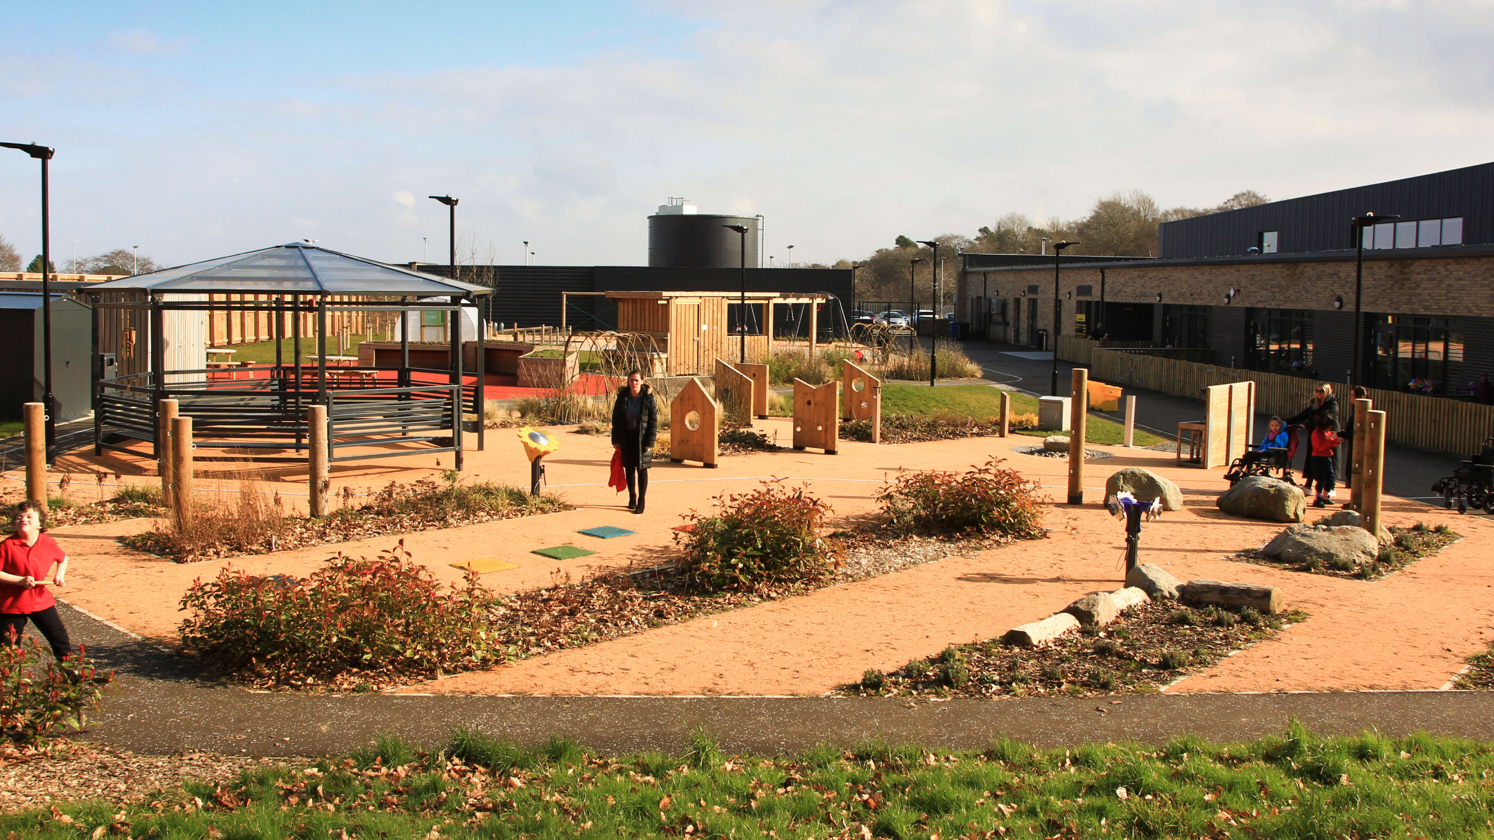
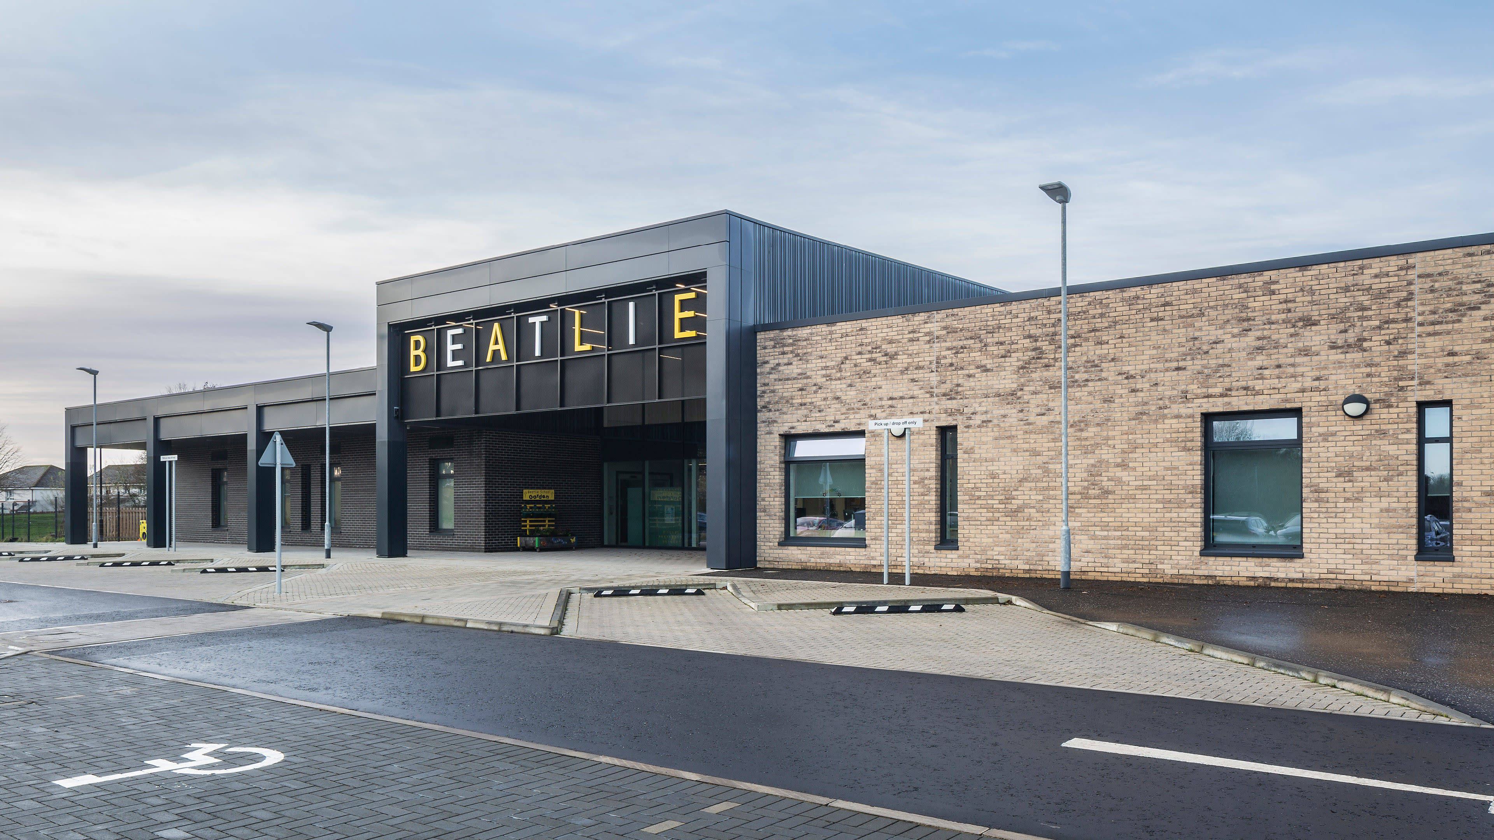
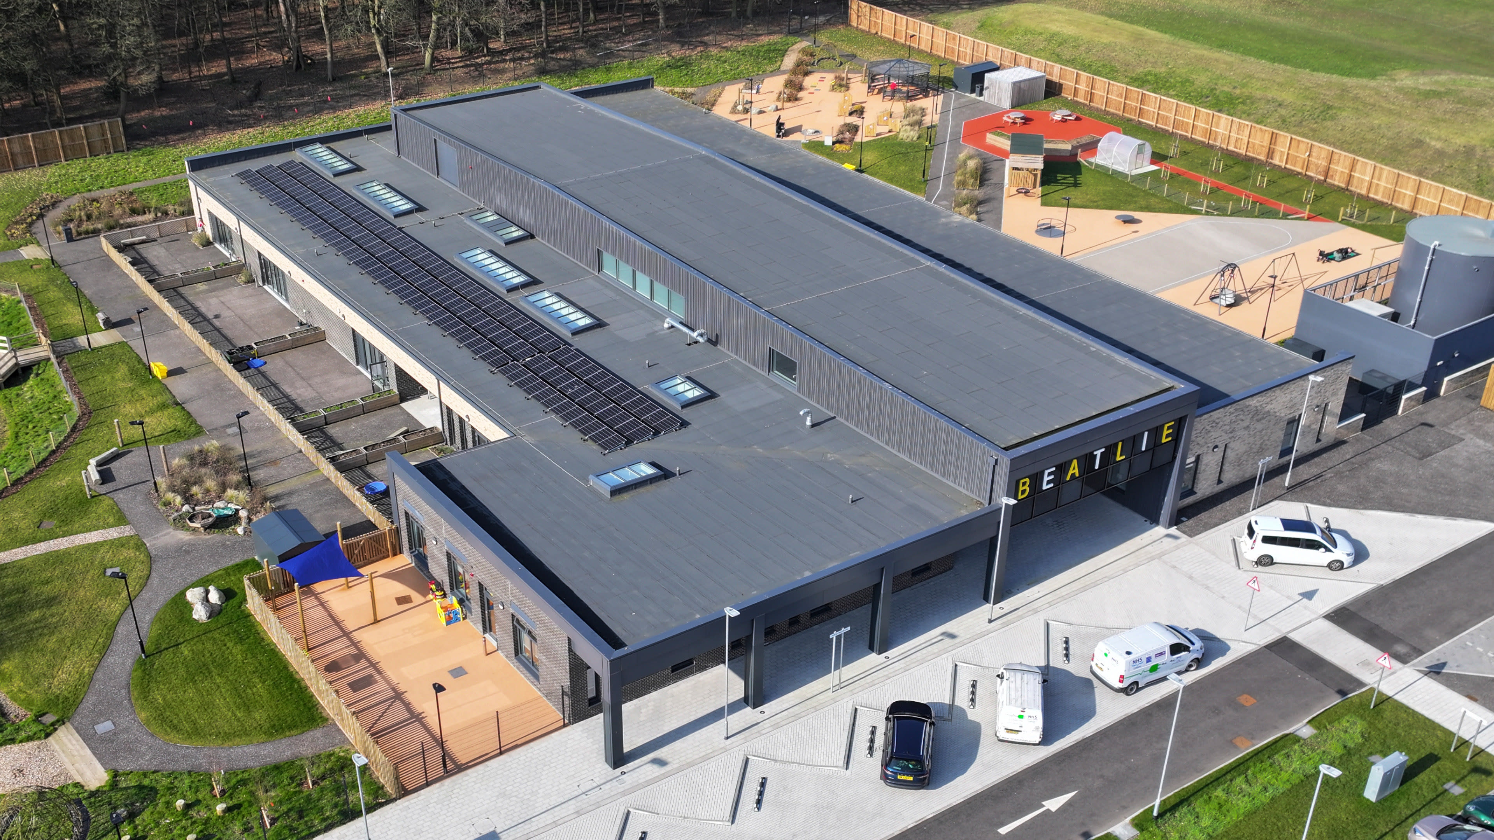
In response to growing demand, West Lothian Council developed the Beatlie Campus, a sector-leading additional support needs (ASN) facility that integrates education and health services for children and youths with complex medical needs.
Challenge
Designing for a diverse range of educational, medical, mobility, and sensory needs required an environment that would support independence while minimizing barriers to learning. The project also needed to accommodate partner agencies, including an NHS Child Development Centre, while maintaining strong connections to the wider community.
Solution
A “Day in the Life” study informed a student-centred design approach that prioritizes accessibility, wellbeing, and independence. The school’s bee mascot inspired spaces such as “The Hive” and “The Wee Hive,” while the layout reduces reliance on traditional corridors to better support mobility aids. Assistive technologies, multi-sensory environments, and adaptive learning spaces create a supportive and engaging environment.
Outcome
Beatlie Campus expands capacity while providing specialist facilities that support a wide range of learning, health, and wellbeing needs. Smart building technology helps optimize operational performance, while the integration of NHS services strengthens access to care and reinforces connections between students and the wider community.
Assistive technologies, including smart wheelchair guidance systems, automatic pathfinding, and door-opening systems, help promote greater independence for students.


Visual stimulation elements such as multi-coloured LED lighting in fabric panels, biophilic plant walls, and multi-sensory rooms were utilized to improve acoustics and alleviate anxiety.