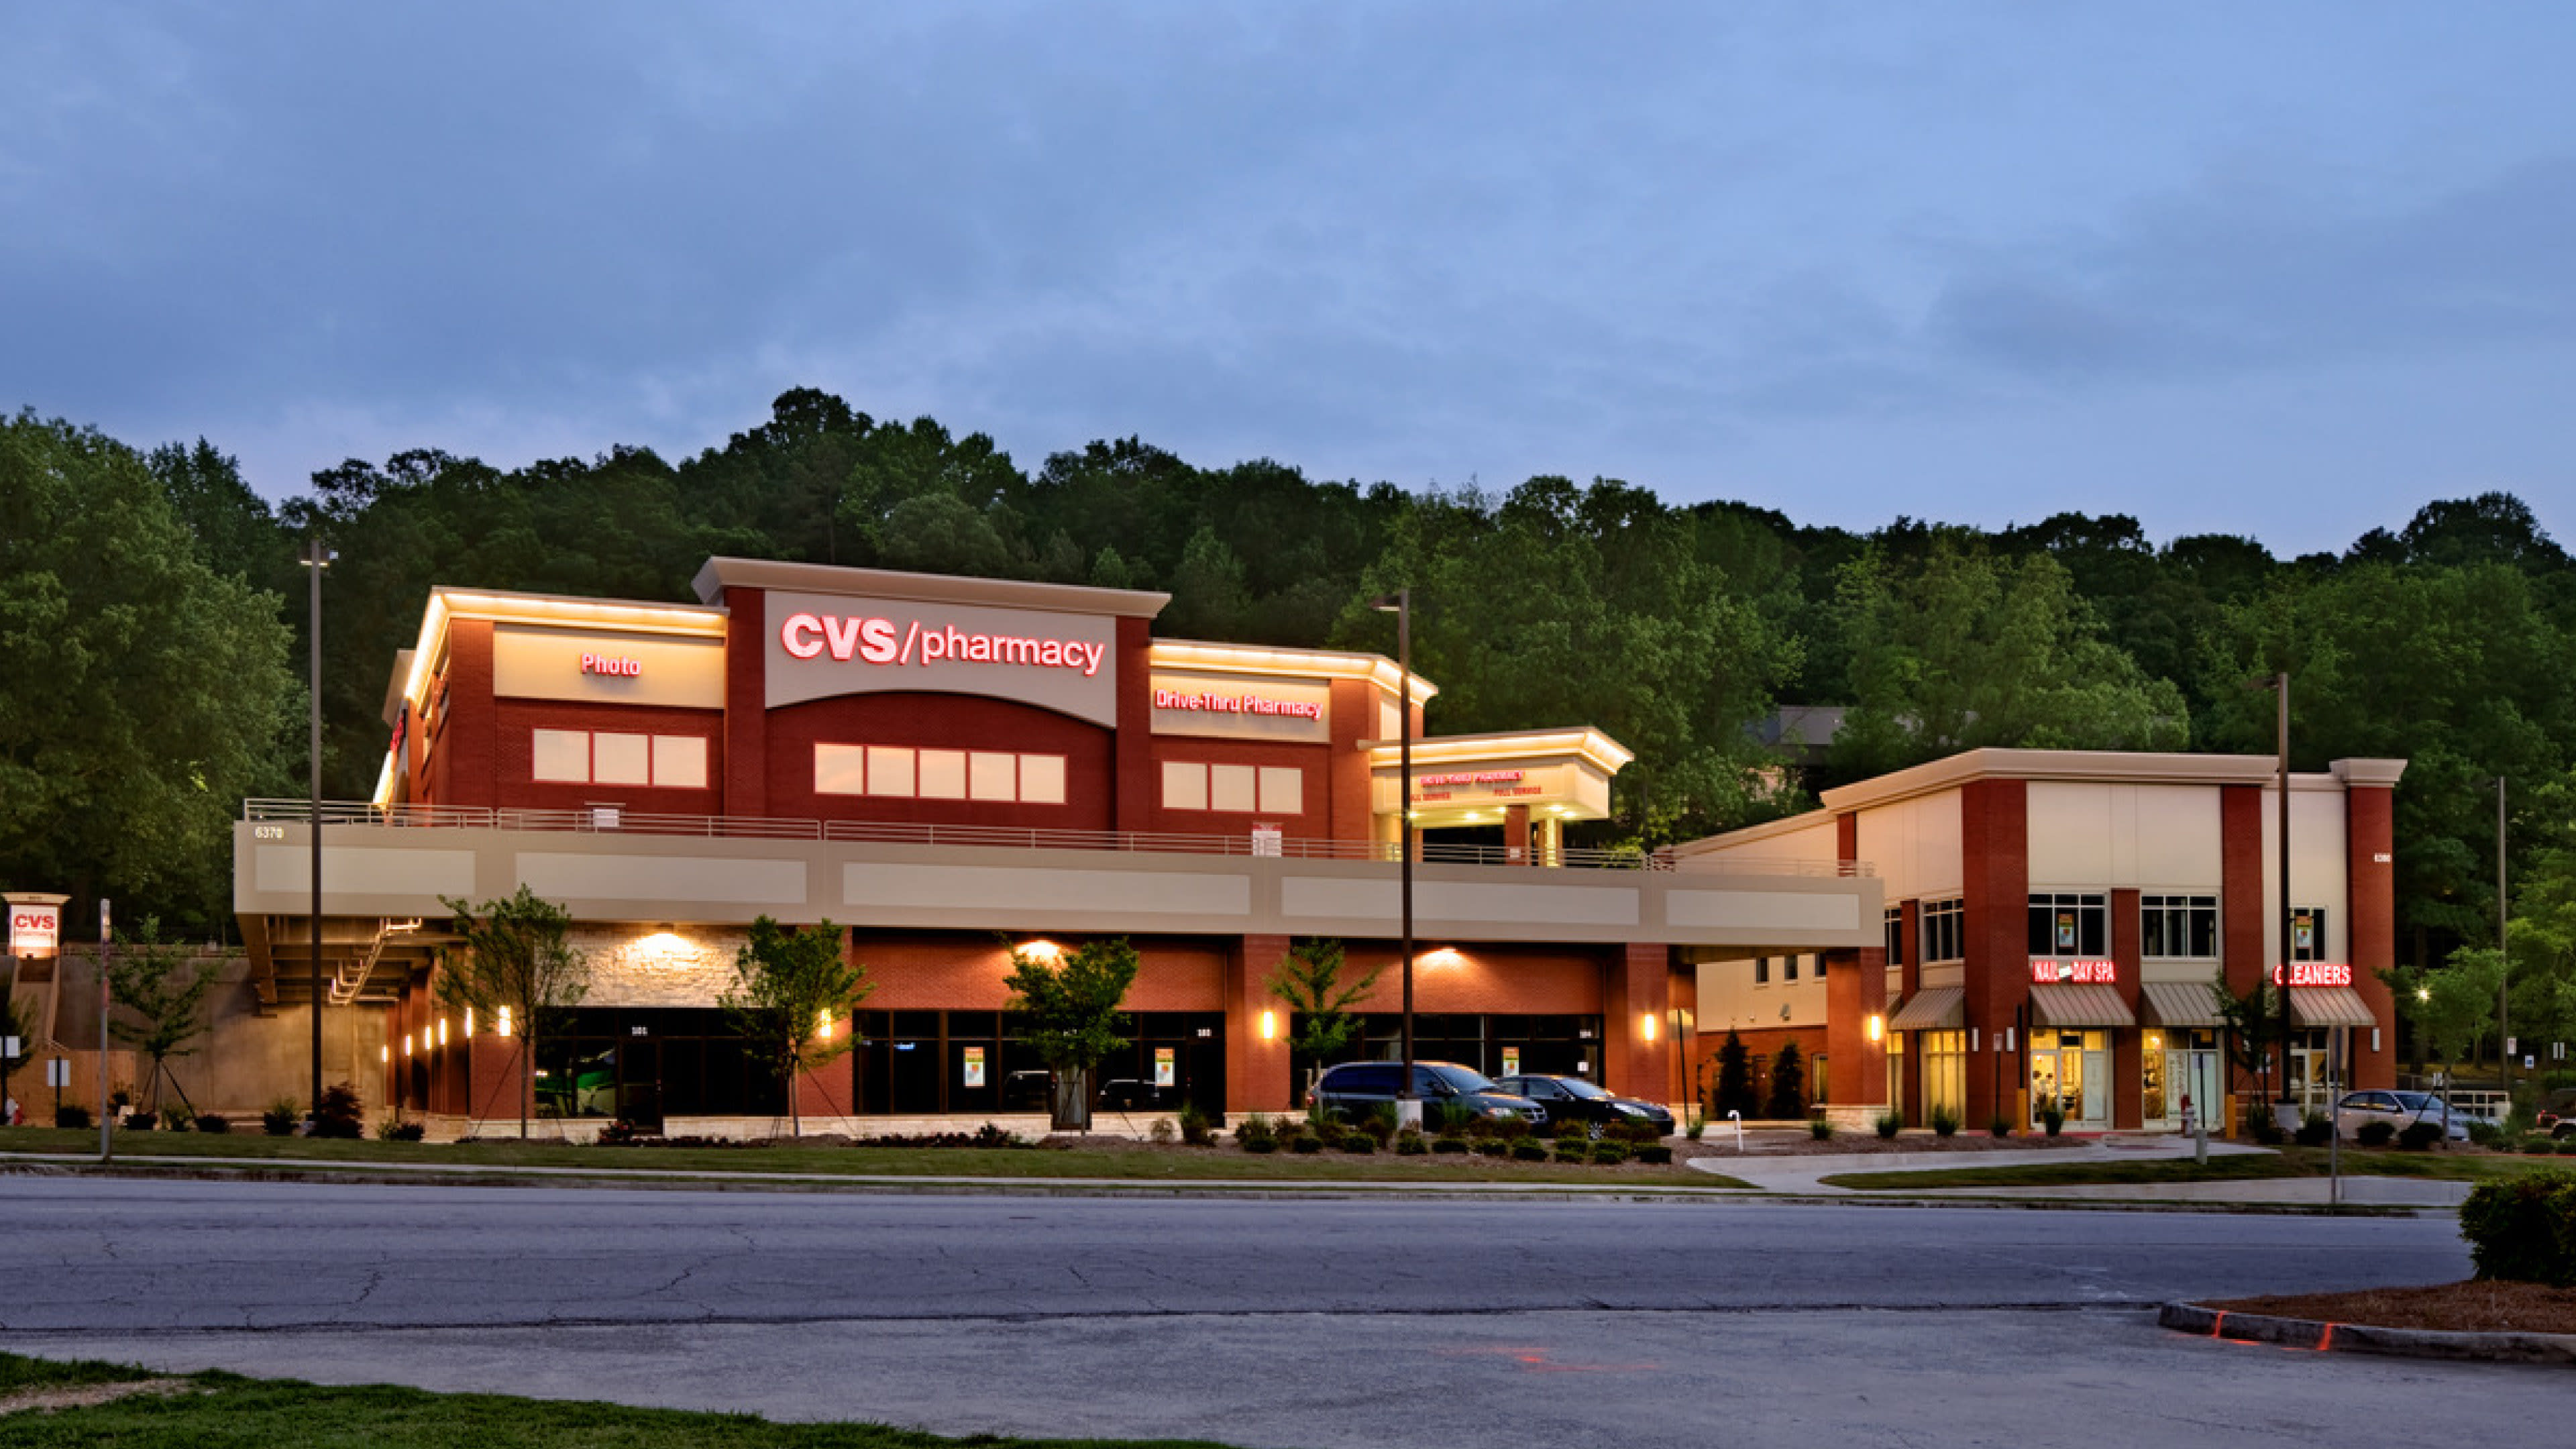
CVS Health’s National Architecture Program supports the company’s integrated, technology-driven healthcare model by creating accessible, functional environments across its retail portfolio that enhance service delivery and support continued growth in healthcare services.

Challenge
Supporting one of the nation’s largest retail healthcare portfolios required creating accessible, compliant, and consistent environments across diverse locations while maintaining operational continuity. The program also needed to adapt to changing consumer expectations and CVS’s expanding role in healthcare delivery.
Solution
Under a Master Services Agreement, we provide architectural, interior design, structural, and MEP engineering services, along with permitting and construction administration. The program includes prototype store development, new construction, remodels, expansions, brand conversions, and portfolio-wide implementation of accessibility and brand standards designed to simplify and streamline the patient journey through personalized, technology-driven environments.
Outcome
More than 4,000 stores have been completed across the US, enhancing accessibility, functionality, and service delivery throughout CVS’s national portfolio. Informed by a portfolio-wide Life Cycle Assessment, the program supports CVS’s net operational and embodied carbon targets by 2050 while advancing people, planet, and profit in alignment with the UN Sustainable Development Goals.
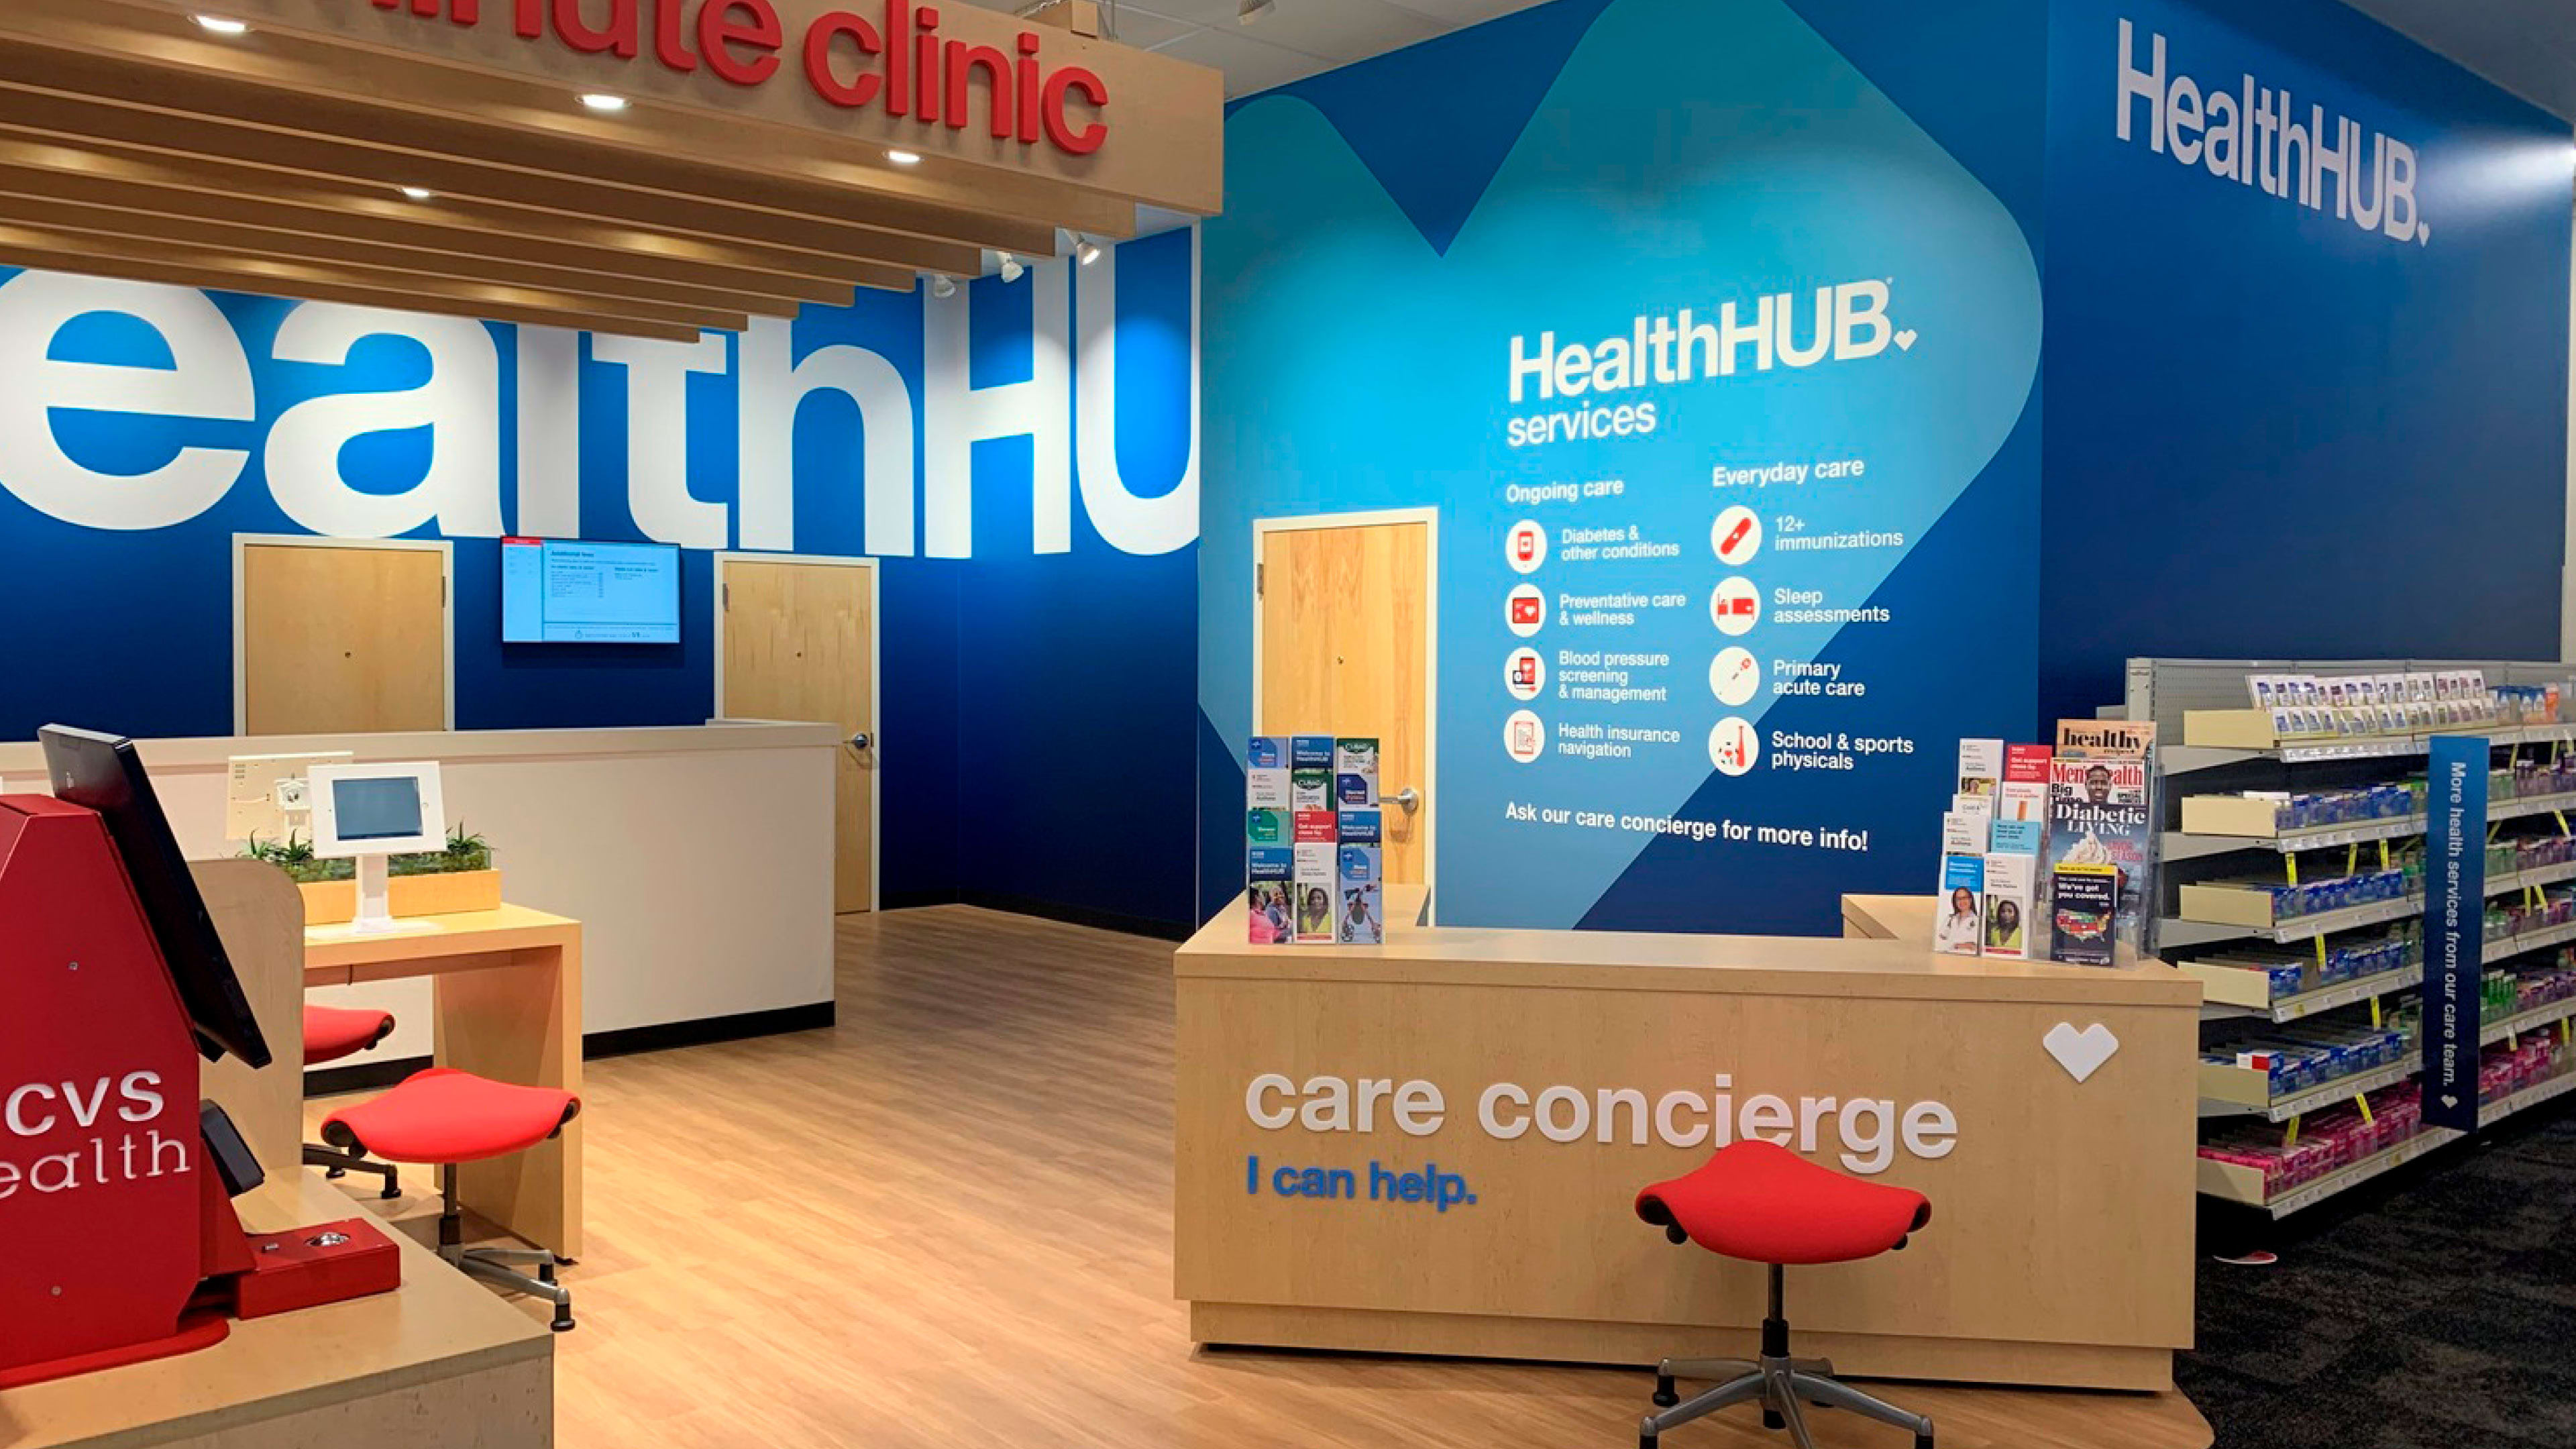
New smaller-footprint pharmacy-focussed stores are being introduced to better serve customers in dense urban markets.

As a core member of the CVS Health National Architecture Program since 2001, our team has helped deliver more than 4,000 stores across the US.