
As part of RH’s continued expansion across North America and Europe, RH Palo Alto, The Gallery at Stanford delivers an immersive luxury lifestyle experience that merges design, retail, and hospitality under one roof.
Challenge
As RH expanded its Gallery concept, the project required a standalone Design Gallery that could seamlessly integrate exclusive products, interior design services, and hospitality within a memorable guest experience. The building also needed to reflect RH’s distinctive architectural vision while meeting California’s sustainability requirements.
Solution
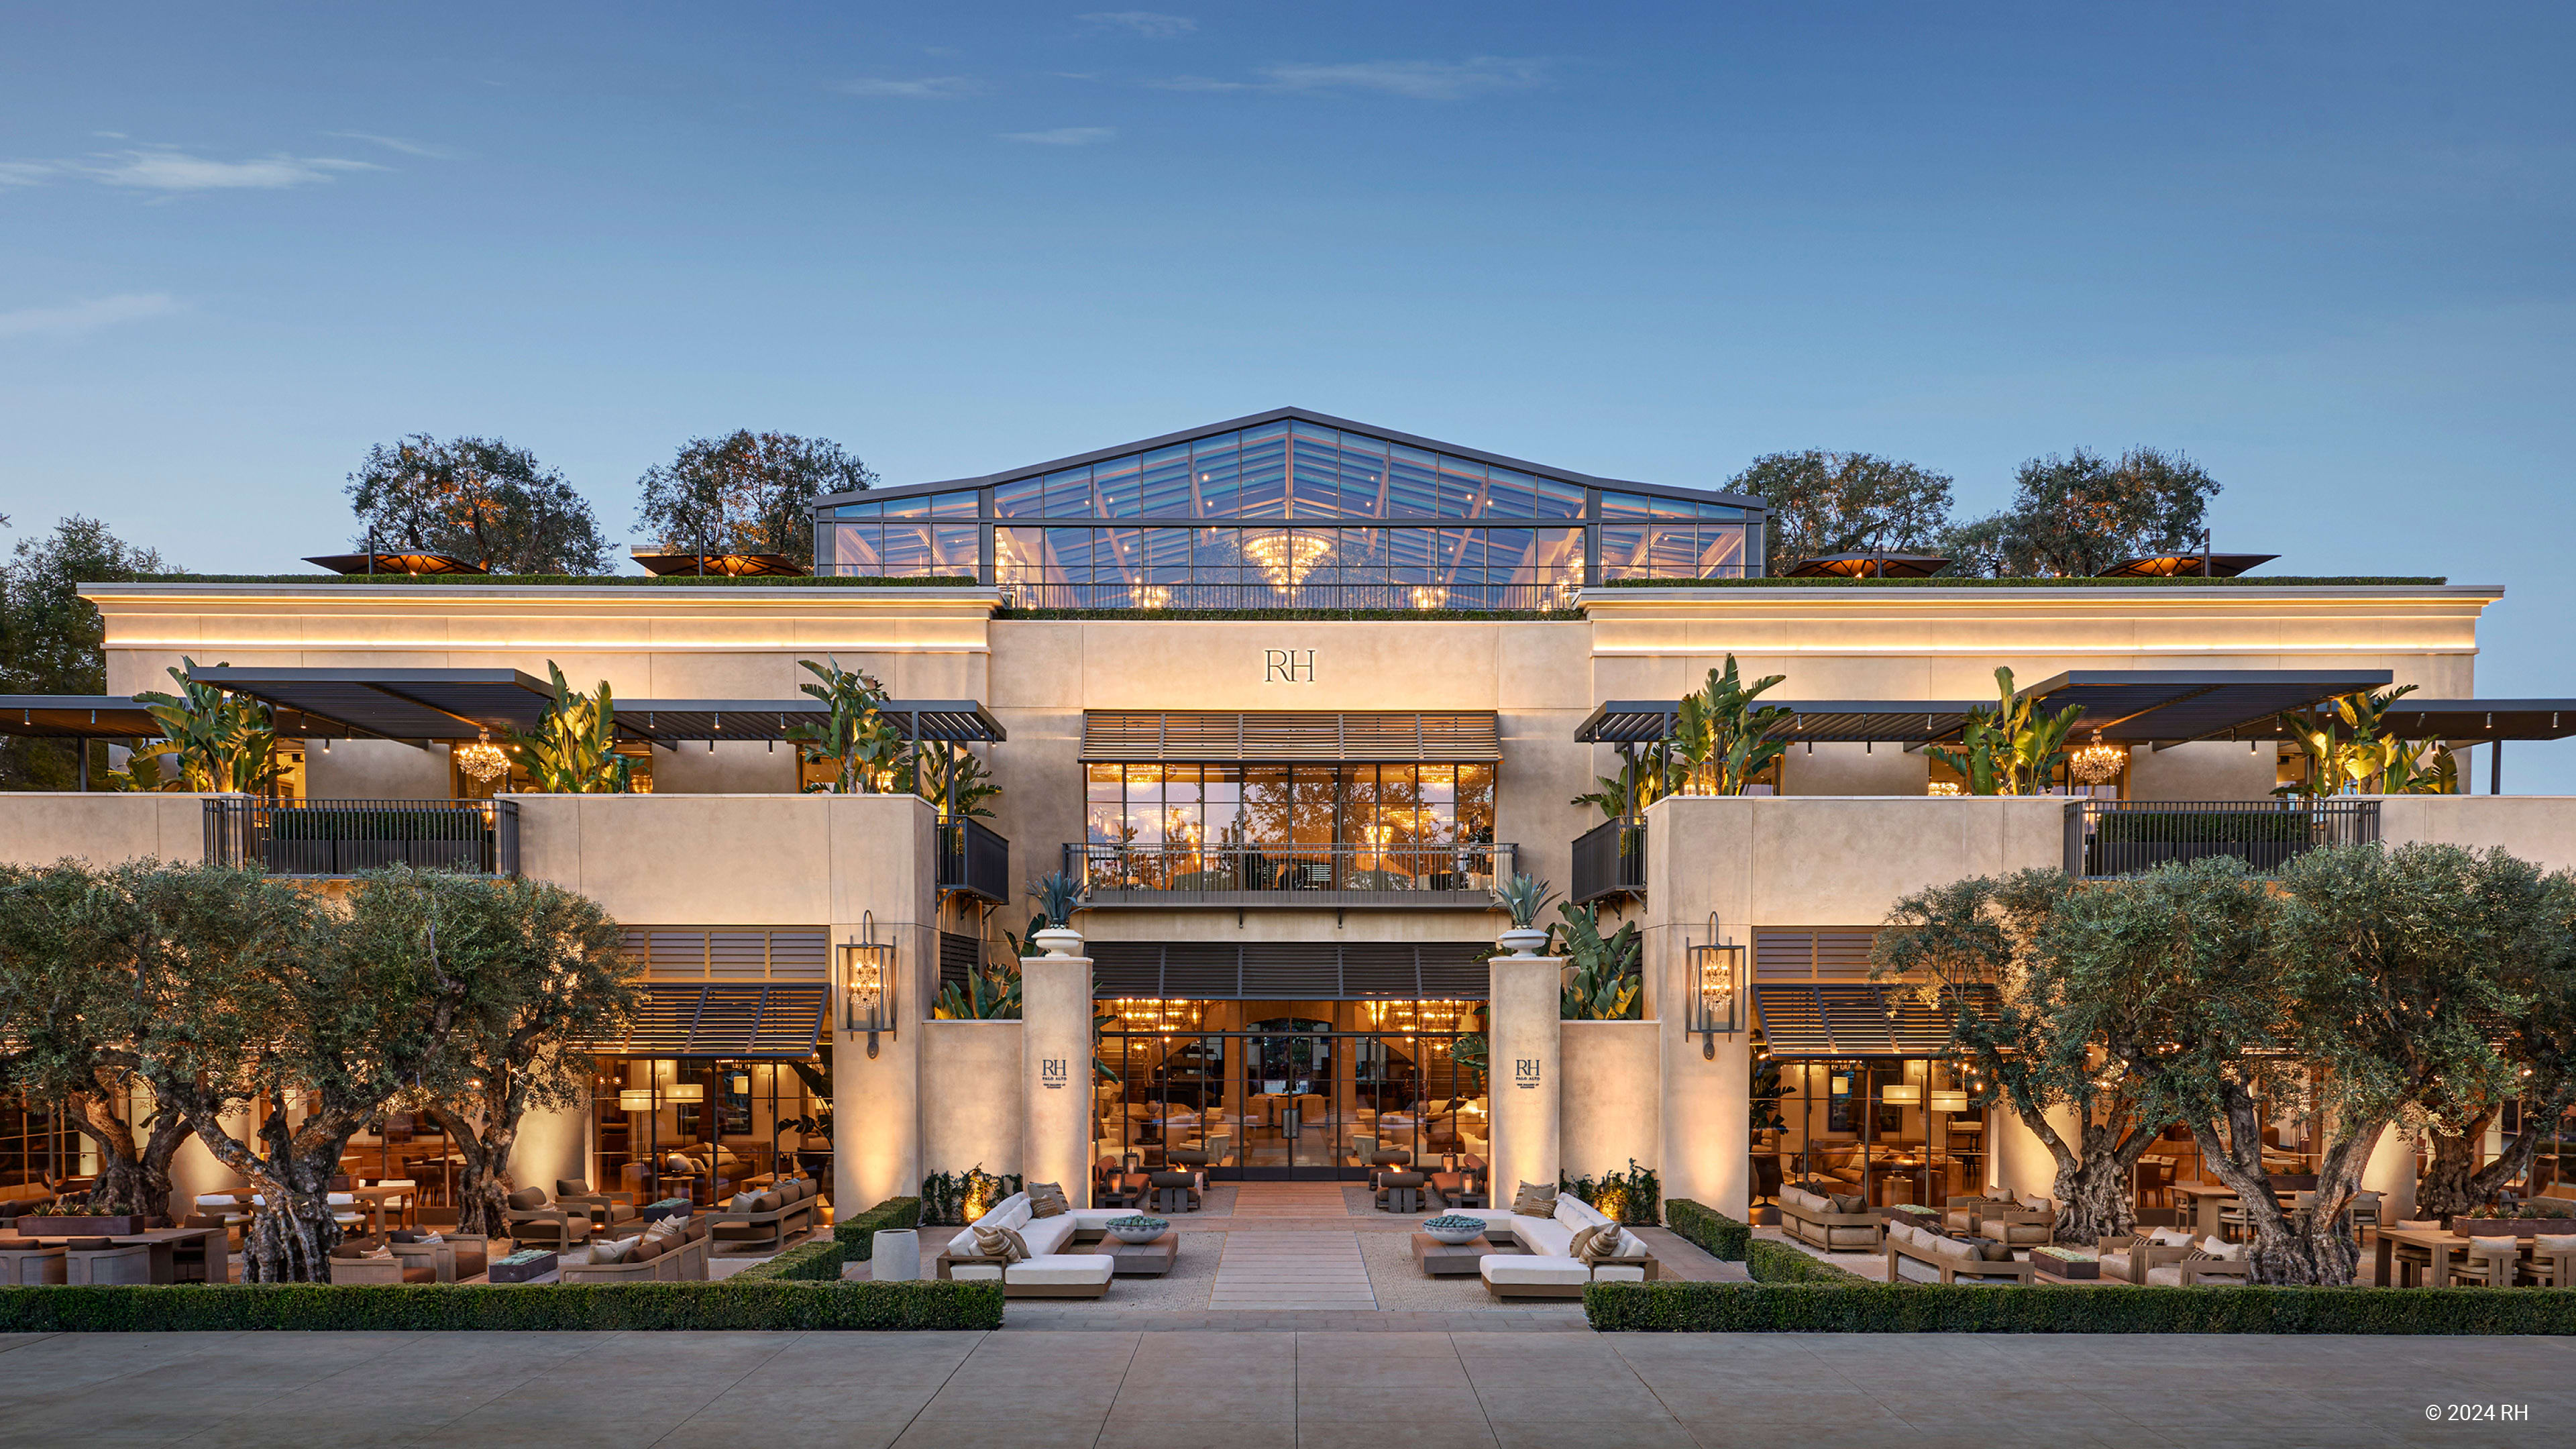
As Architect of Record, our design for the building features a parchment-cream Venetian plaster exterior, with an expanse of glass-and-steel French doors that open onto lush garden courtyards and terraces surrounded by 100-year-old heritage olive trees. Generous courtyards on either side of the grand entrance showcase RH’s Outdoor collection, while a glass-and-steel atrium Rooftop Restaurant on the third level overlooks a landscaped park.
Outcome
RH Palo Alto blurs the lines between residential and retail, indoors and outdoors, home and hospitality. Designed to meet California’s CALGreen building code for water and energy efficiency, indoor air quality, and sustainable building materials, the Gallery also incorporates a rooftop solar array that supports long-term environmental performance.
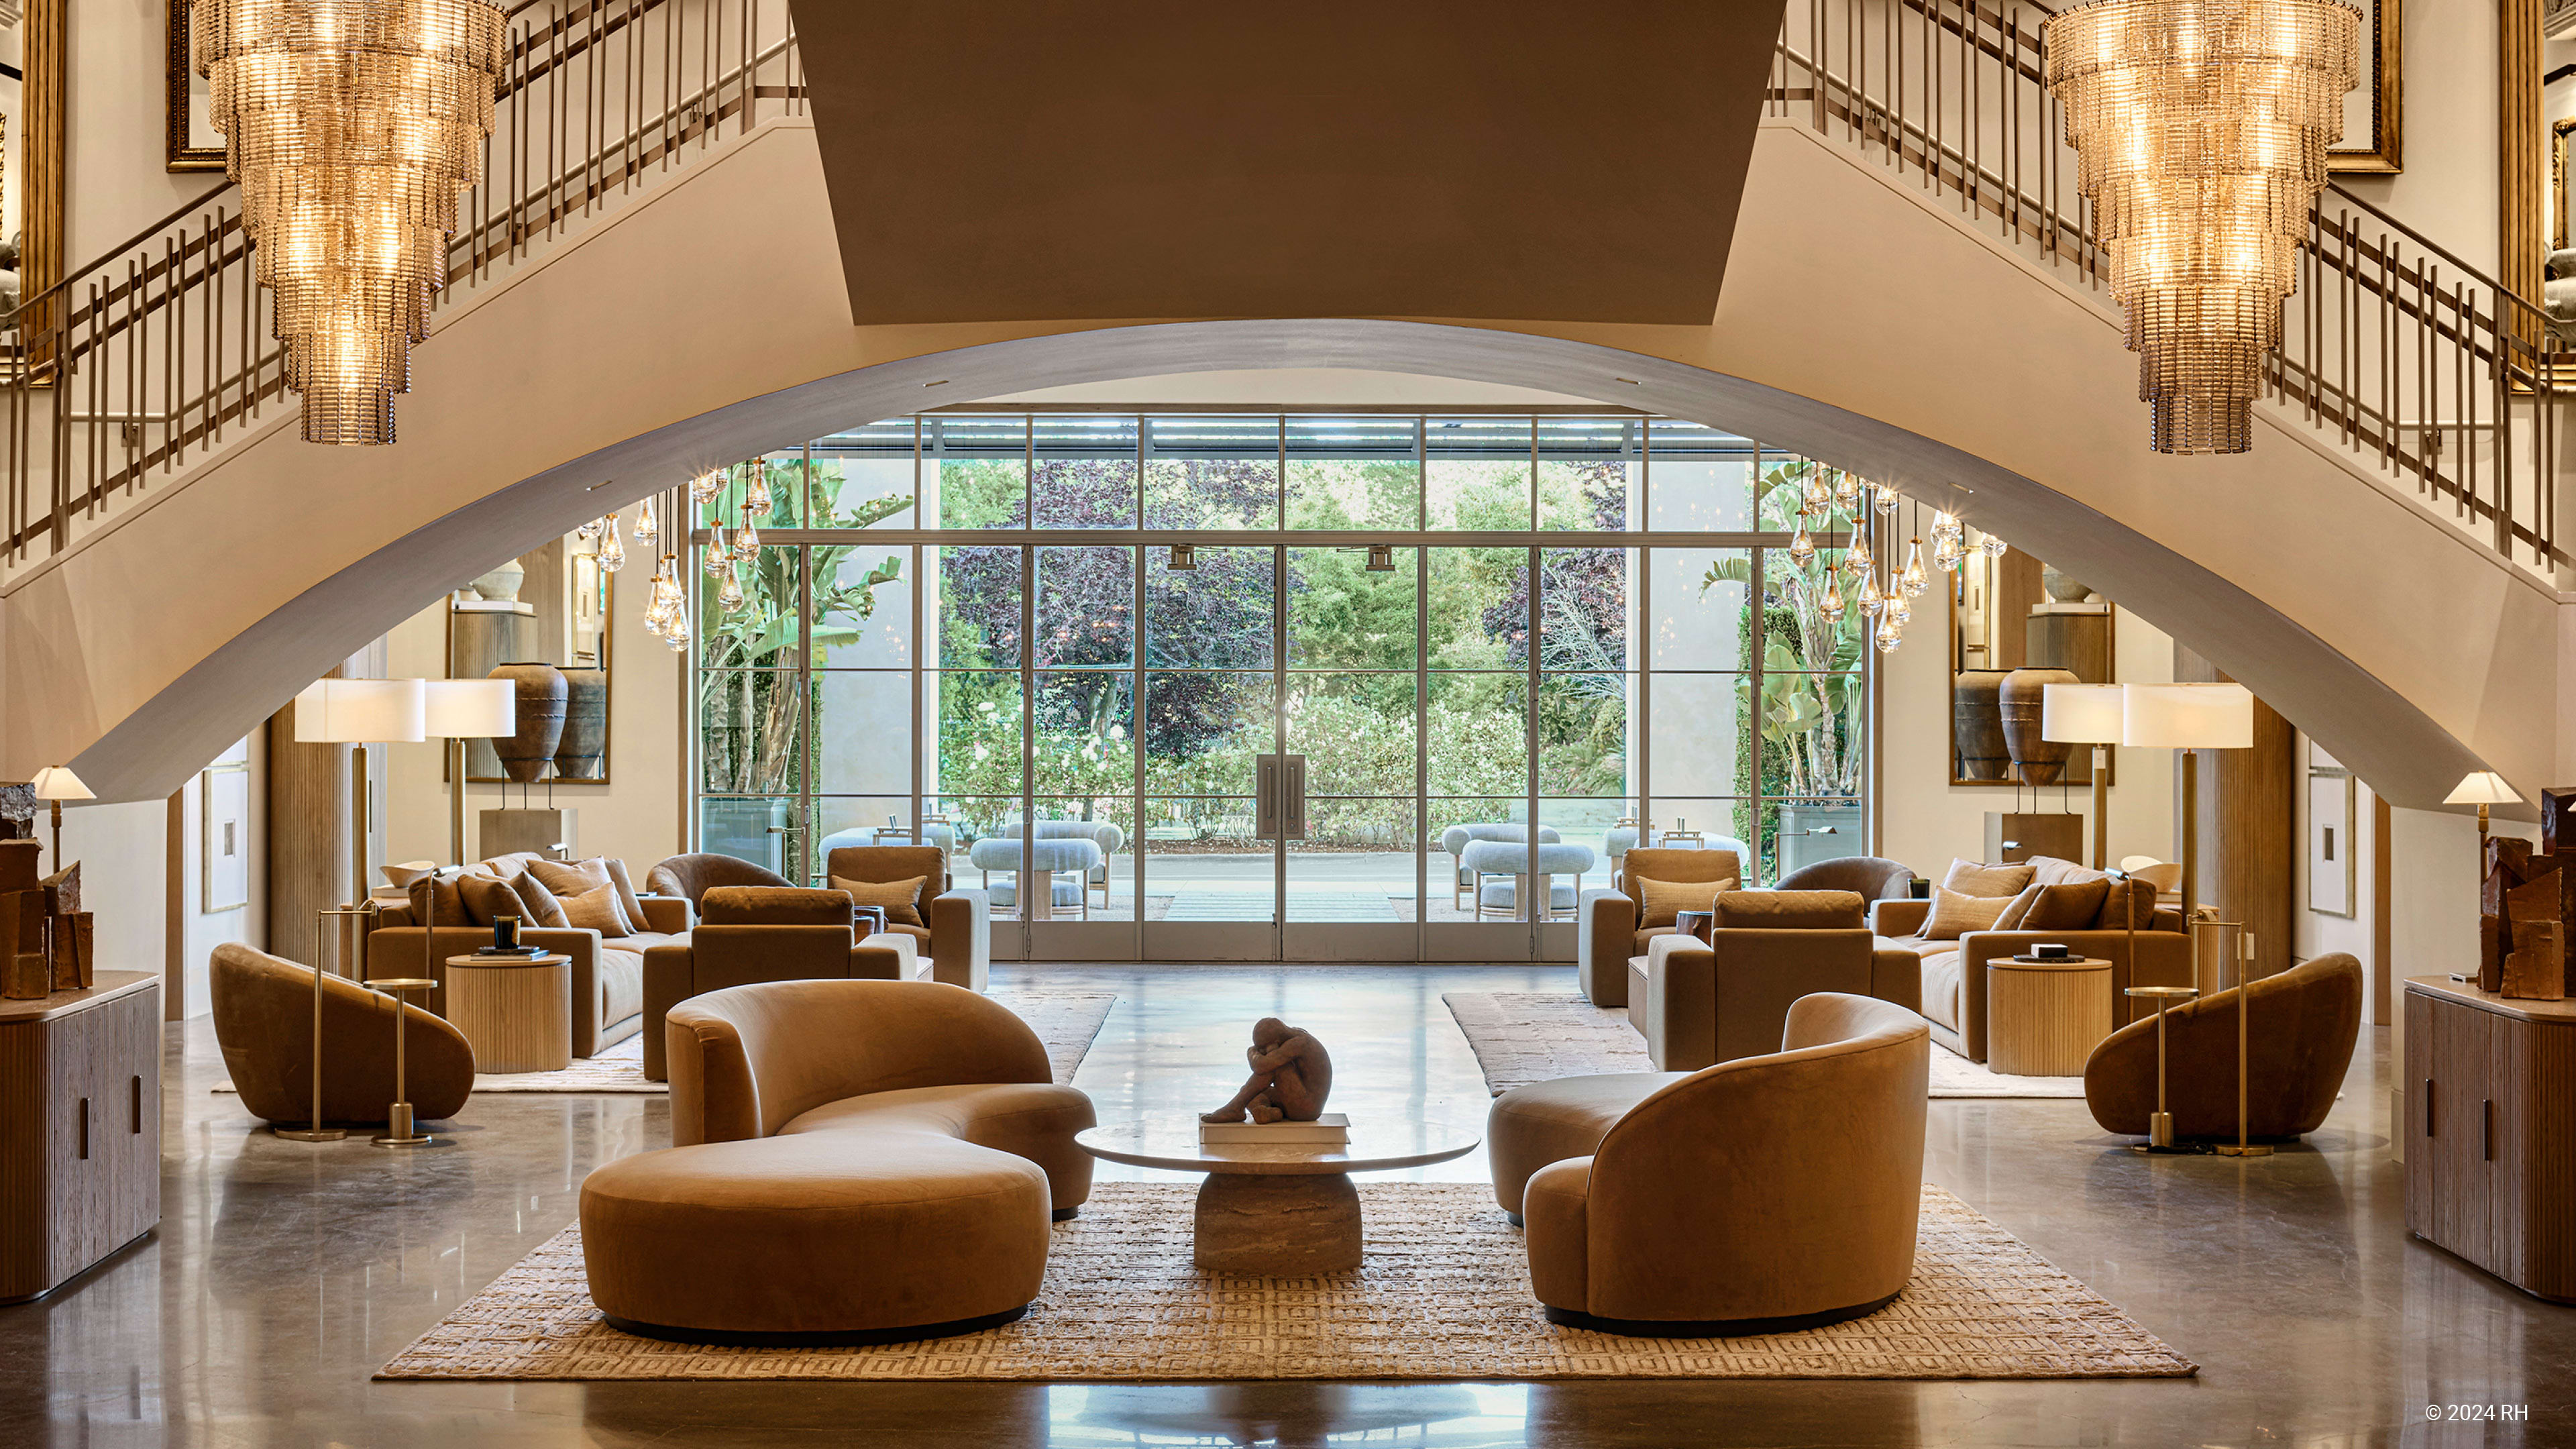
A grand champagne double-floating staircase connects all three levels of the Gallery, creating a dramatic journey through RH’s Interiors, Contemporary, and Modern collections.


Photo Credit: RH © 2024
The Rooftop Restaurant is set within a glass-and-steel atrium and surrounded by a landscaped park overlooking Palo Alto
