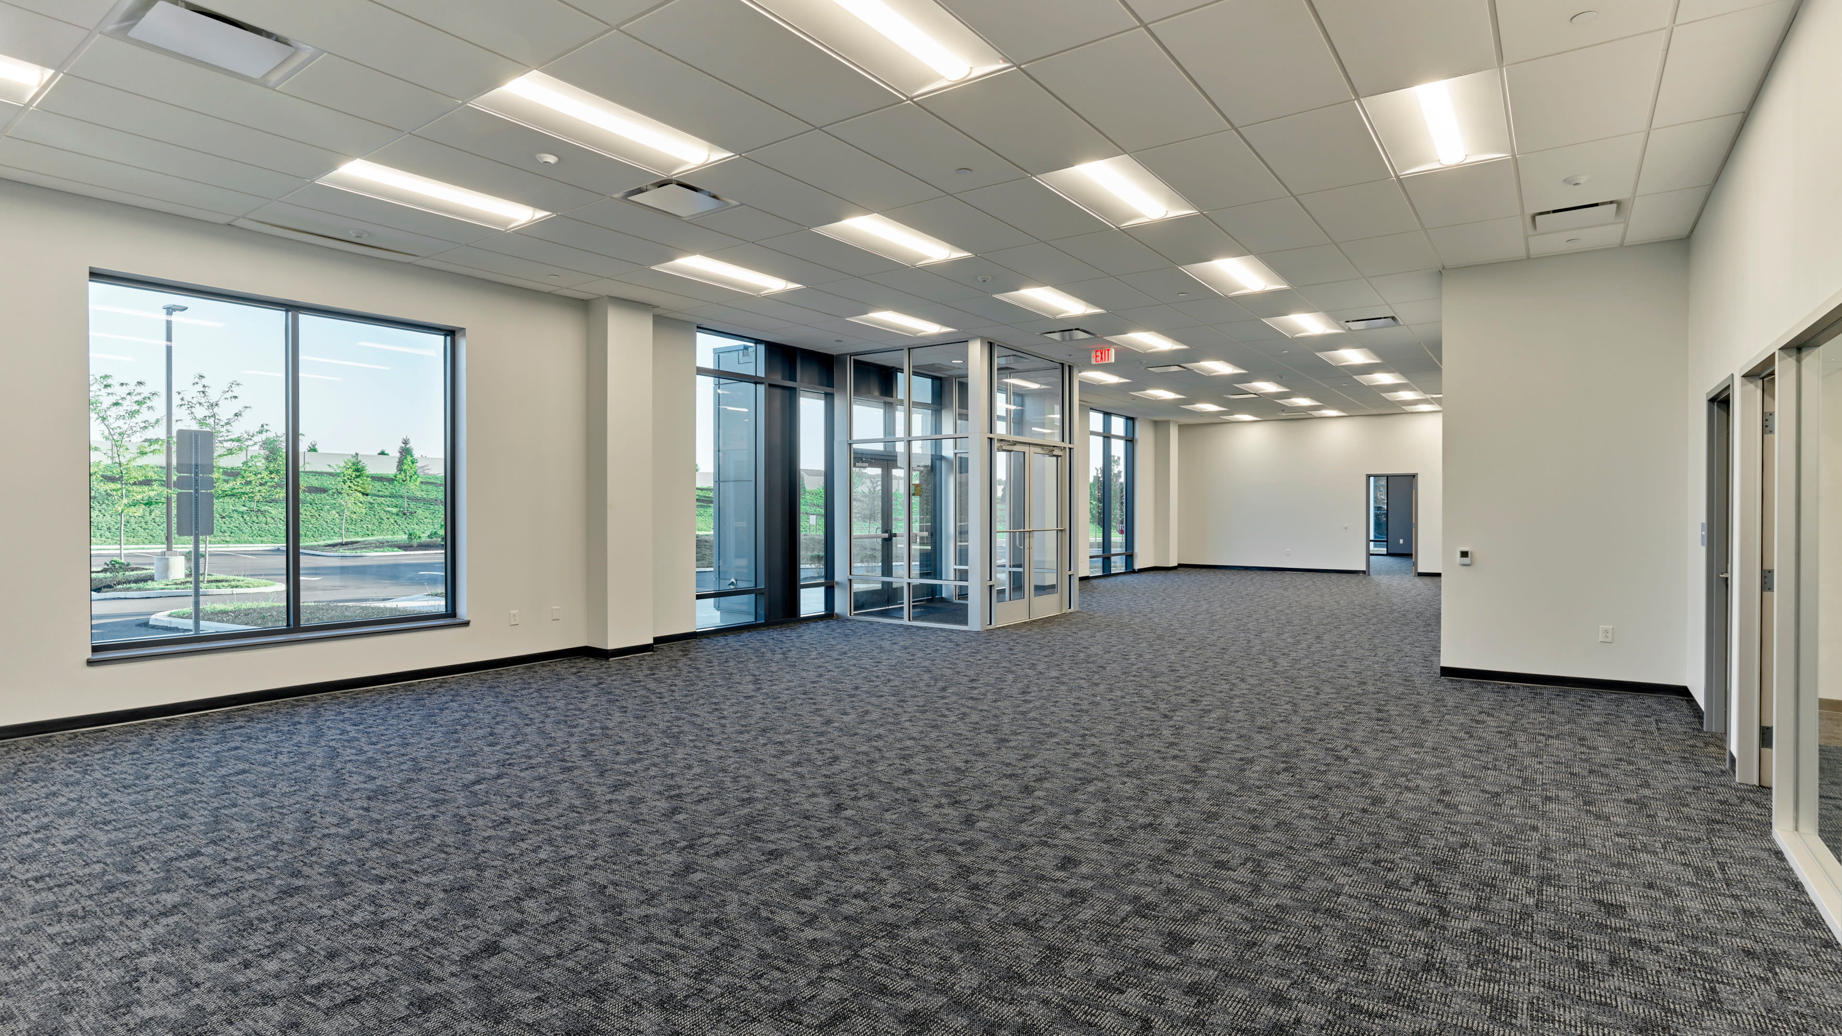
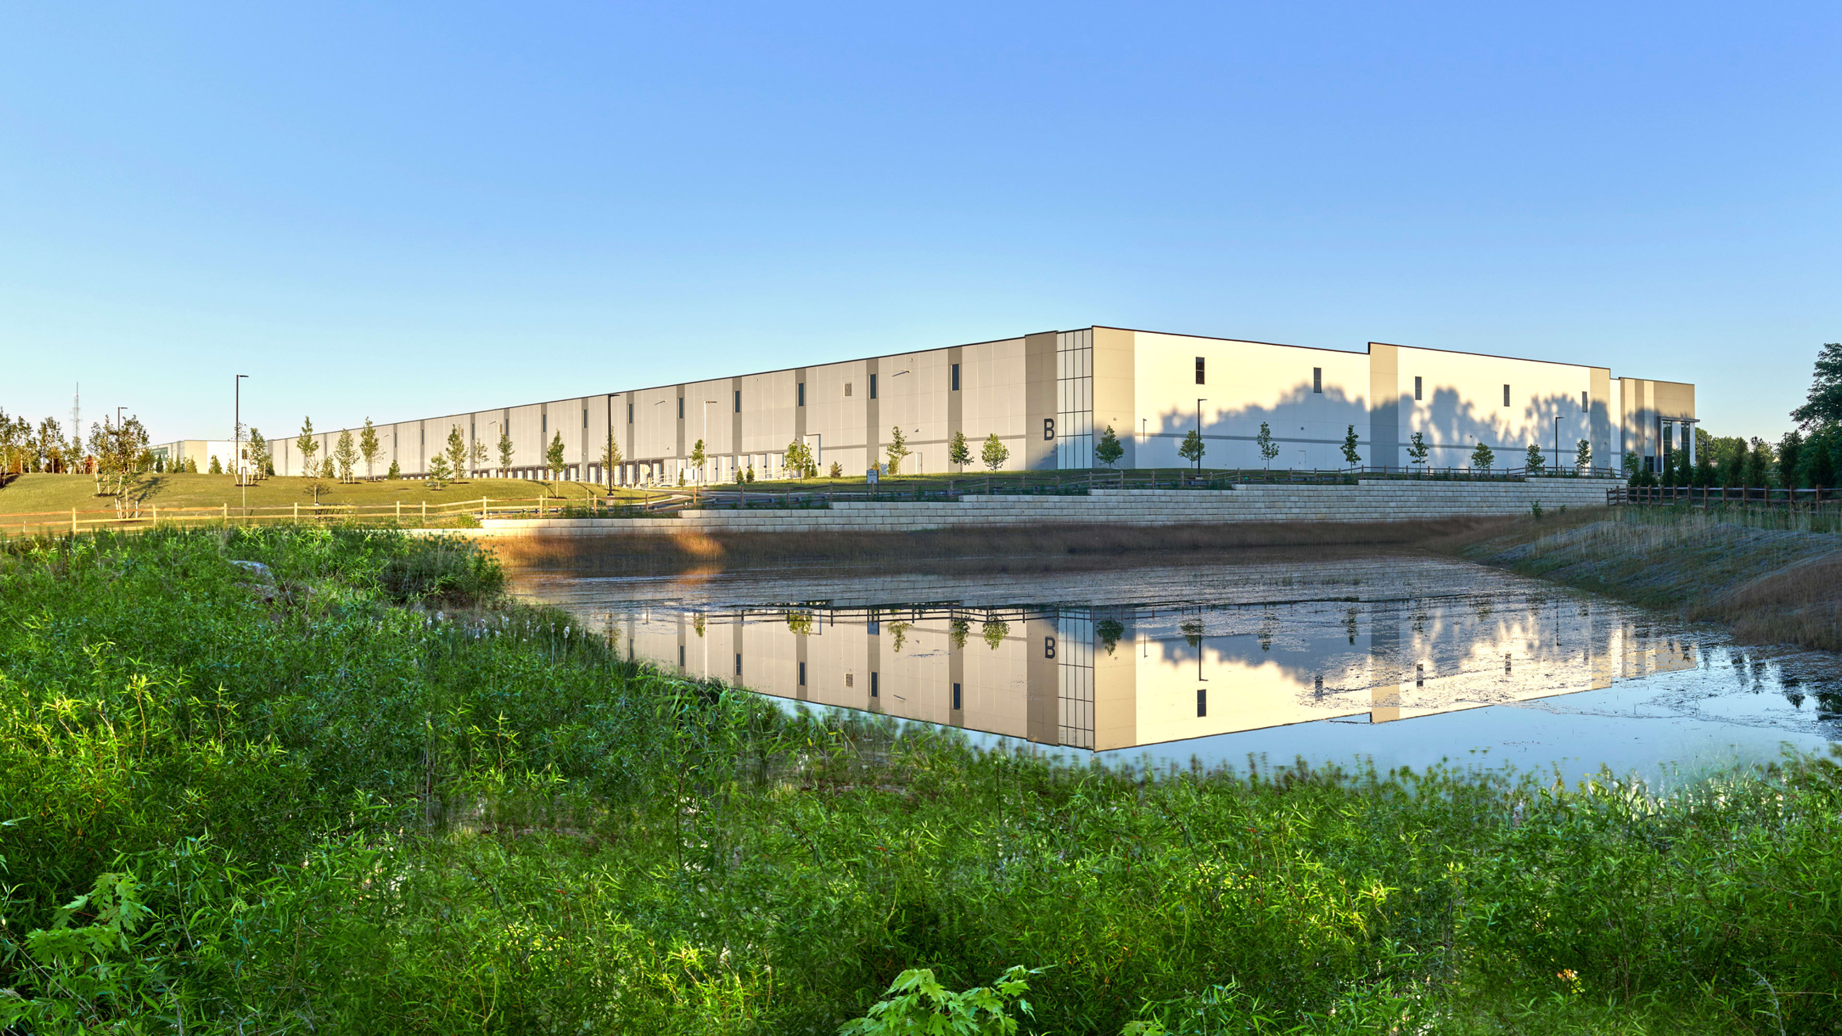
Developed by Rockefeller Group and PCCP, the Rockefeller Group Logistics Center on the Boulevard transforms a 50-acre brownfield site into a modern industrial hub in Northeast Philadelphia.
338,208 SF (31,420 SM) – Building 2
Challenge
The design needed to meet market demand while revitalizing the site for long-term growth. Flexibility was critical to accommodate a range of tenants, from logistics and advanced manufacturing to cold storage, within a visually distinctive and sustainable development.
Solution
Our design features buildings with 36-foot clear heights, deep structural bays, and dual drive-in and dock access. Thermal breaks within column footings simplify future cold-storage conversion, while high-performance lighting and electrical infrastructure support automation and robotics. A central boulevard entrance, illuminated façade panels, and landscaped buffers establish a strong identity while separating industrial operations from surrounding residential areas.
Outcome
Sustainability measures such as white TPO roofing and planting more than 1,500 trees reduce heat-island effects and re-green the site. As a flexible and responsive logistics center at the city’s northern gateway, the Logistics Center on the Boulevard contributes to regional economic growth and reinforces the city as a competitive hub for commerce and advanced industrial activity.


Located within a Keystone Opportunity Zone (KOZ) through 2033, the development supports long-term economic growth in Northeast Philadelphia
The development introduces two speculative industrial buildings totaling 656,904 square feet, providing flexible Class A space for logistics, manufacturing, and distribution users.

ESFR sprinkler systems, high-capacity electrical infrastructure, and thermal breaks within column footings prepare the buildings for automation, robotics, and future cold-storage conversion
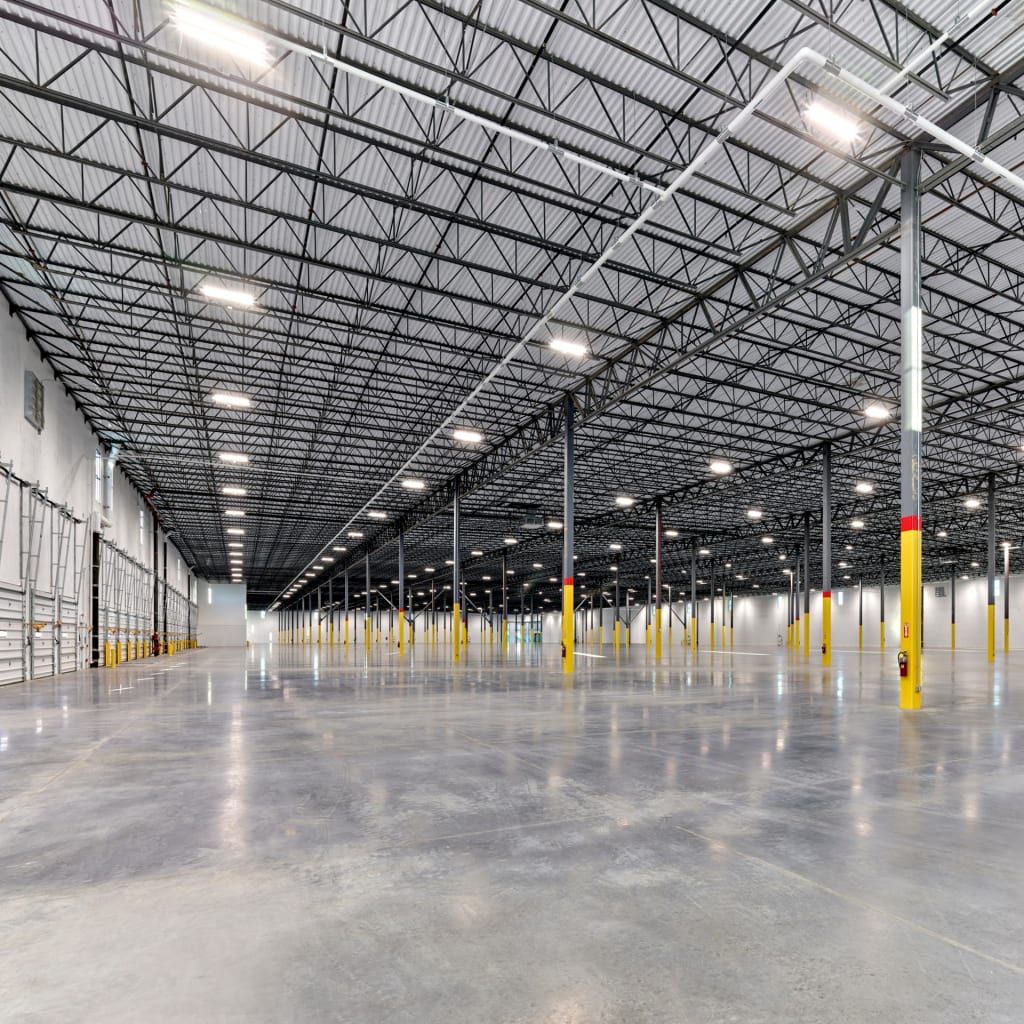
ESFR sprinkler systems, high-capacity electrical infrastructure, and thermal breaks within column footings prepare the buildings for automation, robotics, and future cold-storage conversion