
The Stephenson Building at Newcastle University brings multiple engineering disciplines together under one roof as a world-class hub for engineering excellence and cross-disciplinary collaboration in Newcastle upon Tyne, UK.

Challenge
Bringing diverse engineering disciplines, specialist facilities, and learning environments together within a single building required a careful balance of collaboration, functionality, and flexibility. The project also sought to transform a traditional inward-focused academic building into a more open, connected, and sustainable facility.
Solution
The facility focuses on digital manufacturing, sustainable propulsion, and biomedical engineering, creating a destination for education, research, and innovation. Our design marries a refurbished and modernized original frontage with a contemporary extension, centered around a vibrant atrium that encourages interaction and visibility. Research hubs, maker spaces, teaching environments, and specialist facilities are strategically positioned to support collaboration. By exposing the structure, services, and engineering systems, the building itself becomes a teaching tool that celebrates innovation and inspires its users.
Outcome
Guided by the UN’s sustainability framework, the Stephenson Building demonstrates how timber construction, CLT floor plates, and highly efficient materials can support ambitious environmental goals. Together with a biomass combined heat and power system, these measures achieve a Net Zero impact in use and help decarbonize six additional campus buildings.
The project combines a modernized original frontage with a contemporary extension, transforming a traditional academic building into an outward-facing, collaborative facility centred around a vibrant atrium.


The design represents a thoroughly researched blend of specialist activities with learning environments, research-rich specialist spaces and maker spaces positioned to encourage collaboration.


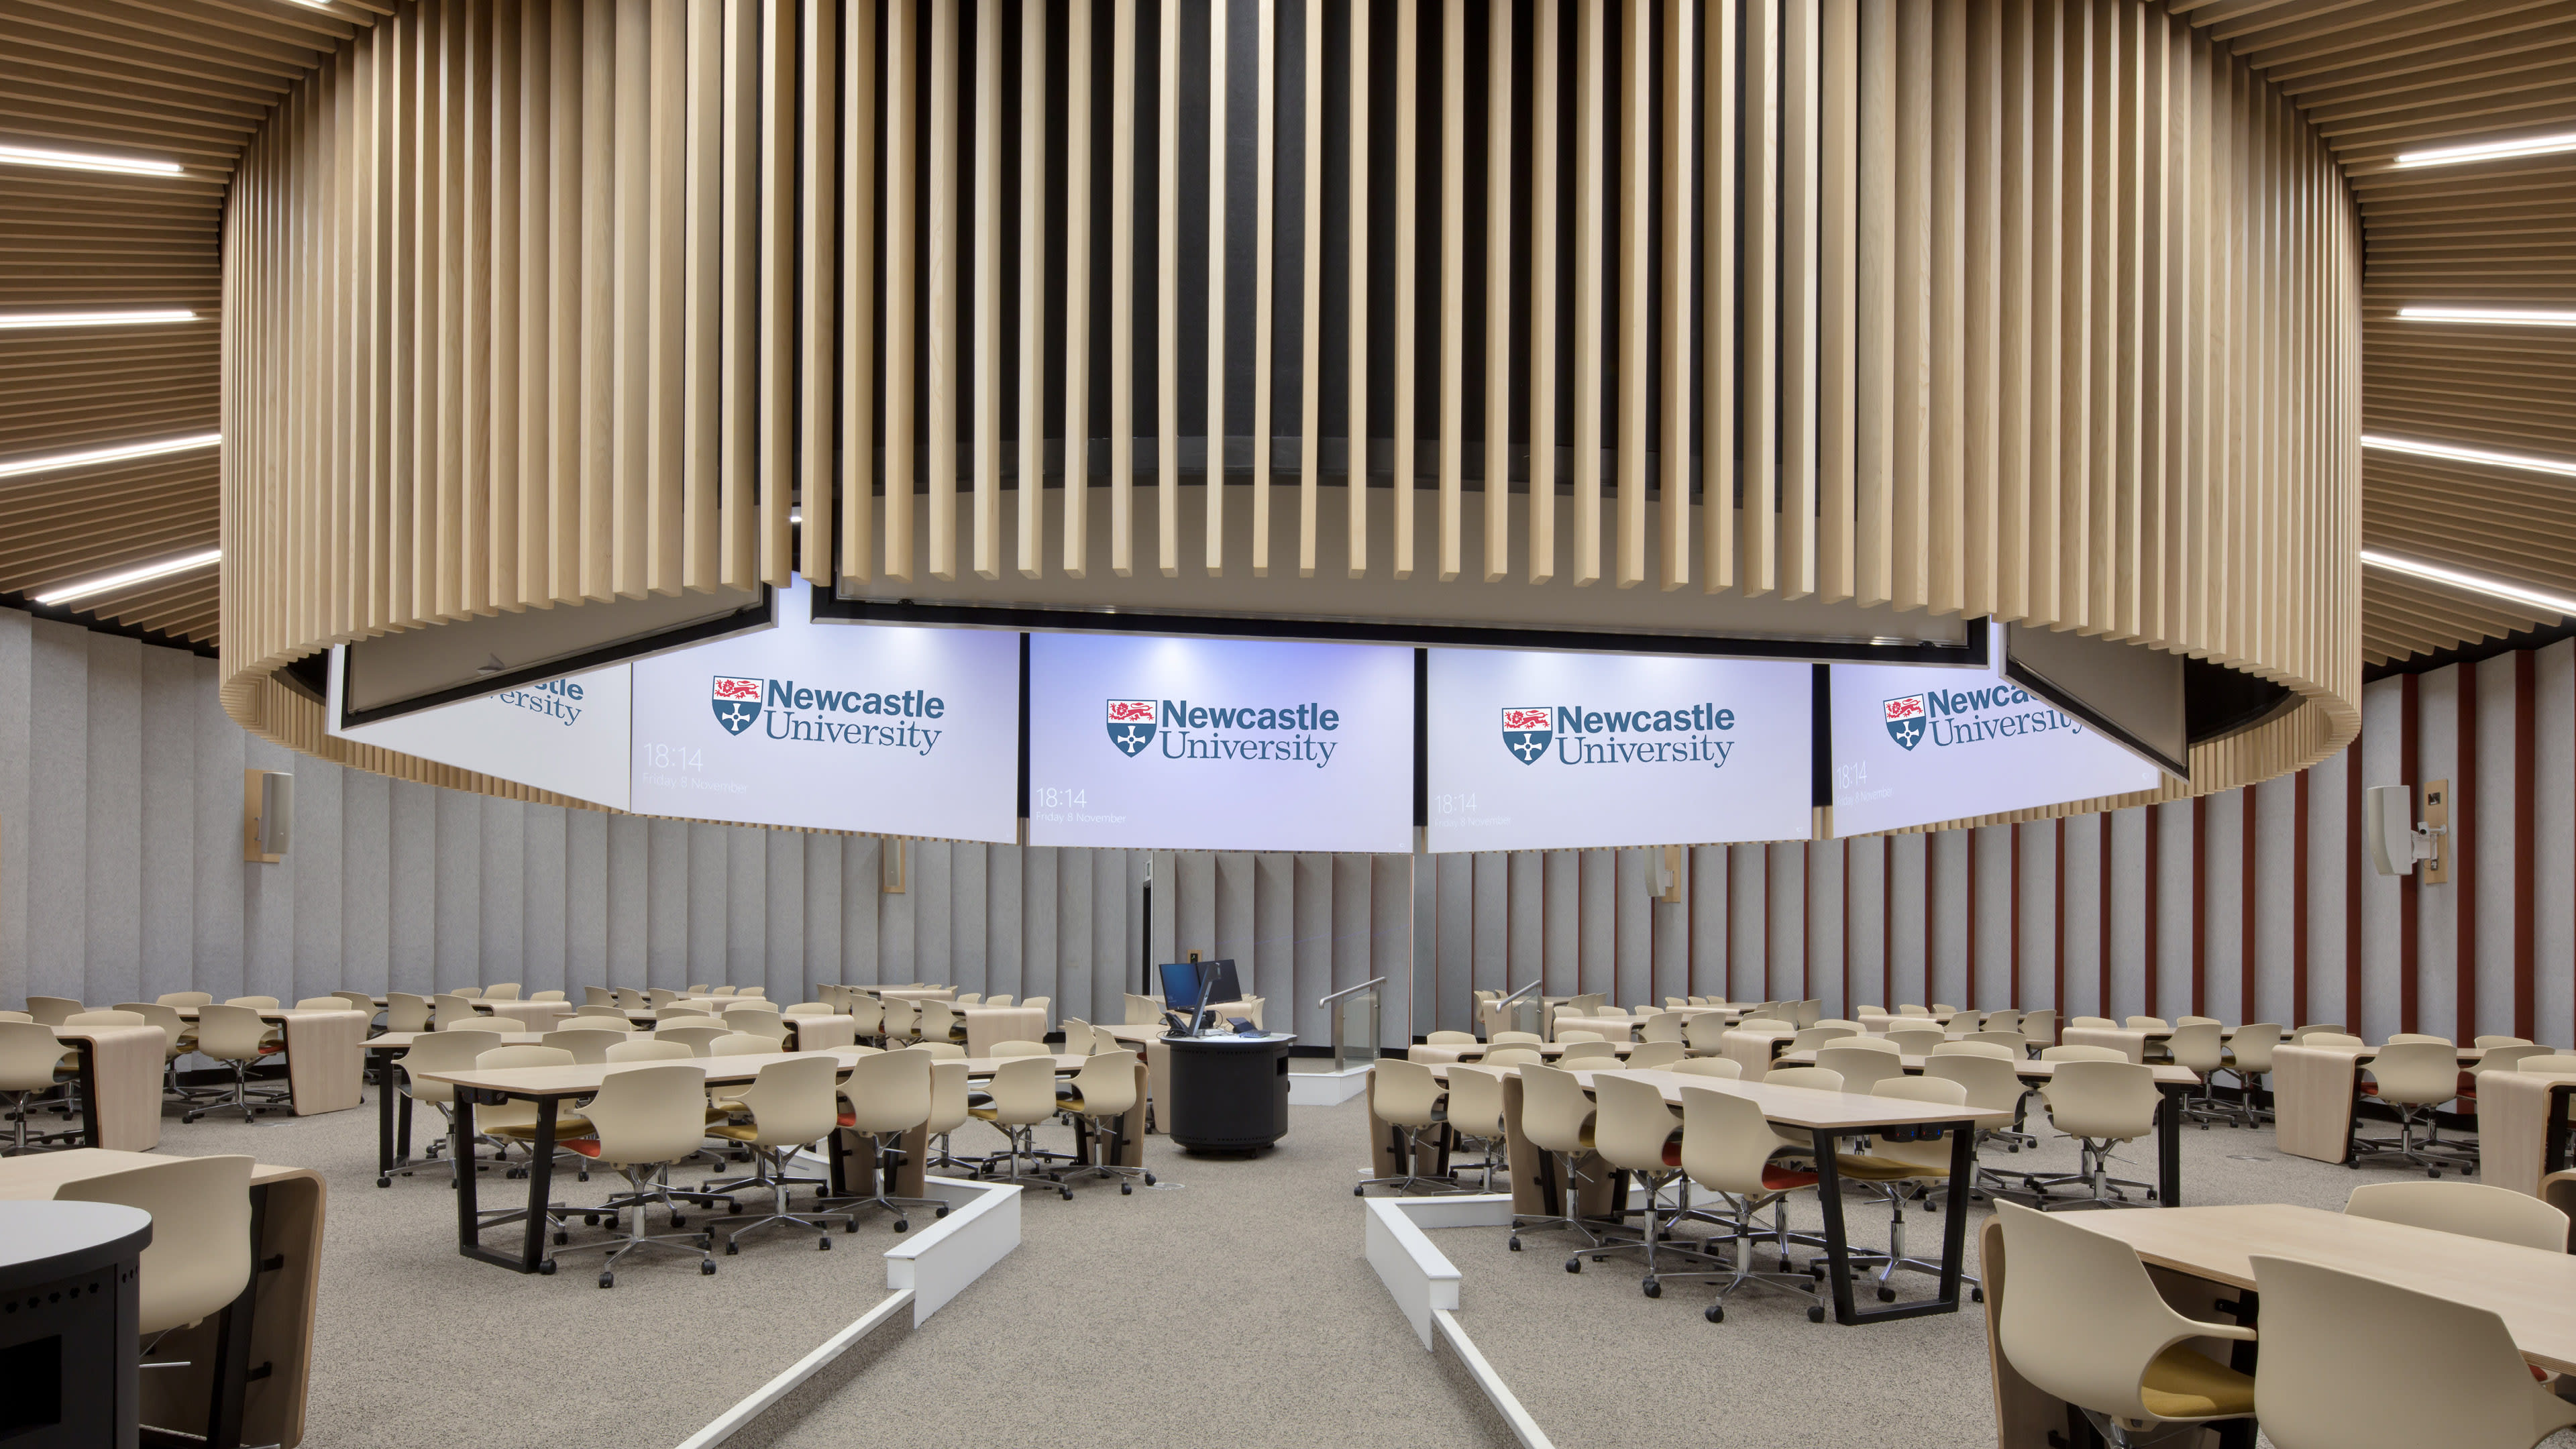
Photo Credit: © Kristen McCluskie
