Shared between Bedford Borough Council and Central Bedfordshire Council, three schools are being sustainably transformed in Wixams, Bedfordshire, UK, adopting a phased development for two primary schools and a secondary school.
Pick Everard
Bedford Borough Council
Central Bedfordshire Council
Willow Grove Primary School – 55,929 SF (5,196 SM)
Wixams Academy – 73,248 SF (6,805 SM)

Challenge
Accommodating significant student population growth required a phased approach that could expand capacity across multiple schools while maintaining a consistent vision for learning and sustainability. The projects also needed to meet ambitious net zero targets and establish a long-term model for future educational development in the region.
Solution
In collaboration with Willmott Dixon, Bedford Borough Council, Central Bedfordshire Council, and Pick Everard, the extension to Wixams Tree Primary School improved the building’s external fabric and performance while adding capacity for 180 pupils. Phases 2 and 3, comprising the expansion of Wixams Academy and the new Willow Grove Primary School, incorporate a mix of active and passive sustainability measures, including high-performance building envelopes, natural ventilation, air source heat pumps, and rooftop photovoltaic panels.
Outcome
High-performance building systems reduce energy demand and support decarbonization, while energy displays encourage climate awareness among students. Our team also co-authored a Technical Specification with Bedford Borough Council that sets net zero principles for future educational developments across the borough.

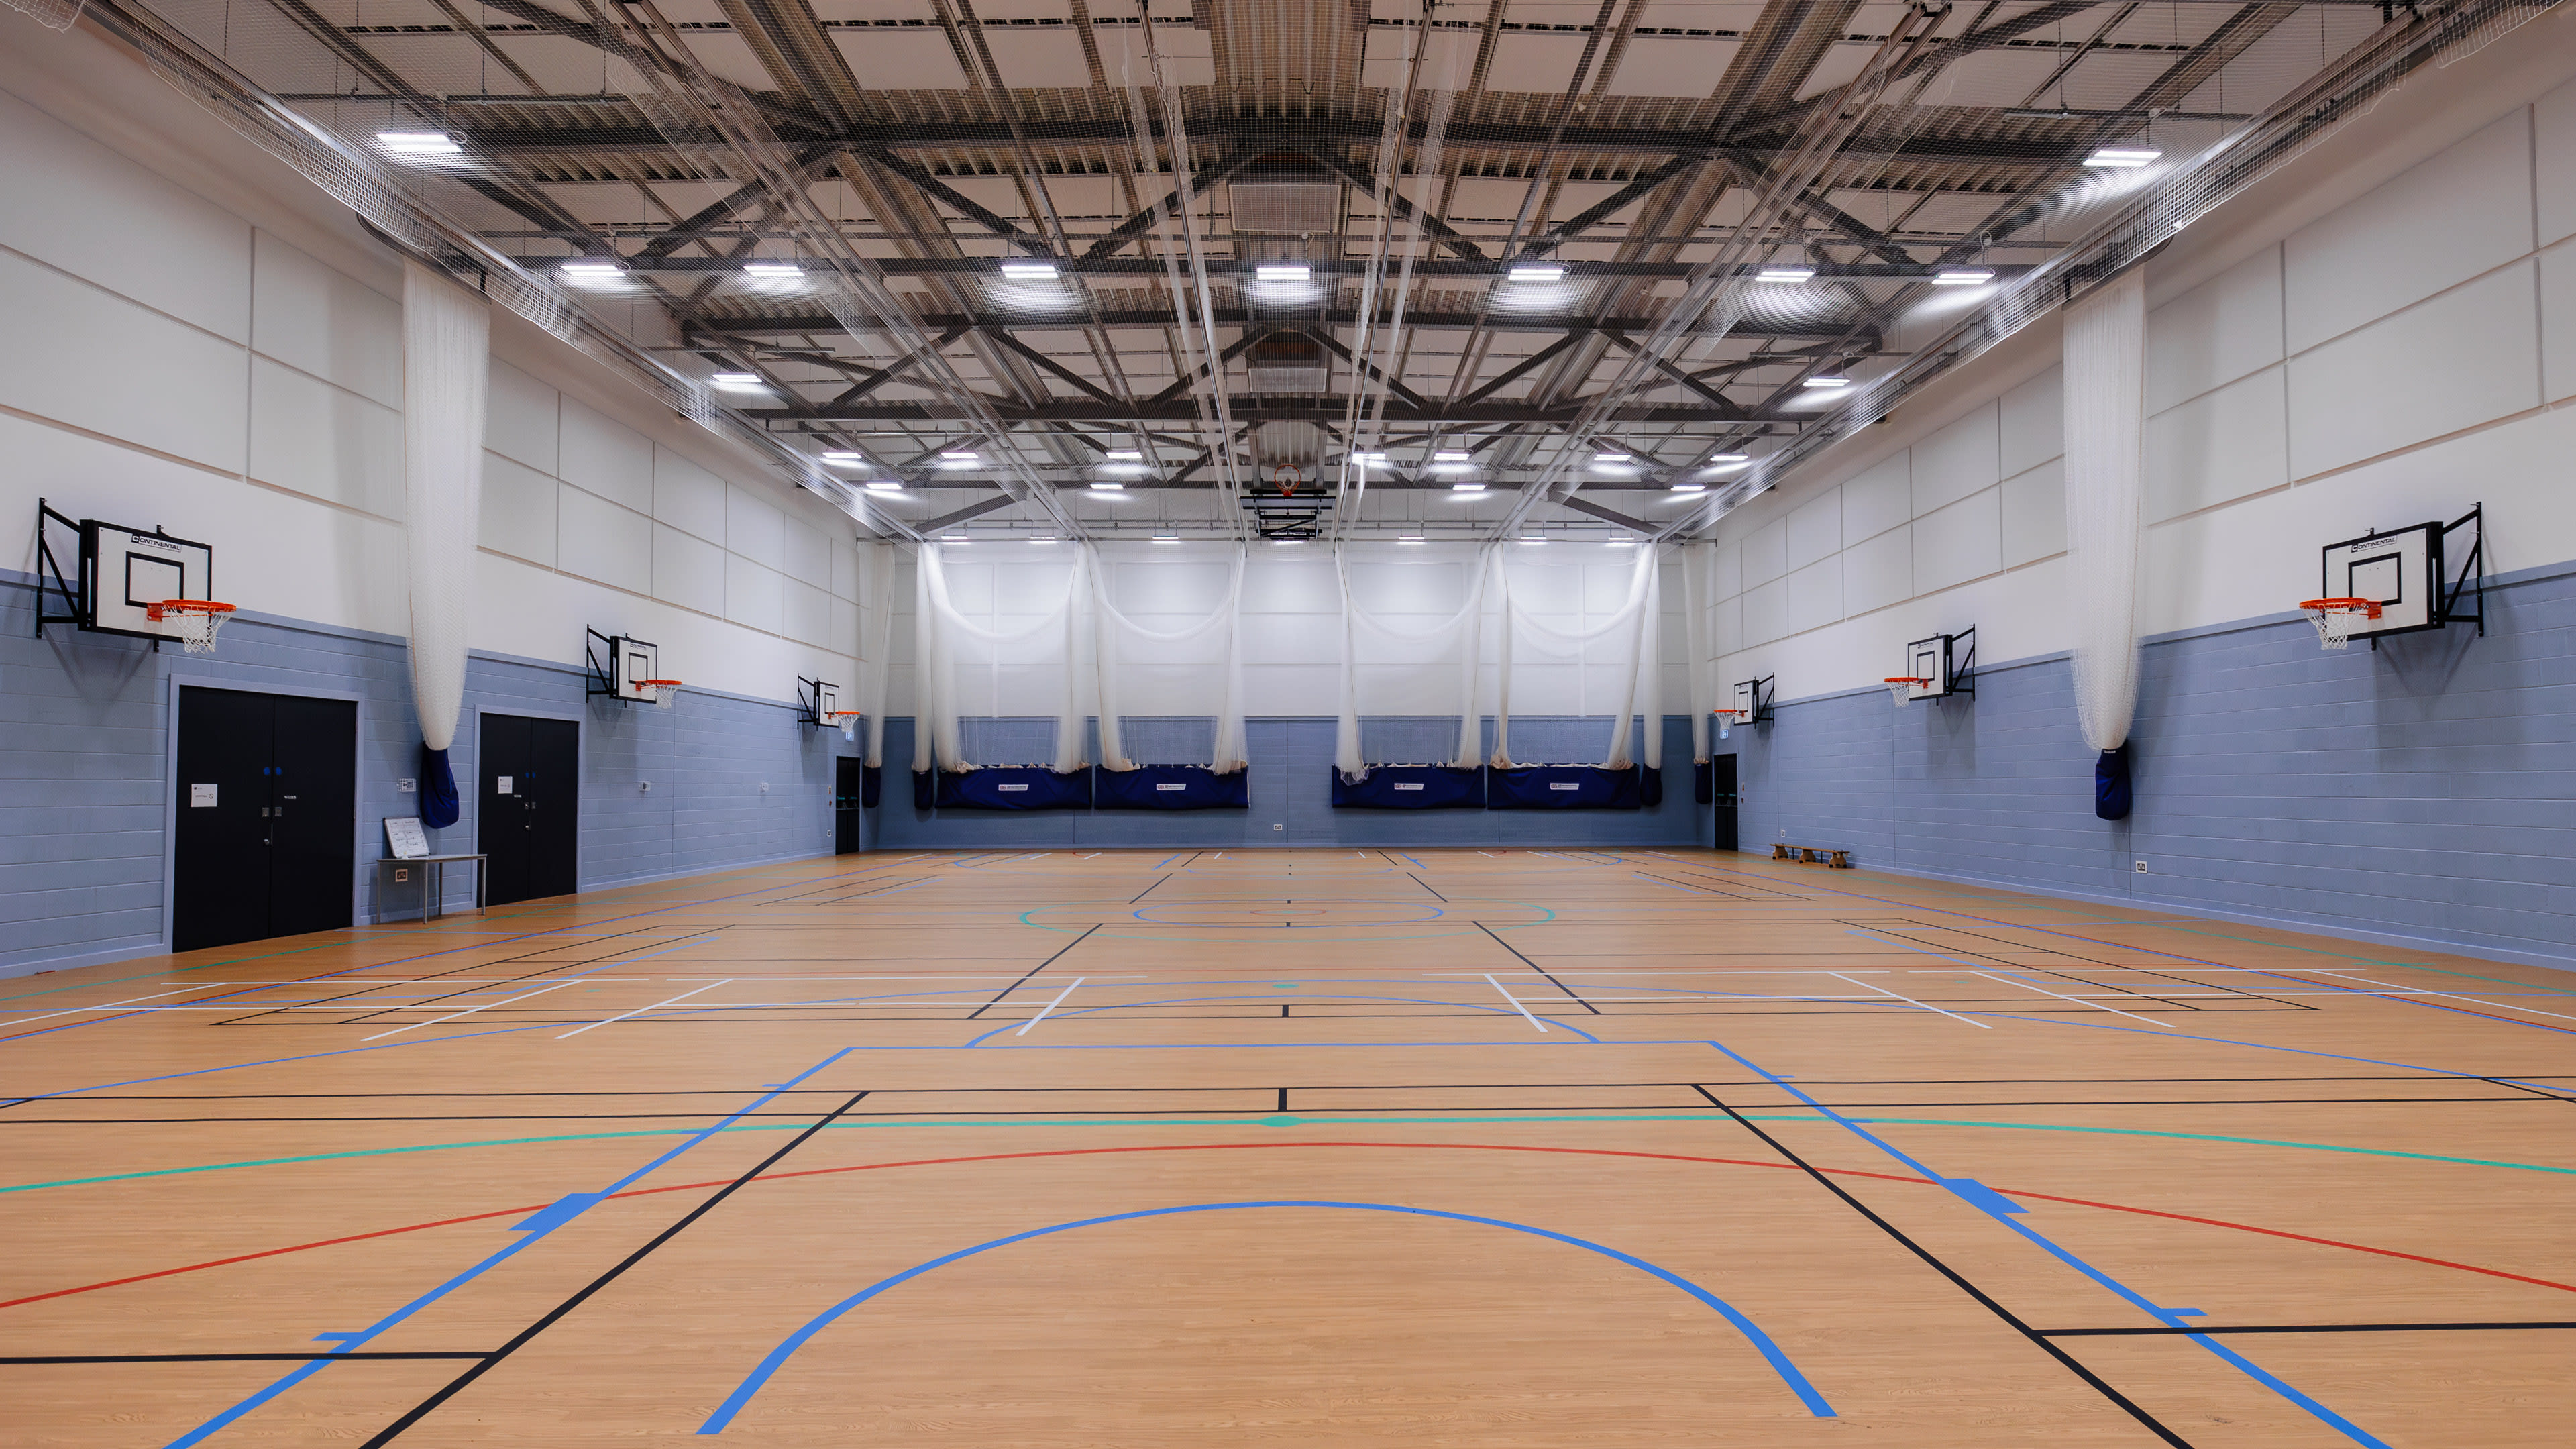
Wixams Academy will expand to accommodate 1,800 students, adding a new teaching hub with 27 general classrooms, 18 specialist classrooms, and a dance studio.