
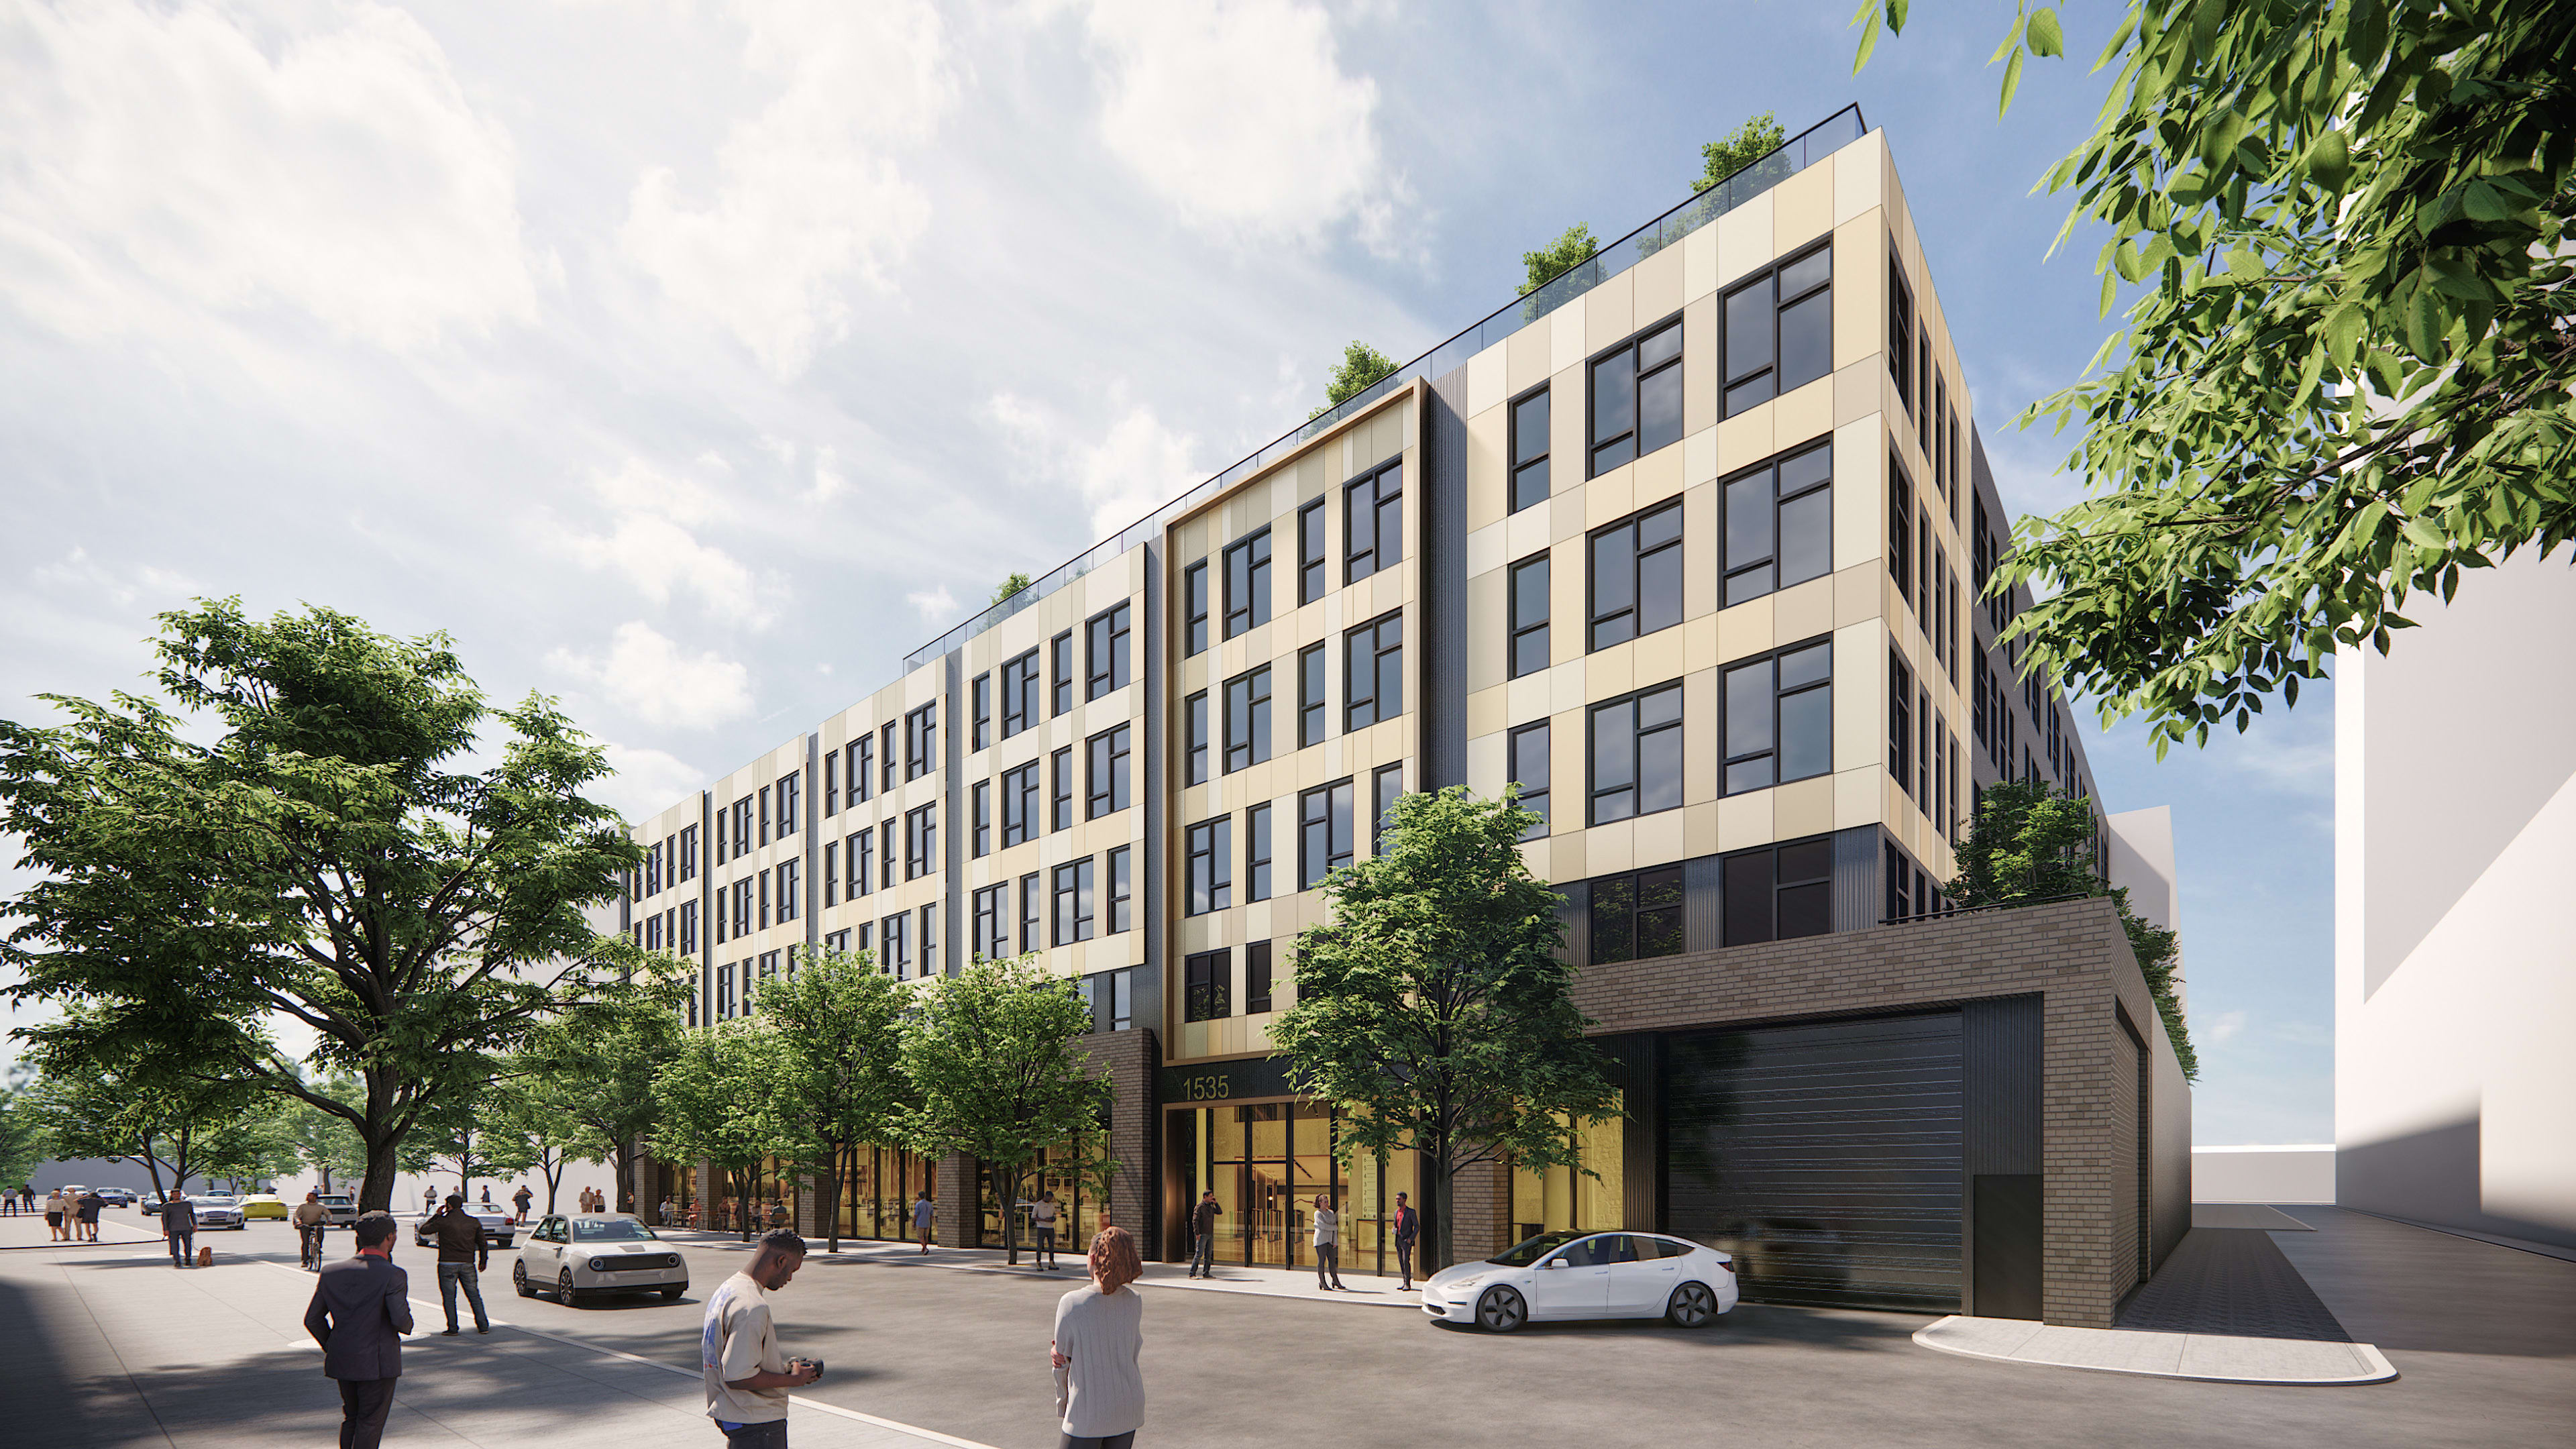
Developed for CityPads, 1529 N Fremont St. embodies missing middle housing, transforming an underutilized surface parking lot into a compact and connected residential community that introduces gentle density to a transitional neighborhood in Chicago, IL.
Challenge
Situated on a constrained site surrounded by existing retail buildings, the project needed to deliver a significant number of housing units while maintaining affordability and responding sensitively to its context. The design had to integrate a broad five-story building into the neighborhood without creating a monolithic presence.
Solution
Of the 132 rental units, 20% are designated as attainable housing, in a mix of layouts. Consistent floorplates support construction efficiency, while variations in fenestration and framed entry points break down the building’s scale. A U-shaped configuration maximizes natural light and the interior courtyard functions as a green roof, while ground-floor retail and screened parking reinforce pedestrian-friendly, transit-oriented development principles.
Outcome
The project brings new housing, retail activity, and around-the-clock vitality to Fremont Street. As cities across North America look to missing middle housing solutions, 1529 N Fremont St. demonstrates how compact, attainable rental housing can support urban growth and a more connected, transit-accessible future.
In alignment with the Chicago Sustainable Development Policy, the interior courtyard functions as a green roof and will feature a large-scale mural for added visual identity.


