
Alterra Property Group identified 17 Market West, an 18-story high-rise in the heart of the Market West neighborhood, as the prime candidate for the largest office to residential conversion in Philadelphia.
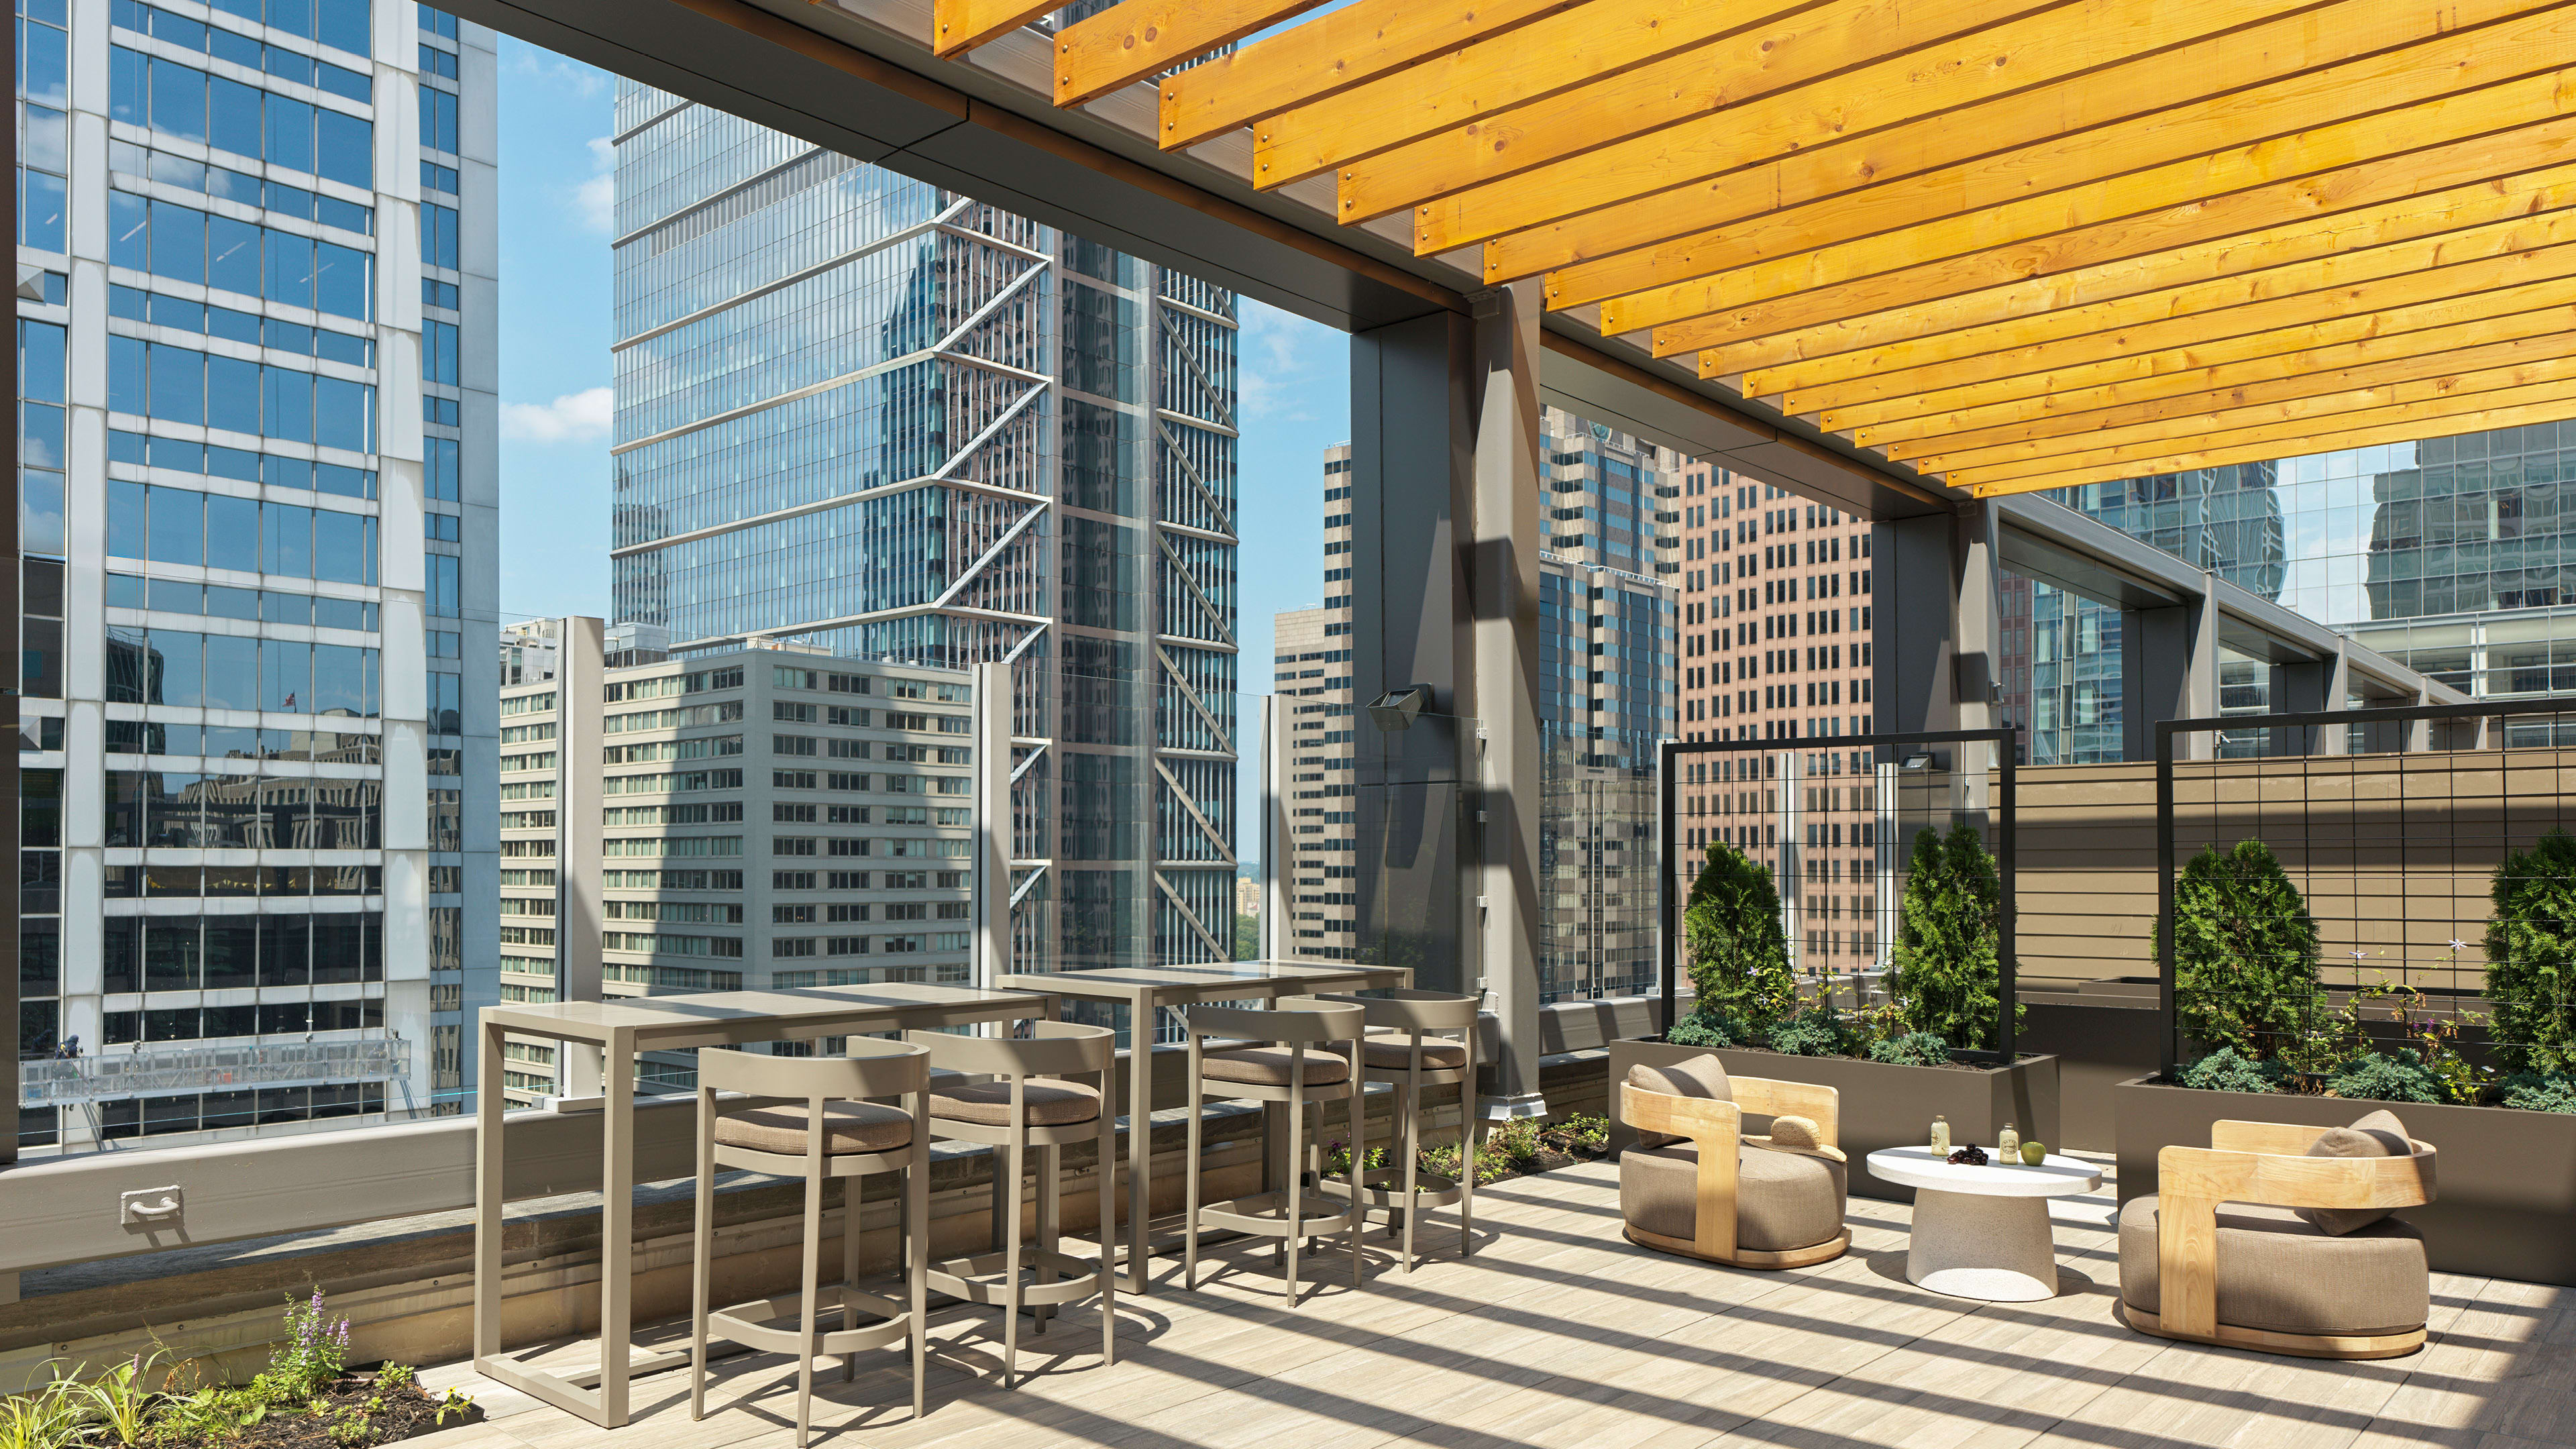
Challenge
Converting an existing office tower into a modern residential community required reimagining the building’s structure, façade, and floorplates while respecting its mid-century heritage. The design needed to maximize natural light, create desirable living environments, and introduce amenities that would support contemporary urban lifestyles.
Solution
Working within the existing structure, the design team preserved portions of the original Indiana limestone façade while introducing taller windows and a new vertical expression that enhances natural light and city views. The building accommodates 299 one- and two-bedroom residences alongside an extensive collection of wellness-focused amenities, including a rooftop saltwater pool, fitness and yoga facilities, sauna, cold plunge pool, golf simulator, and multipurpose sports courts.
Outcome
Well-connected to Philadelphia’s transit network, 17 Market West maximizes existing infrastructure while supporting urban regeneration and reducing embodied carbon through adaptive reuse. The project establishes a forward-looking model for revitalizing city cores, bringing new housing, amenities, and street-level activity to a prominent downtown location.

The conversion introduced 299 one- and two-bedroom residences within a former 18-story office tower, making it the largest post-pandemic office-to-residential conversion in Philadelphia.

