
Located in Chicago’s Fulton Market District, this mixed-use development transforms the historic Arthur Harris Building and surrounding site into a high-density residential community.
Challenge
The project required integrating an 18-story residential tower on an irregularly shaped site while preserving portions of the 1904 Arthur Harris Building identified as contributing to the historic character of the neighborhood. Adjacent to Chicago’s elevated transit line, the design needed to accommodate density, affordability, and residential comfort.
Solution
The historic Arthur Harris Building will be restored and repurposed as retail space, while non-historic structures are replaced with an 18-story tower containing 363 studio, one- and two-bedroom apartments, including 83 affordable units. A three-story podium, stepped tower massing, and glass connector link old and new, while careful treatment of the building envelope addresses acoustic considerations associated with the adjacent elevated train.
Outcome
The development fulfills the neighborhood’s need for high-density rental housing while achieving the developer’s goal of 30 percent affordability. By combining historic preservation with contemporary residential and retail uses, the project creates three distinct yet complementary building components that strengthen the Fulton Market District and provide residents with access to amenities, transit, and a walkable urban lifestyle.
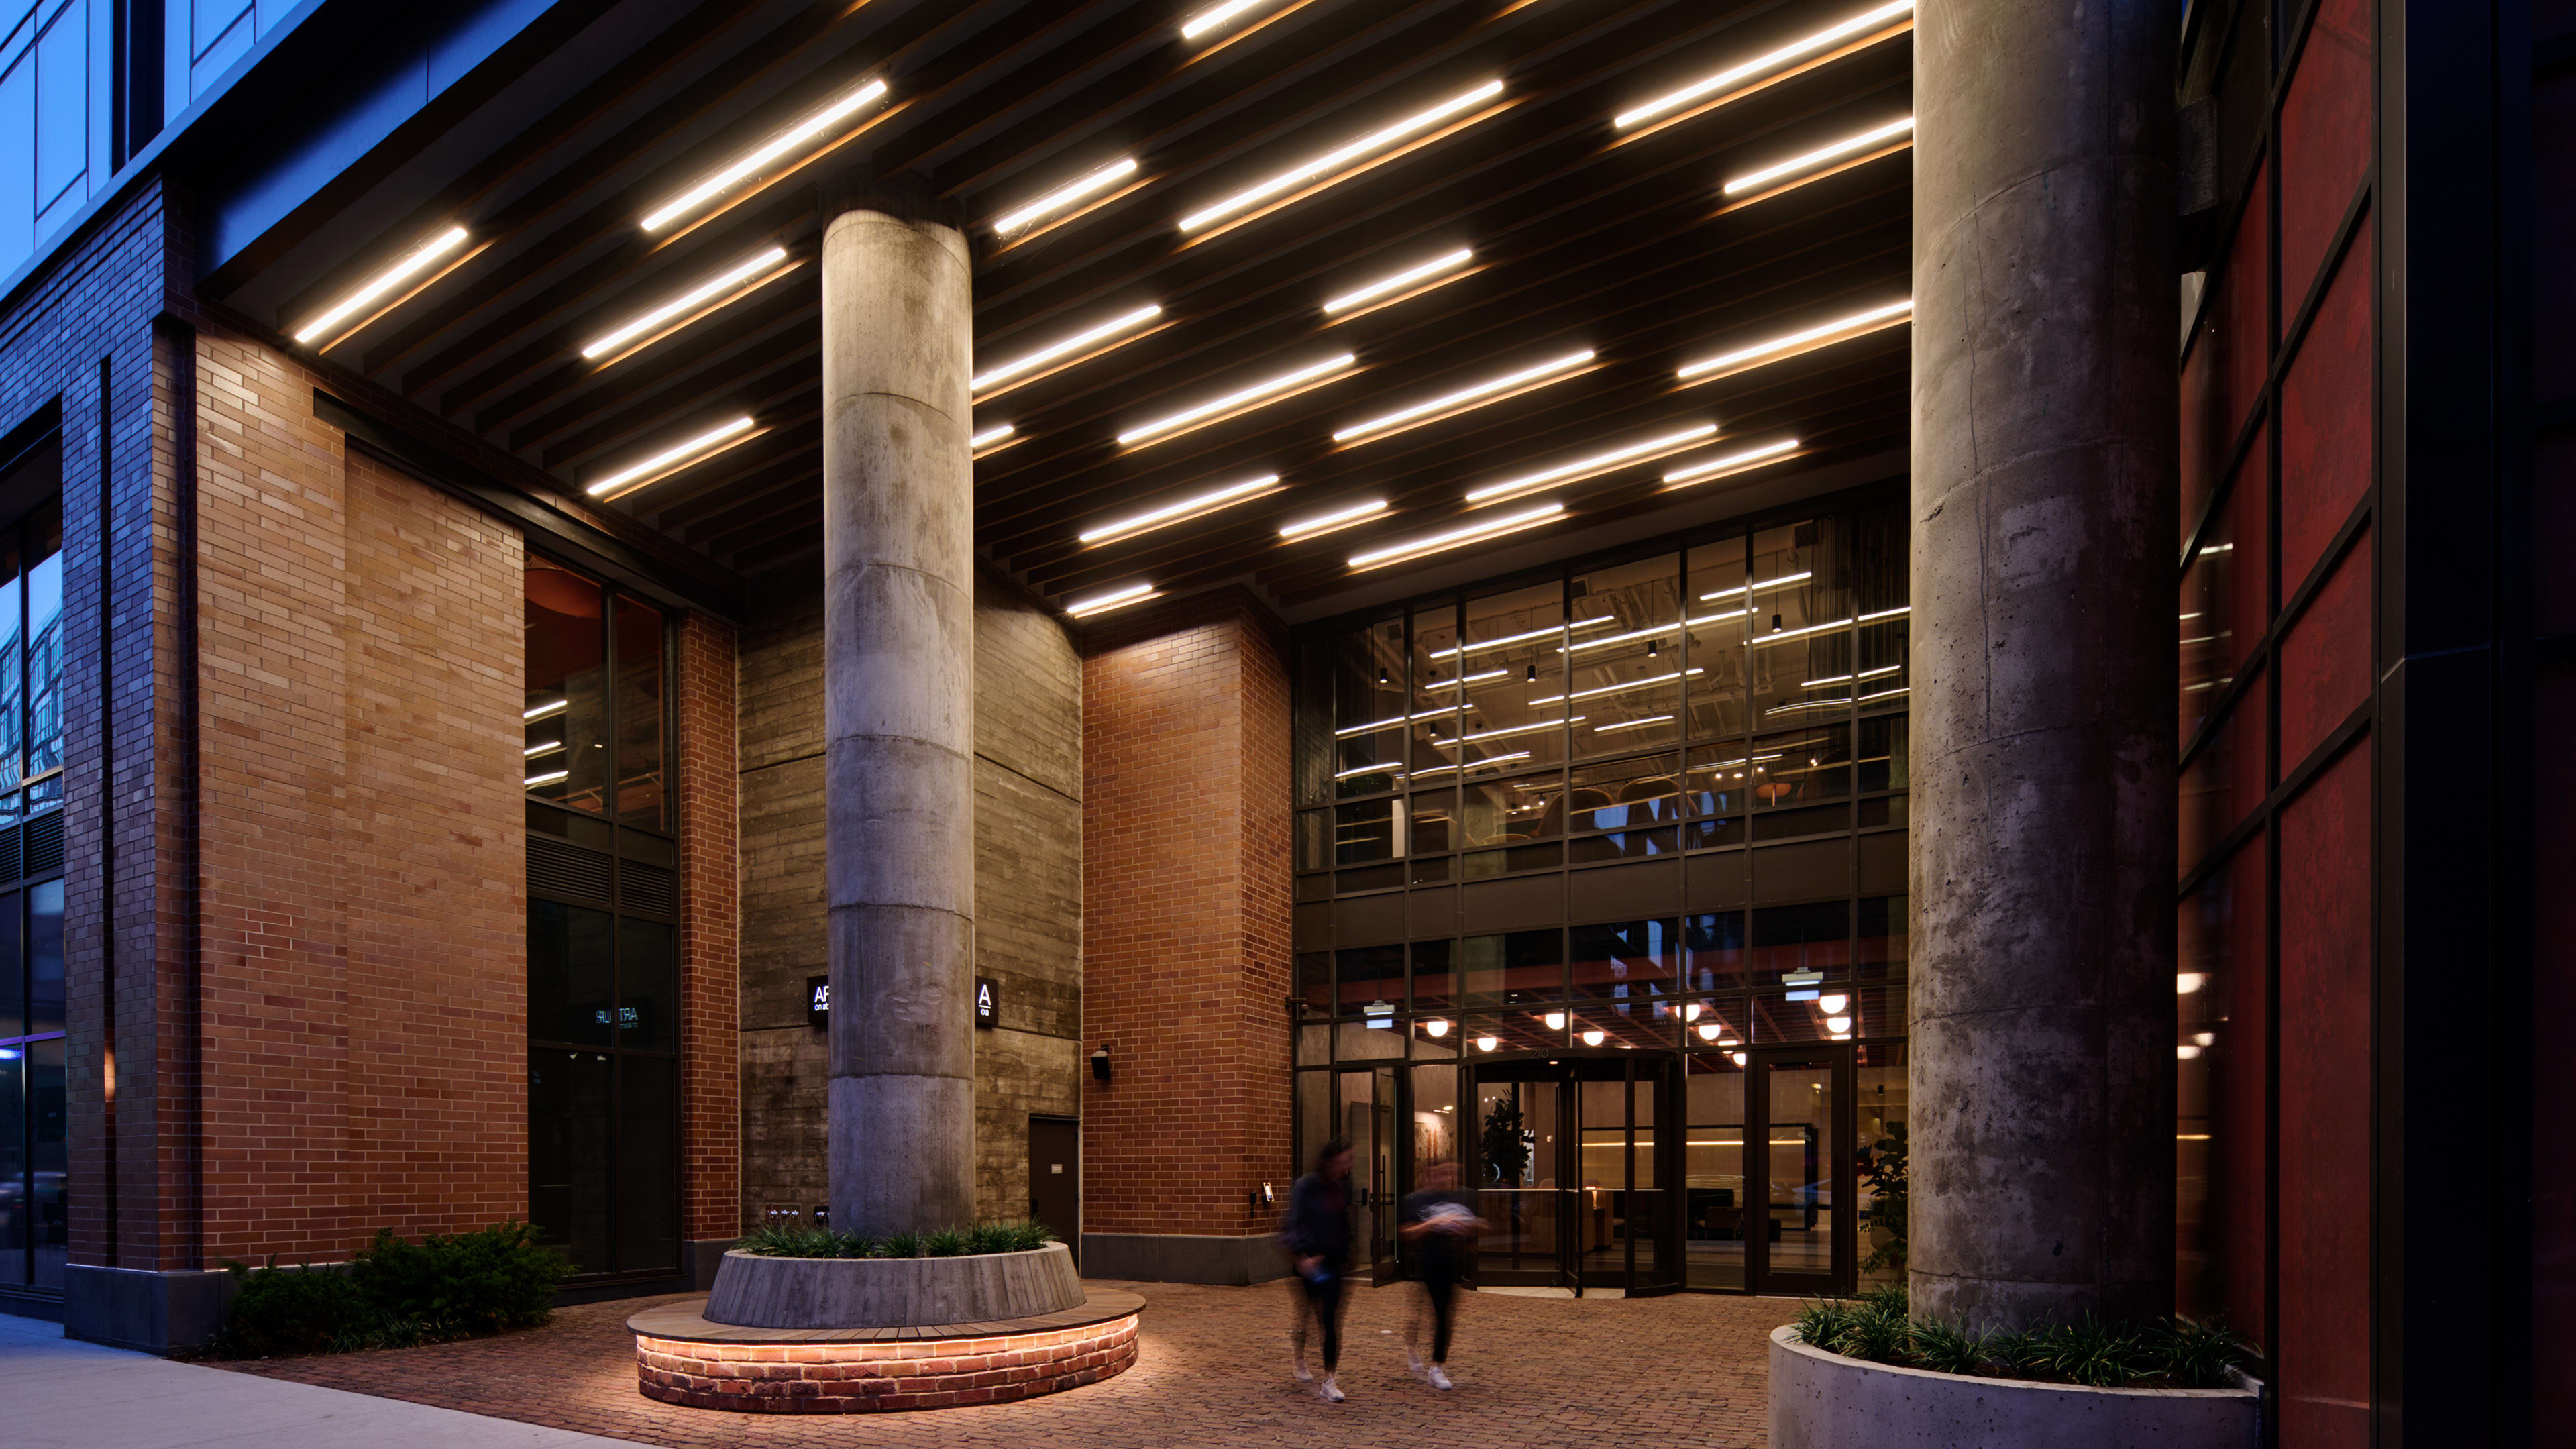
A small public plaza, stepped podium, and setback tower massing create breathing room at street level while reducing the perceived scale of the development


The restoration included rebuilding portions of the Arthur Harris Building, including the repair and replacement of a large historic roof truss and structural elements.
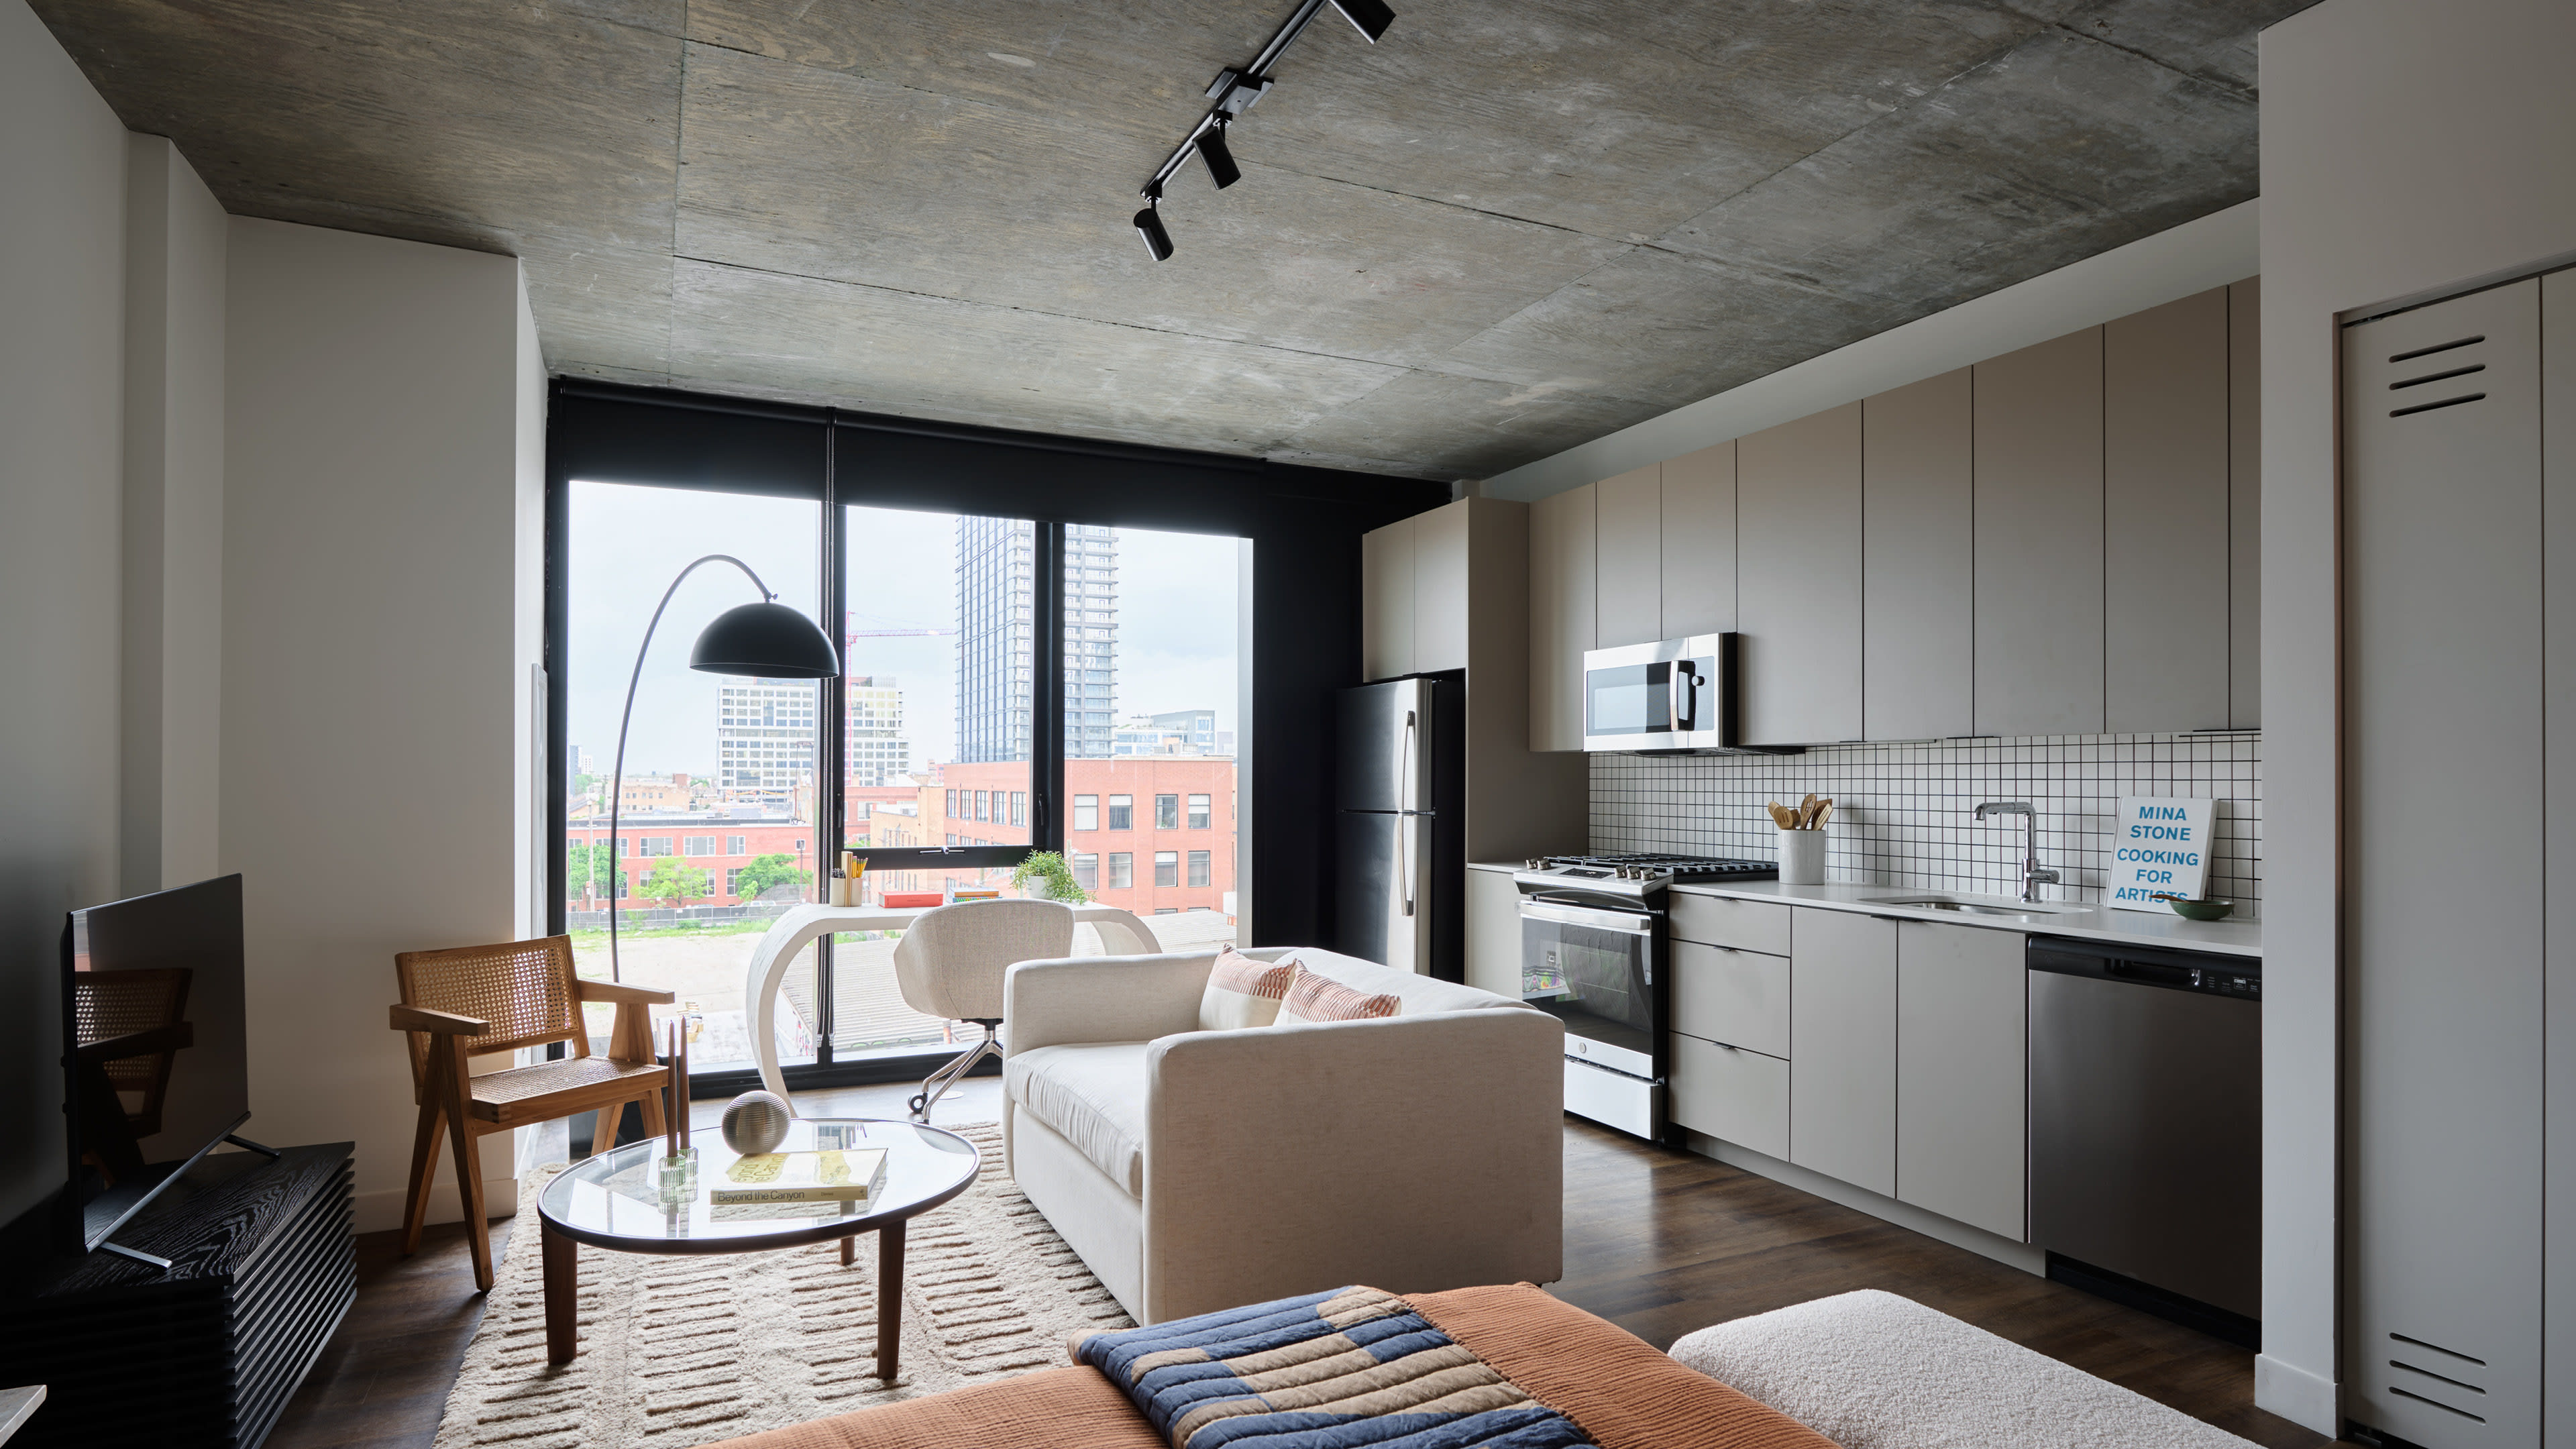
Residents have access to amenities including a fitness and yoga studio, coworking spaces, lounge, pool, spa, entertainment areas, and a private kitchen and library
