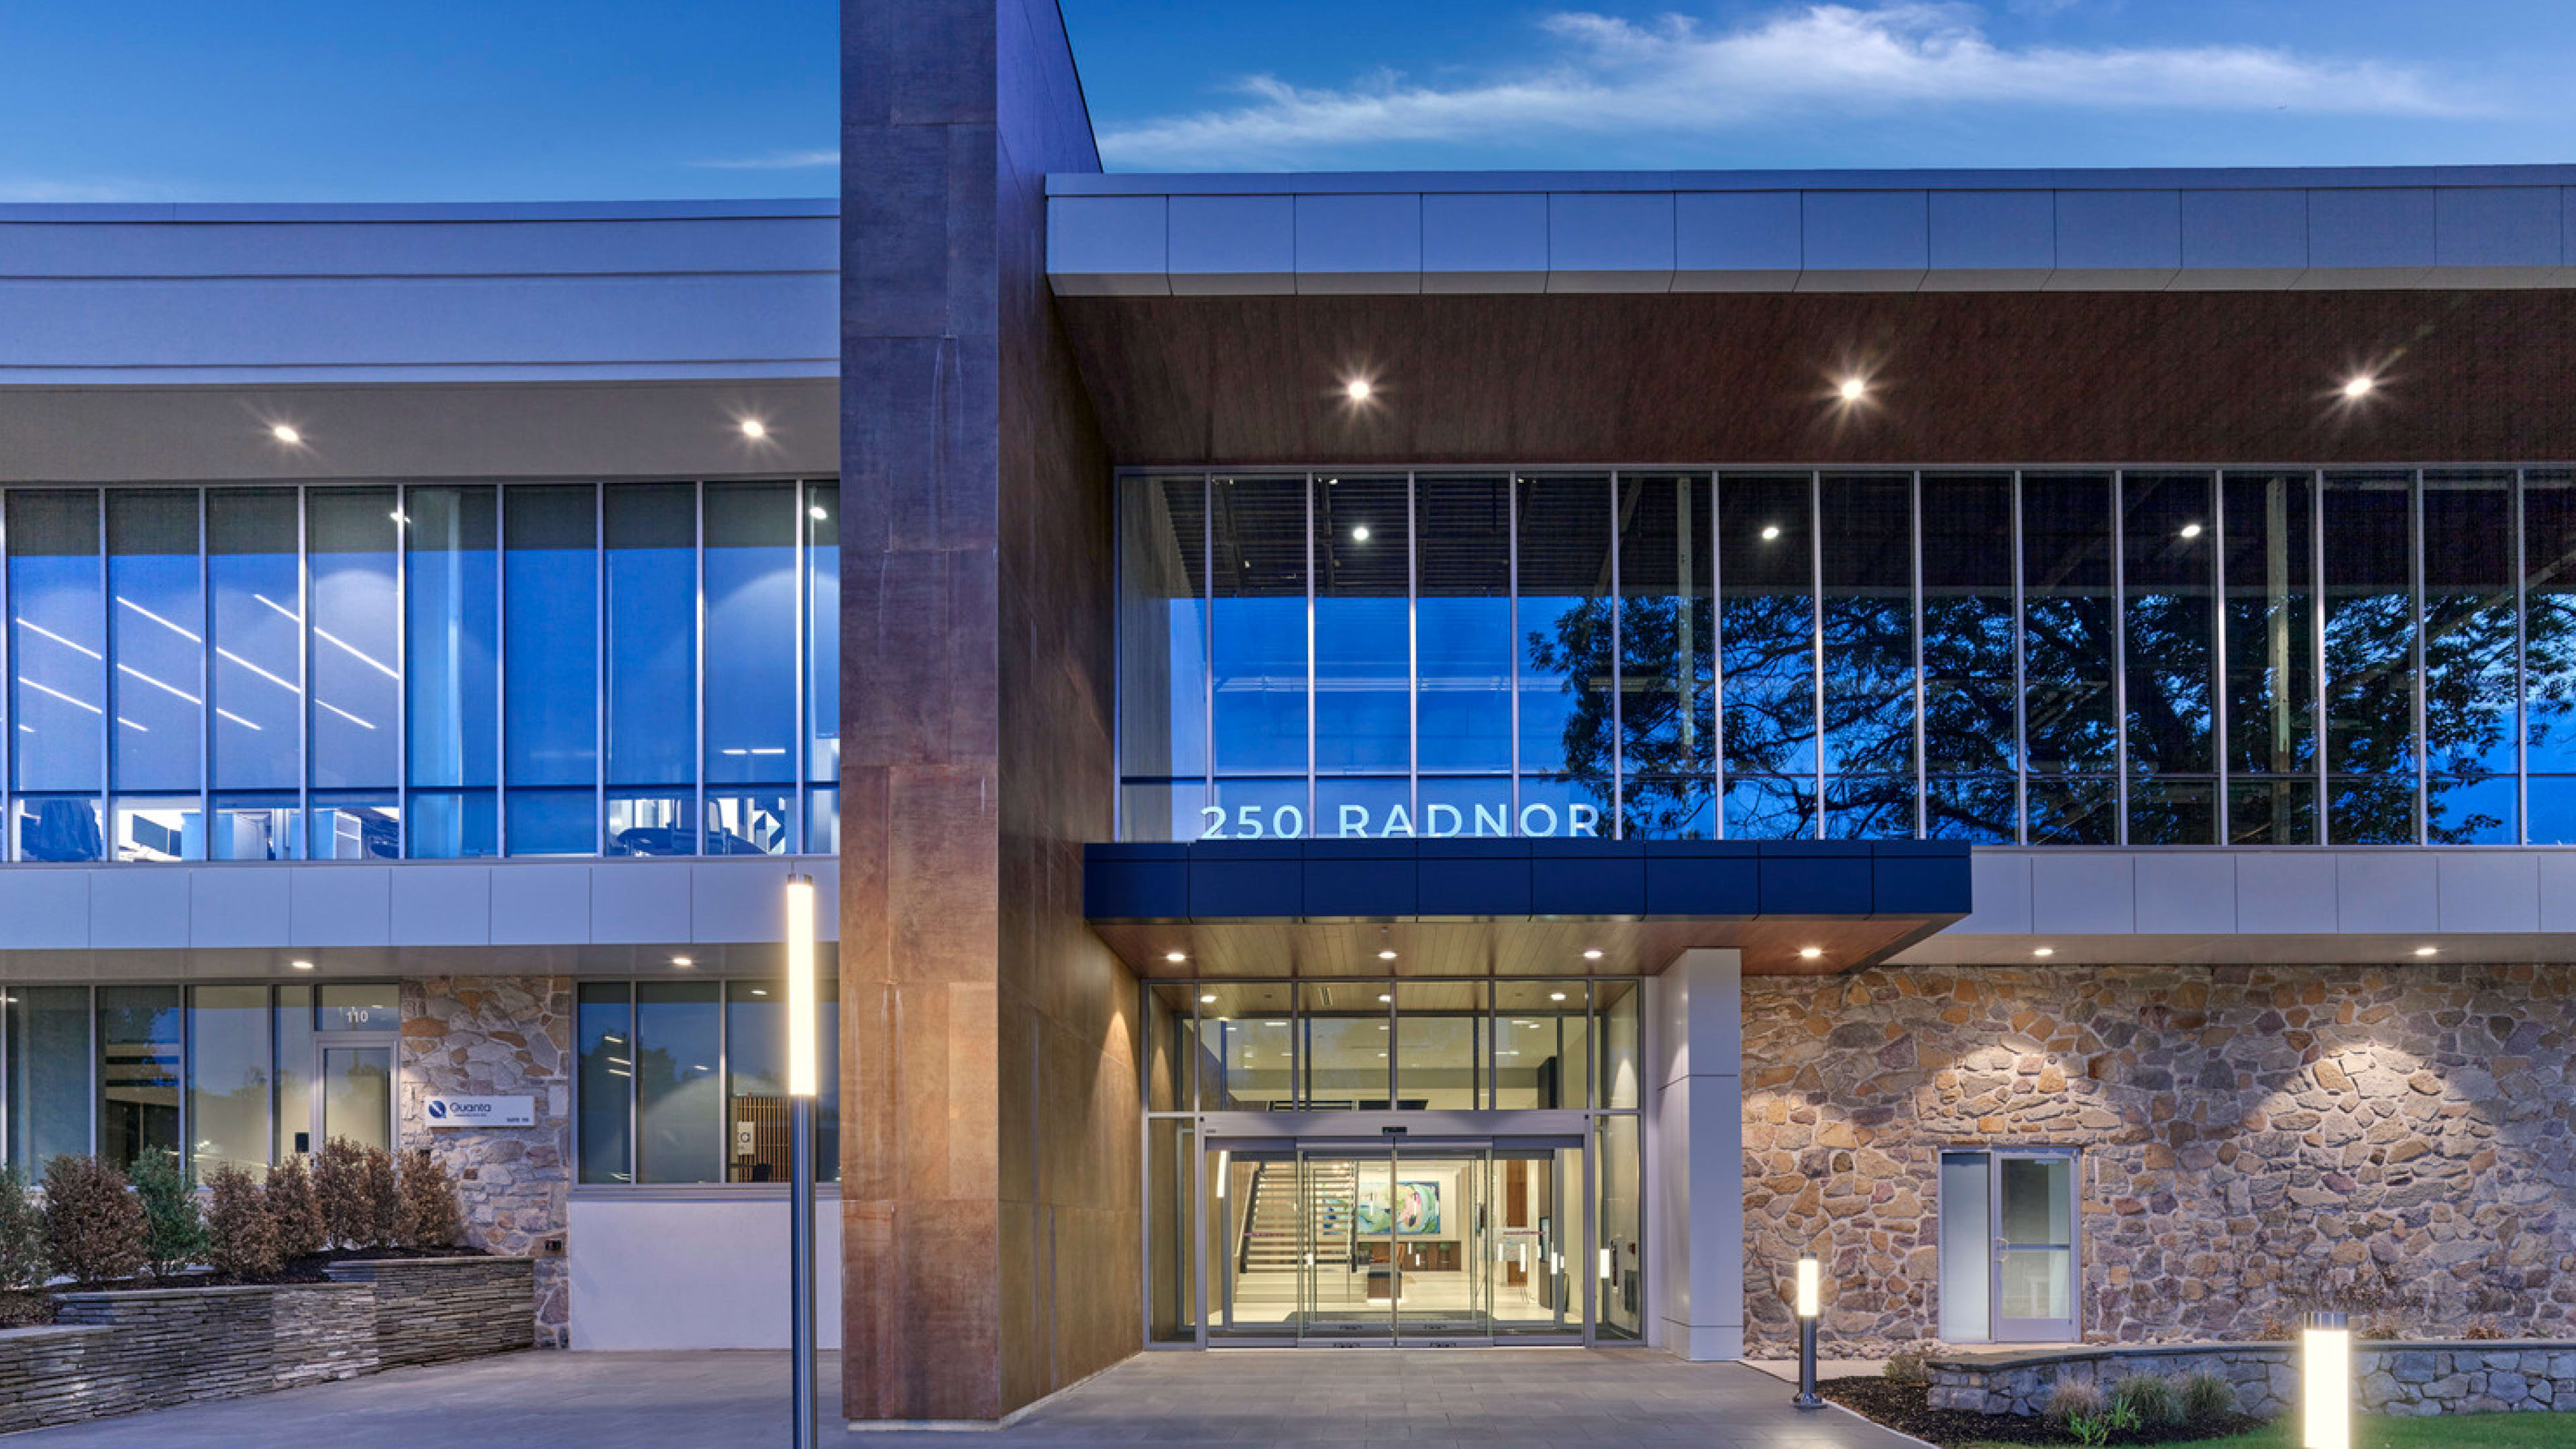
Brandywine Realty Trust transformed 250 Radnor, a 170,000-square-foot medical office building in Radnor, PA, through a comprehensive repositioning that modernized the facility and upgraded its aging building systems.
Challenge
The challenge was to infuse new life into the building to respond to market conditions, changing demographics, evolving tenant demands, and new leasing models. To attract potential tenants, the design needed to increase the amount of daylight, improve the building envelope, and create a sense of arrival.
Solution
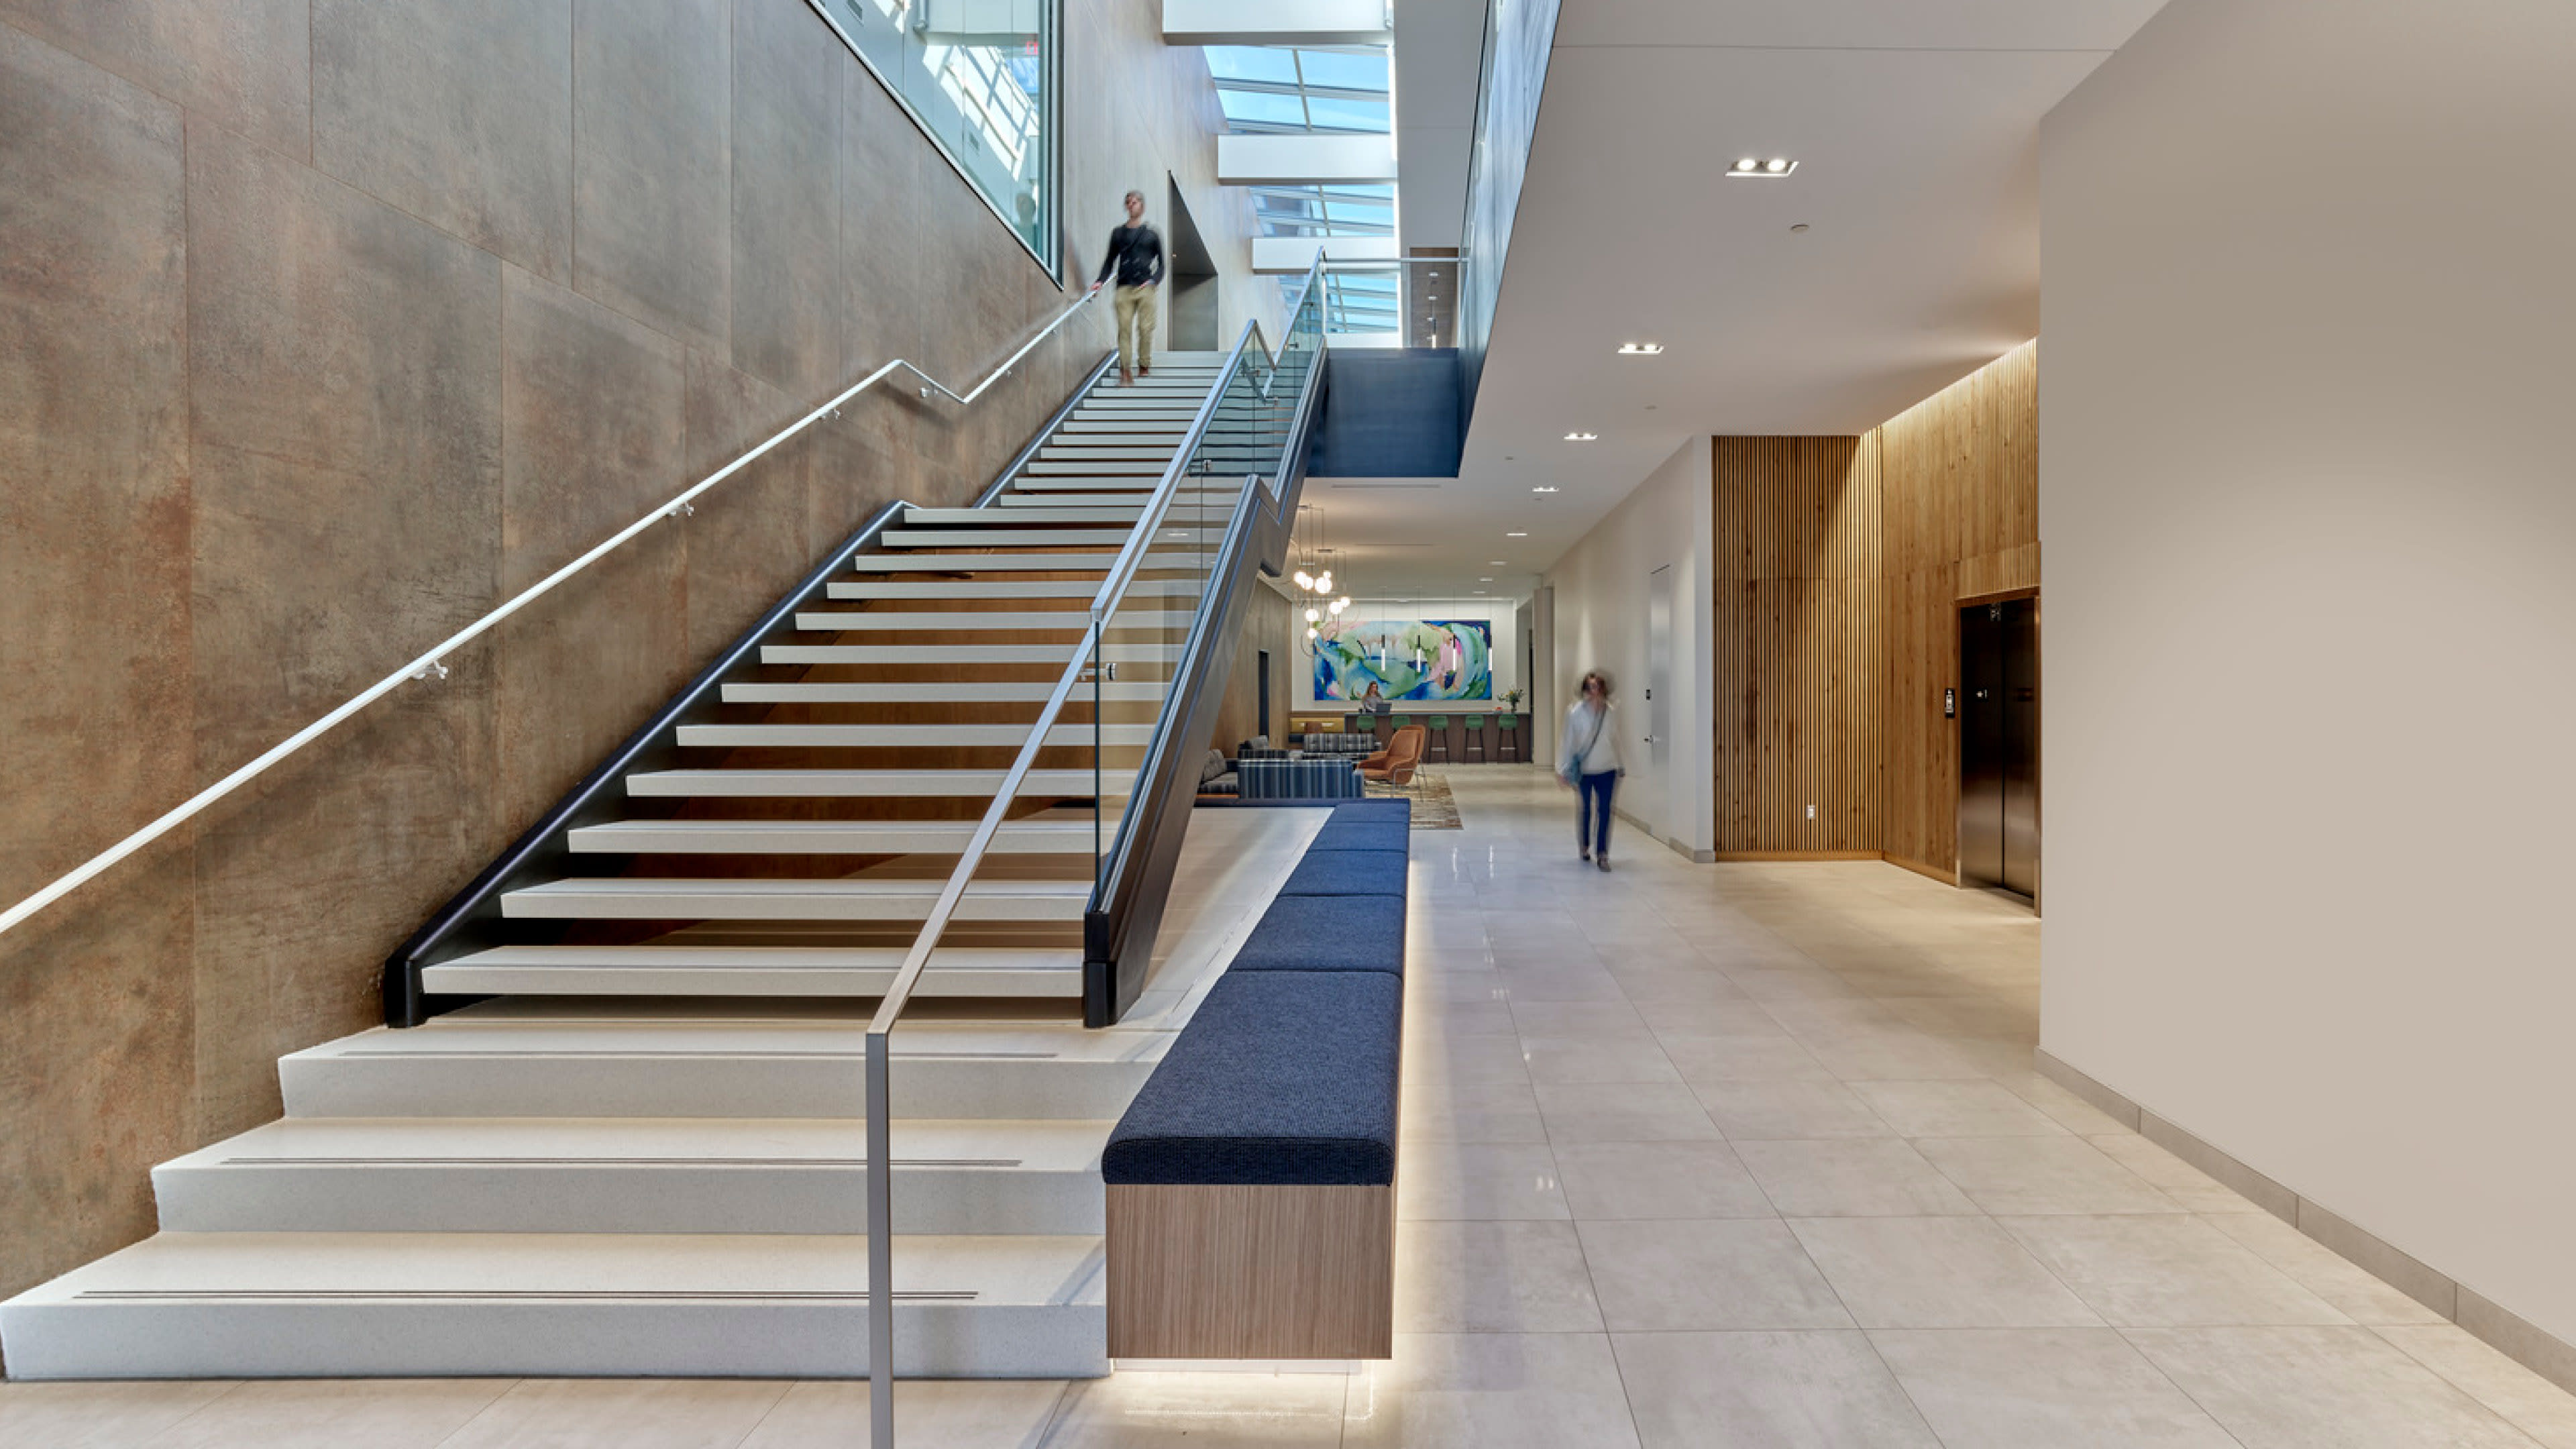
Seeing the industry’s growing demand for flexible lab and research space, we reviewed the building’s infrastructure extensively to design a modern Life Sciences hub, rather than a Class A office complex. The facility’s large floor plates provide continuous open spaces, strategically designed to accommodate customizable fit outs, while the amenity-rich lobby provides space for independent or collaborative work.
Outcome
The reimagination of 250 Radnor resulted in new leasing opportunities for Brandywine Realty Trust, flexible lab and research space for tenants and infuses new life into an existing building. Multiple healthy building practices were integrated including touchless entry, high performance HVAC system, 24/7 air handling units and high-end antimicrobial finishes.

The amenity-rich lobby features a self-serve coffee bar and lounge spaces designed to support both independent work and team collaboration.