Led by SRH Hospitality, the AC Hotel by Marriott Waco Downtown is a mixed-use redevelopment transforming an underutilized urban block in the heart of Waco, TX.
Challenge
Integrating a hotel, conference facilities, commercial space, and structured parking on a constrained urban site required a carefully coordinated planning approach. The project also needed to respond to increased demands from the City of Waco and Baylor University for additional conference and parking capacity to support local events and tourism.
Solution
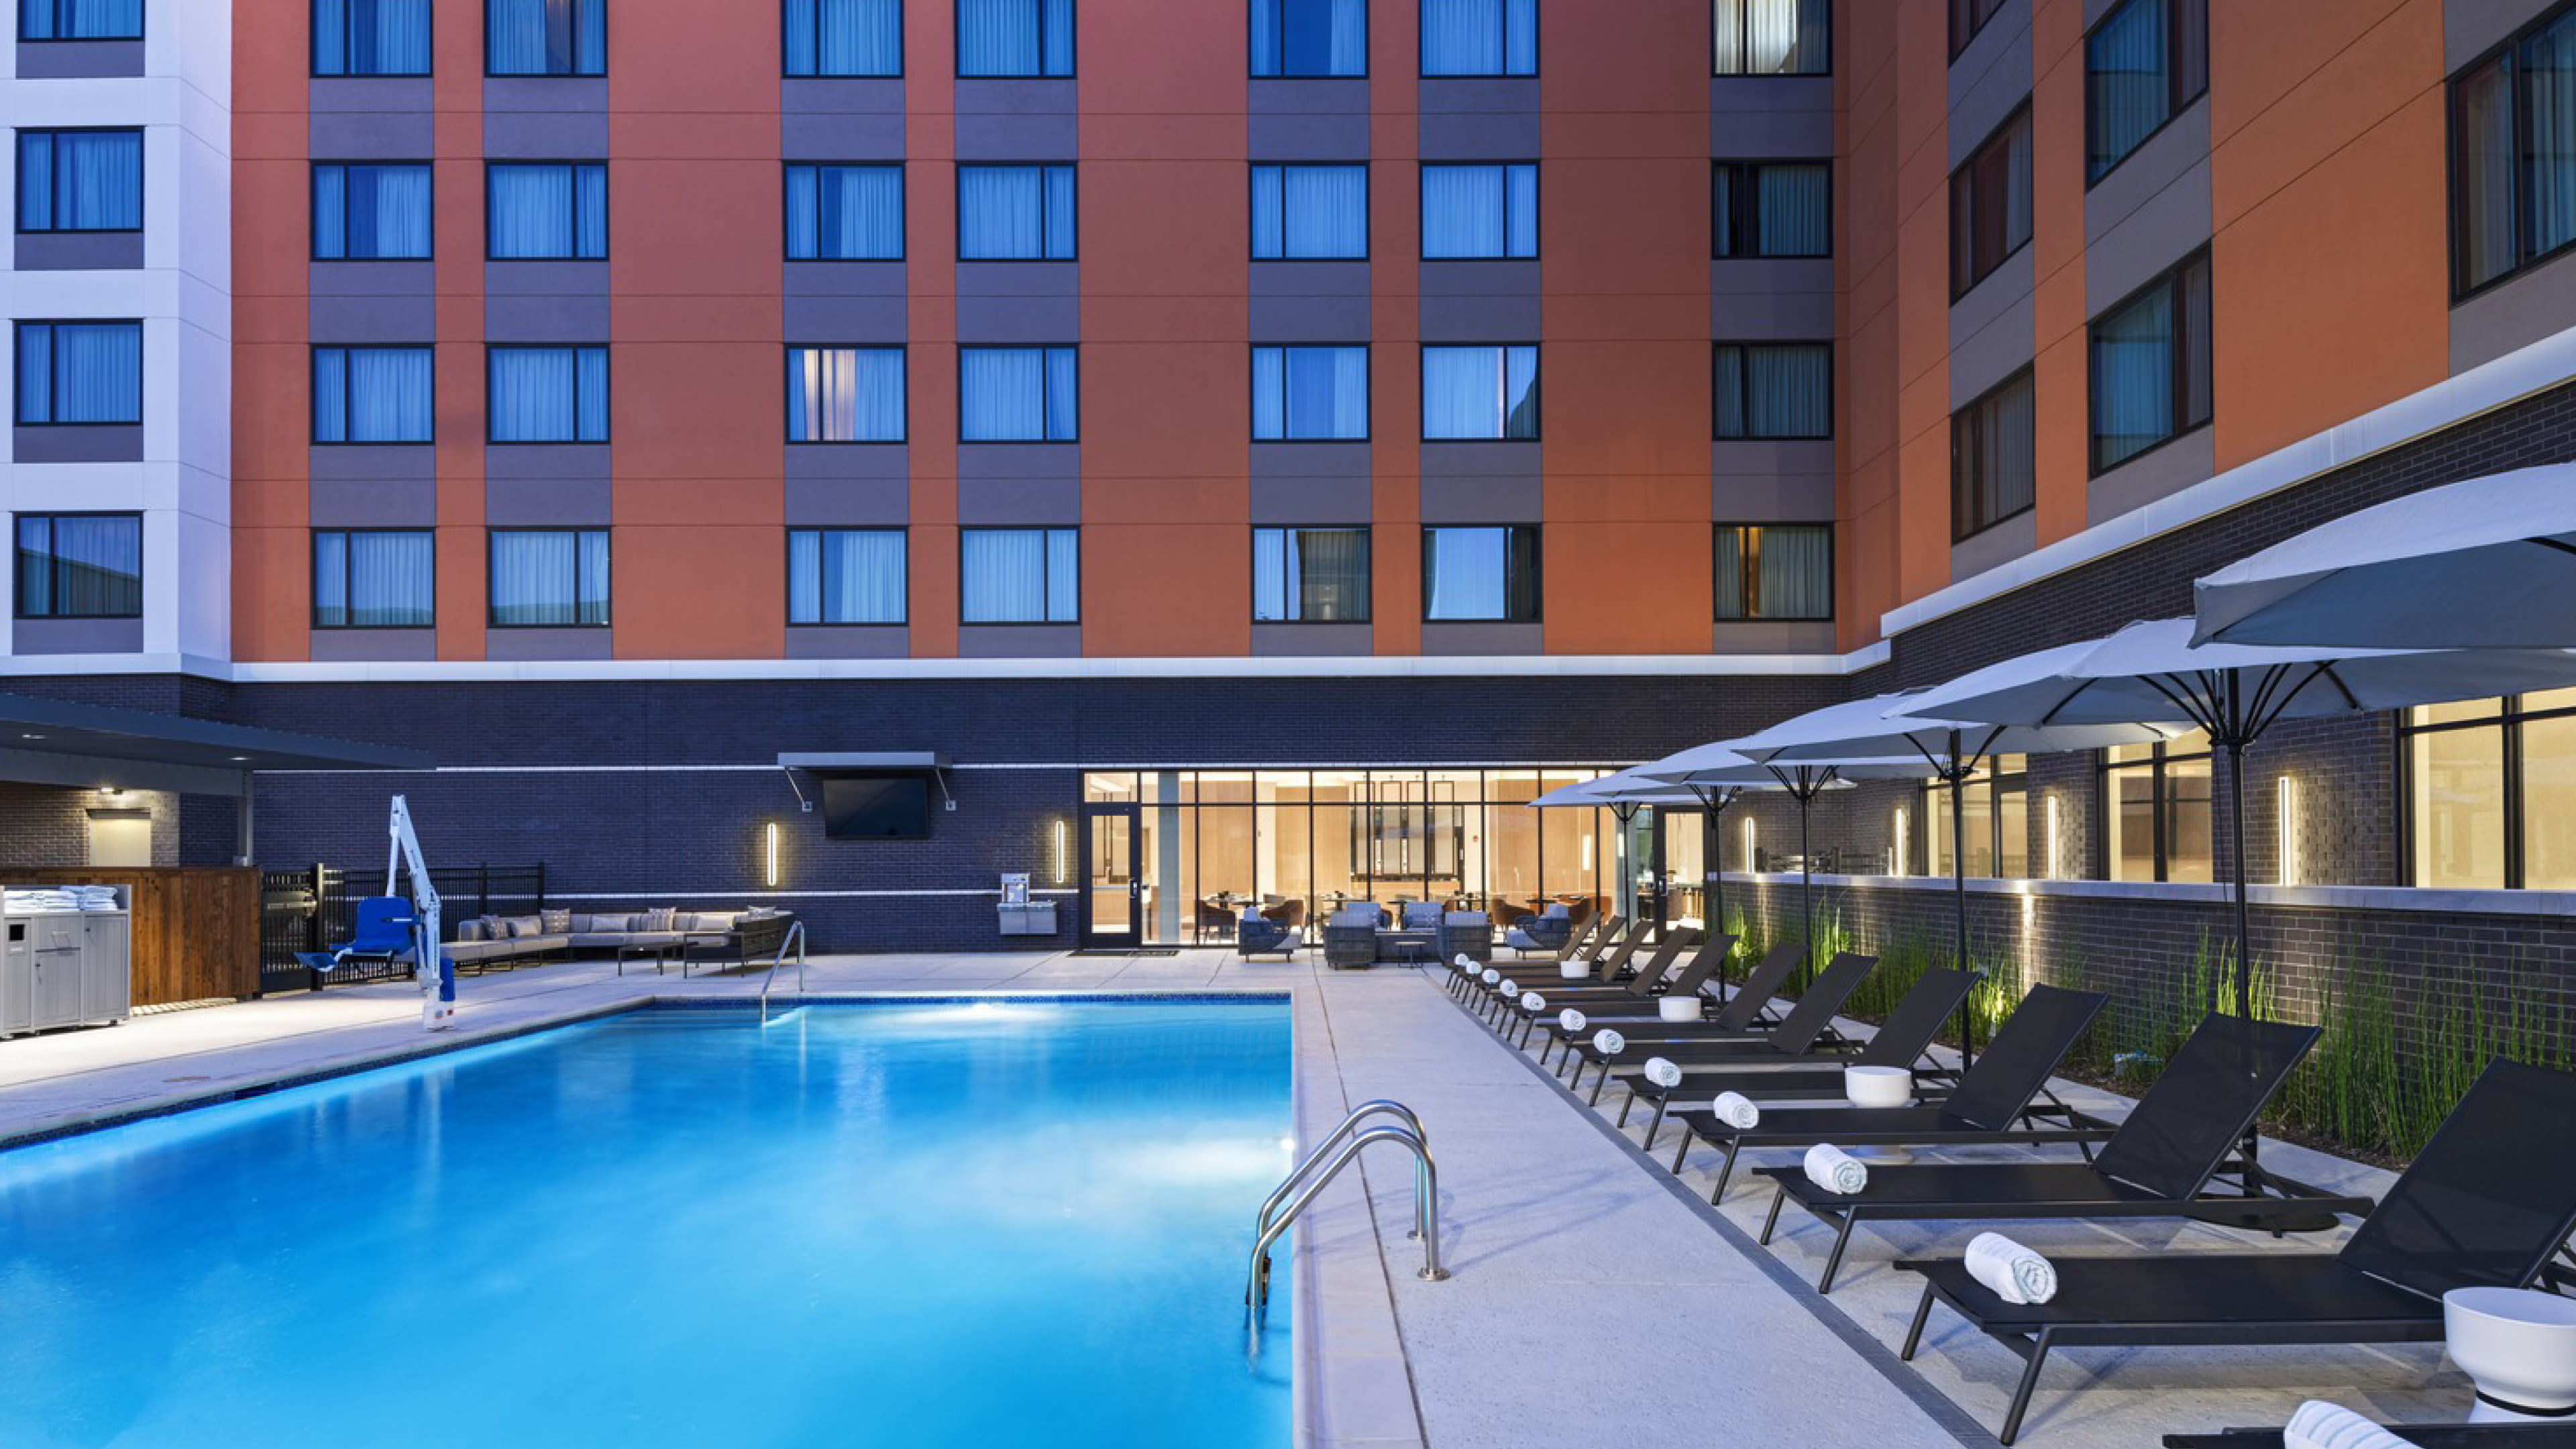
As Master Planner and Lead Architect, our team organized the mixed-use program around the site perimeter to create a cohesive urban presence while establishing a private landscaped courtyard at its center. The development includes a 182-key AC Hotel, a conference center, commercial space, and a five-level parking structure. Inspired by the AC Hotel brand’s contemporary aesthetic, the design incorporates recessed and projected façades, while a four-story kinetic wall creates a dynamic landmark at the building’s main corner.
Outcome
The redevelopment contributes to the ongoing revitalization of downtown Waco by providing quality accommodations, expanded event space, and new gathering places for visitors and residents alike. Solar panels supplement the hotel’s electrical needs, while the efficient integration of multiple uses supports tourism, strengthens the local economy, and enhances community connectivity.

The site was planned to engage the buildings within the urban context, creating a strong street-facing presence while an intimate, landscaped courtyard houses the hotel’s outdoor amenities.
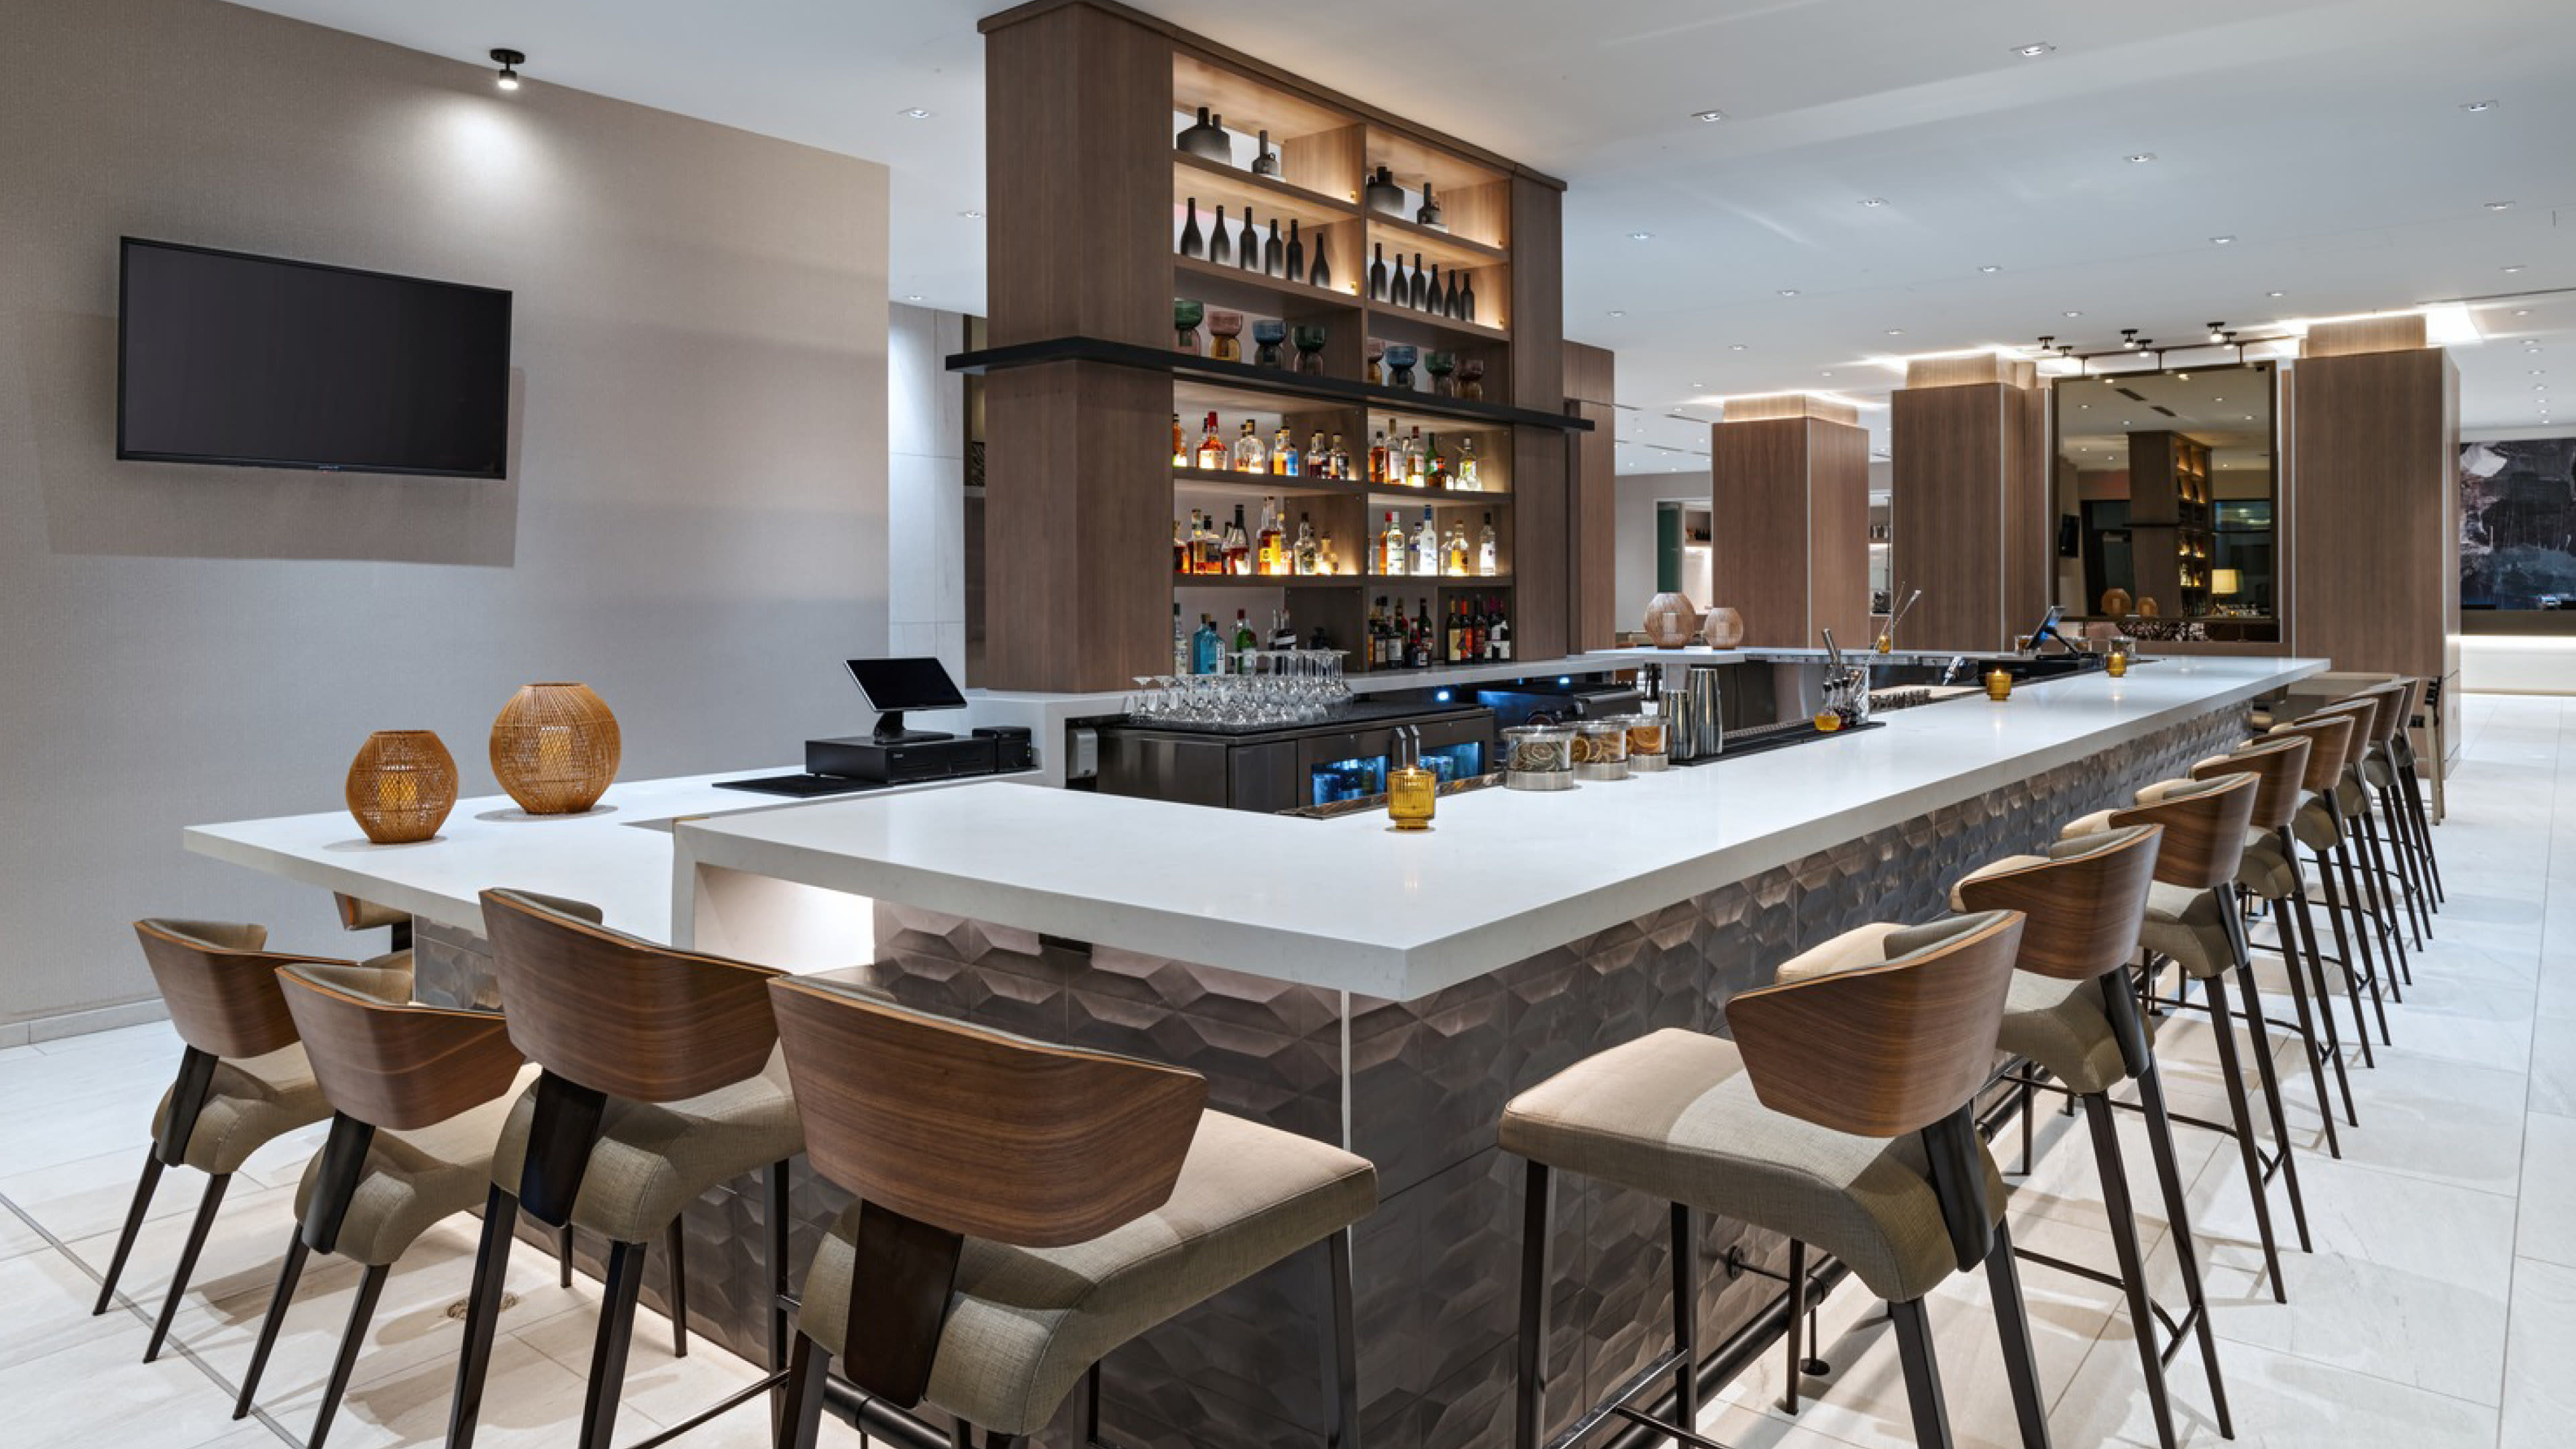

Intimate lounge settings offer a quieter retreat within the hotel environment

Comfortable seating and expansive glazing create an inviting destination