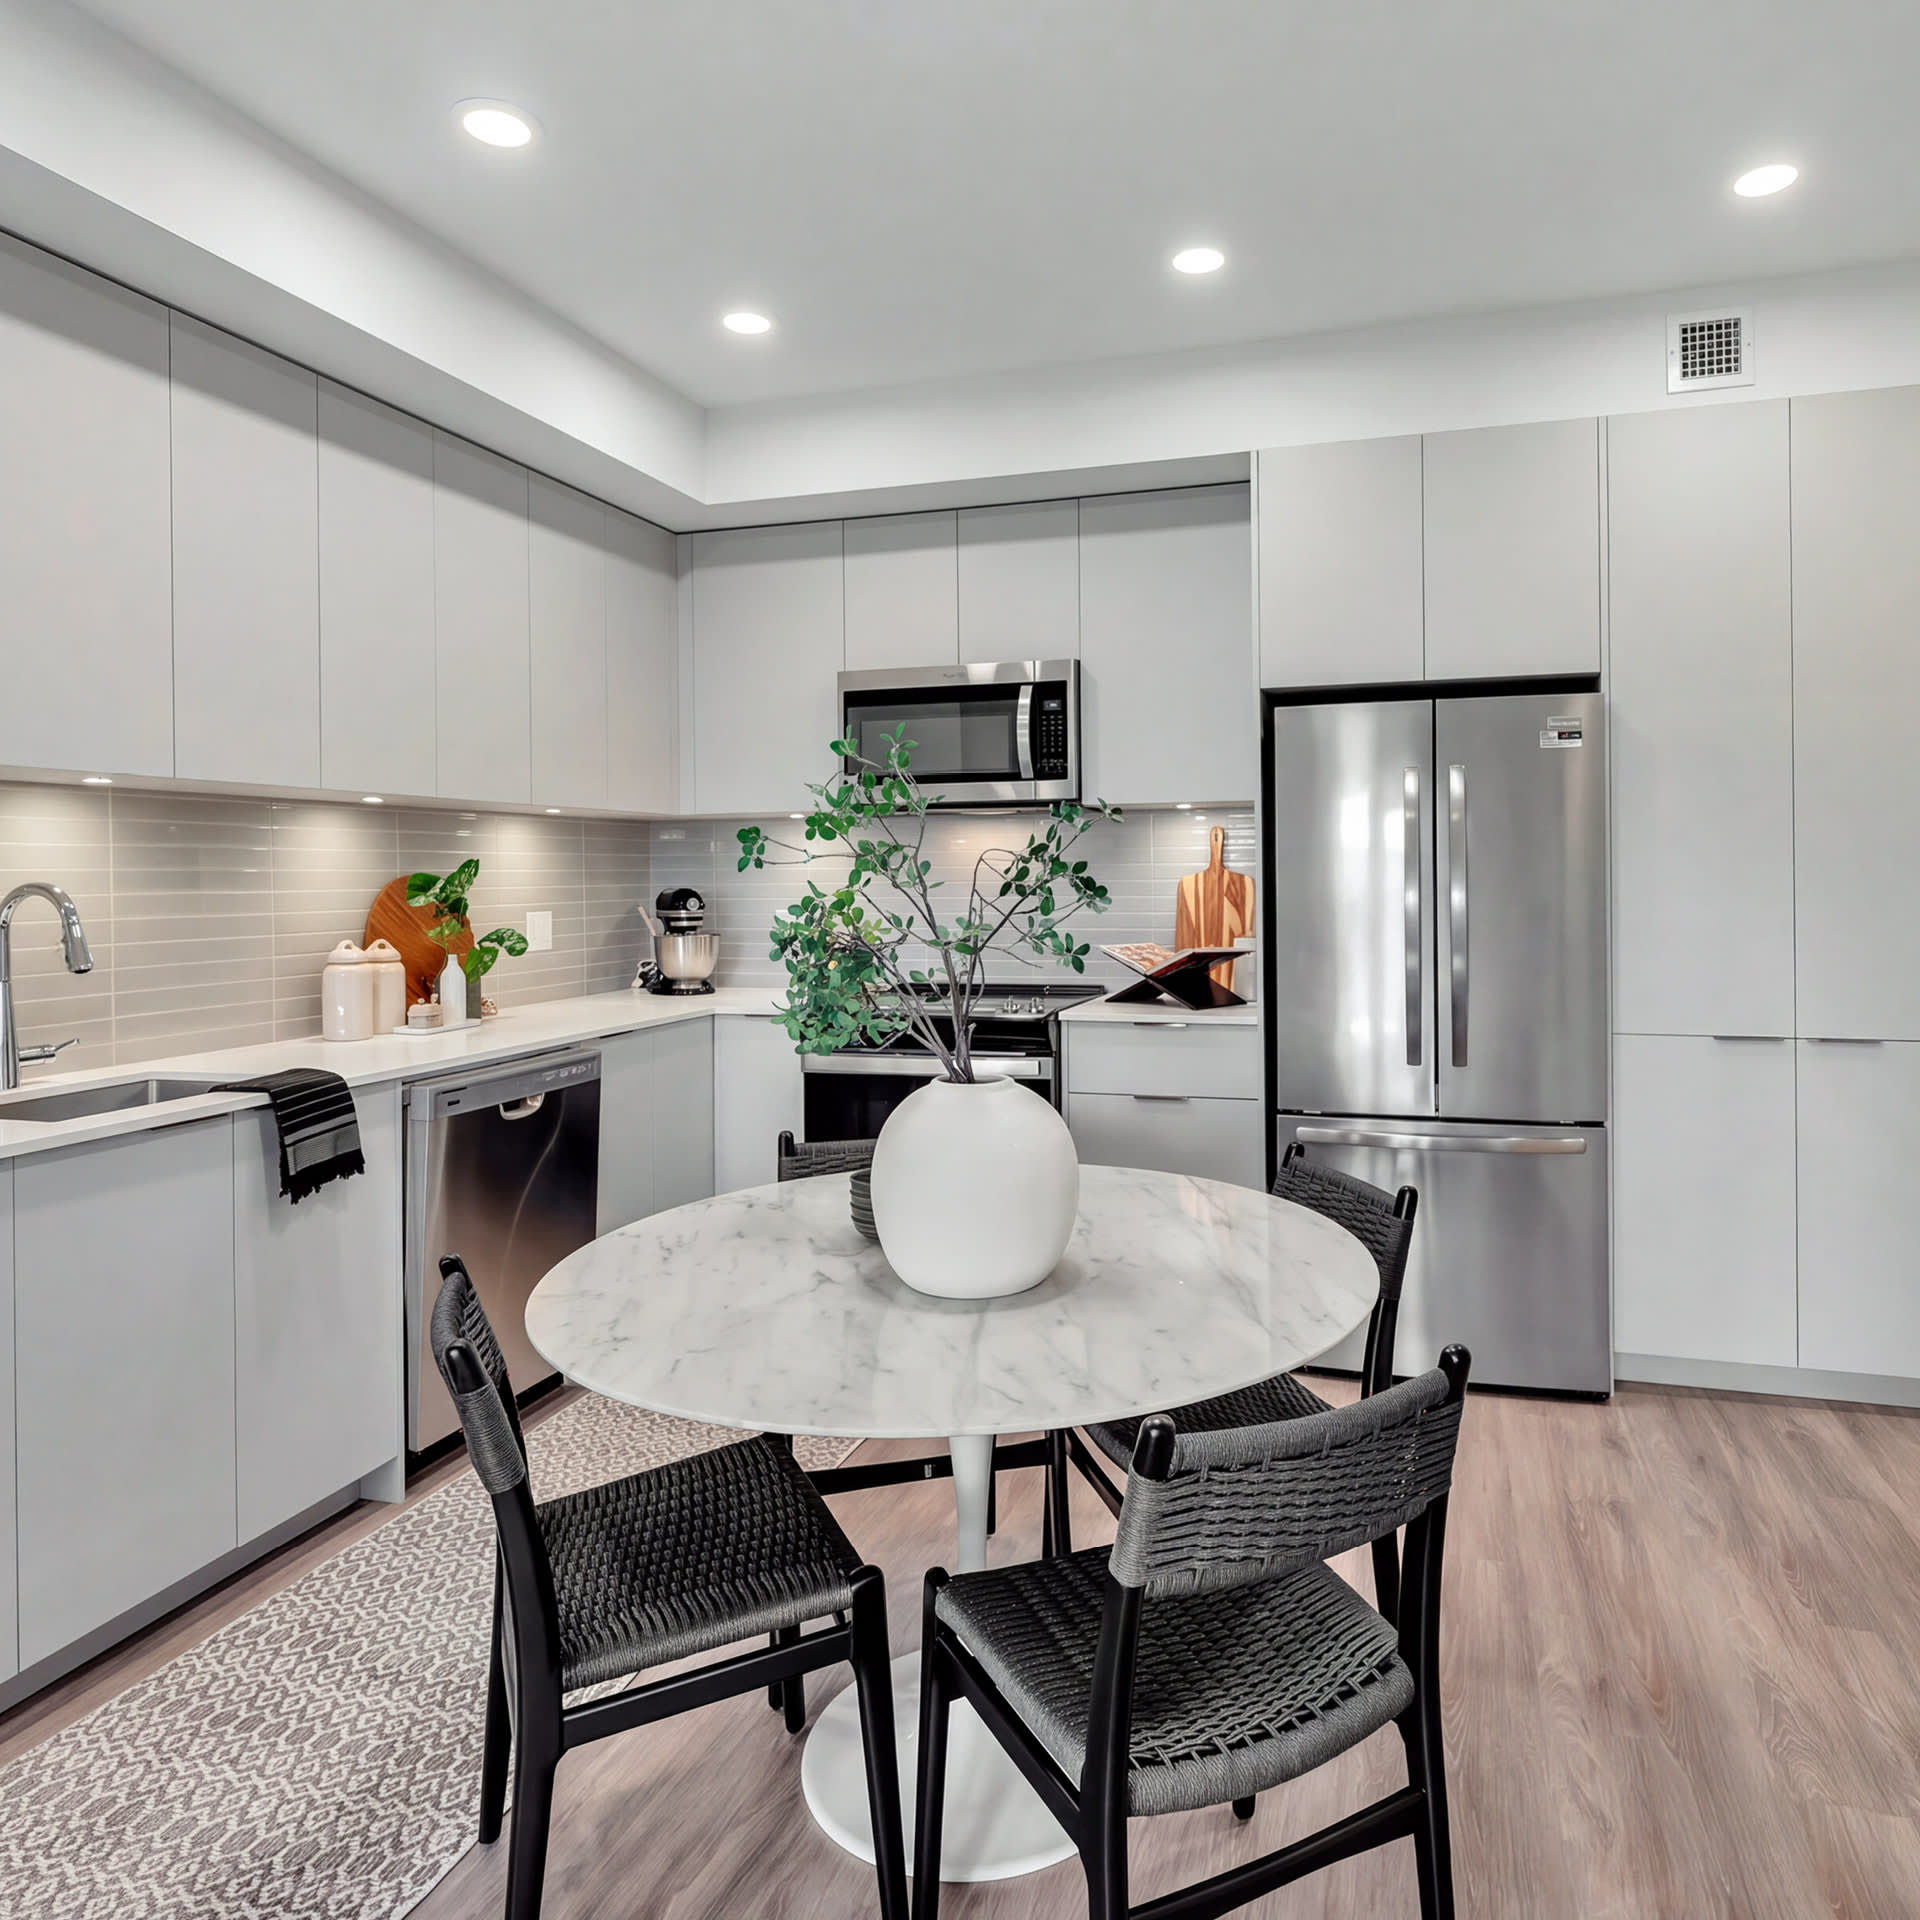
Starlight Developments responded to a need for increased rental housing in Central Saanich, BC, with Bella Vista, a purpose-built residential community that expands housing choice while strengthening the existing urban fabric.
Challenge
The challenge was to deliver a significant increase in rental housing on a 2.34-acre site while integrating the development into the surrounding community. The design needed to maximize residents’ connection to the outdoors and achieve energy performance beyond the requirements of the BC Building Code.
Solution
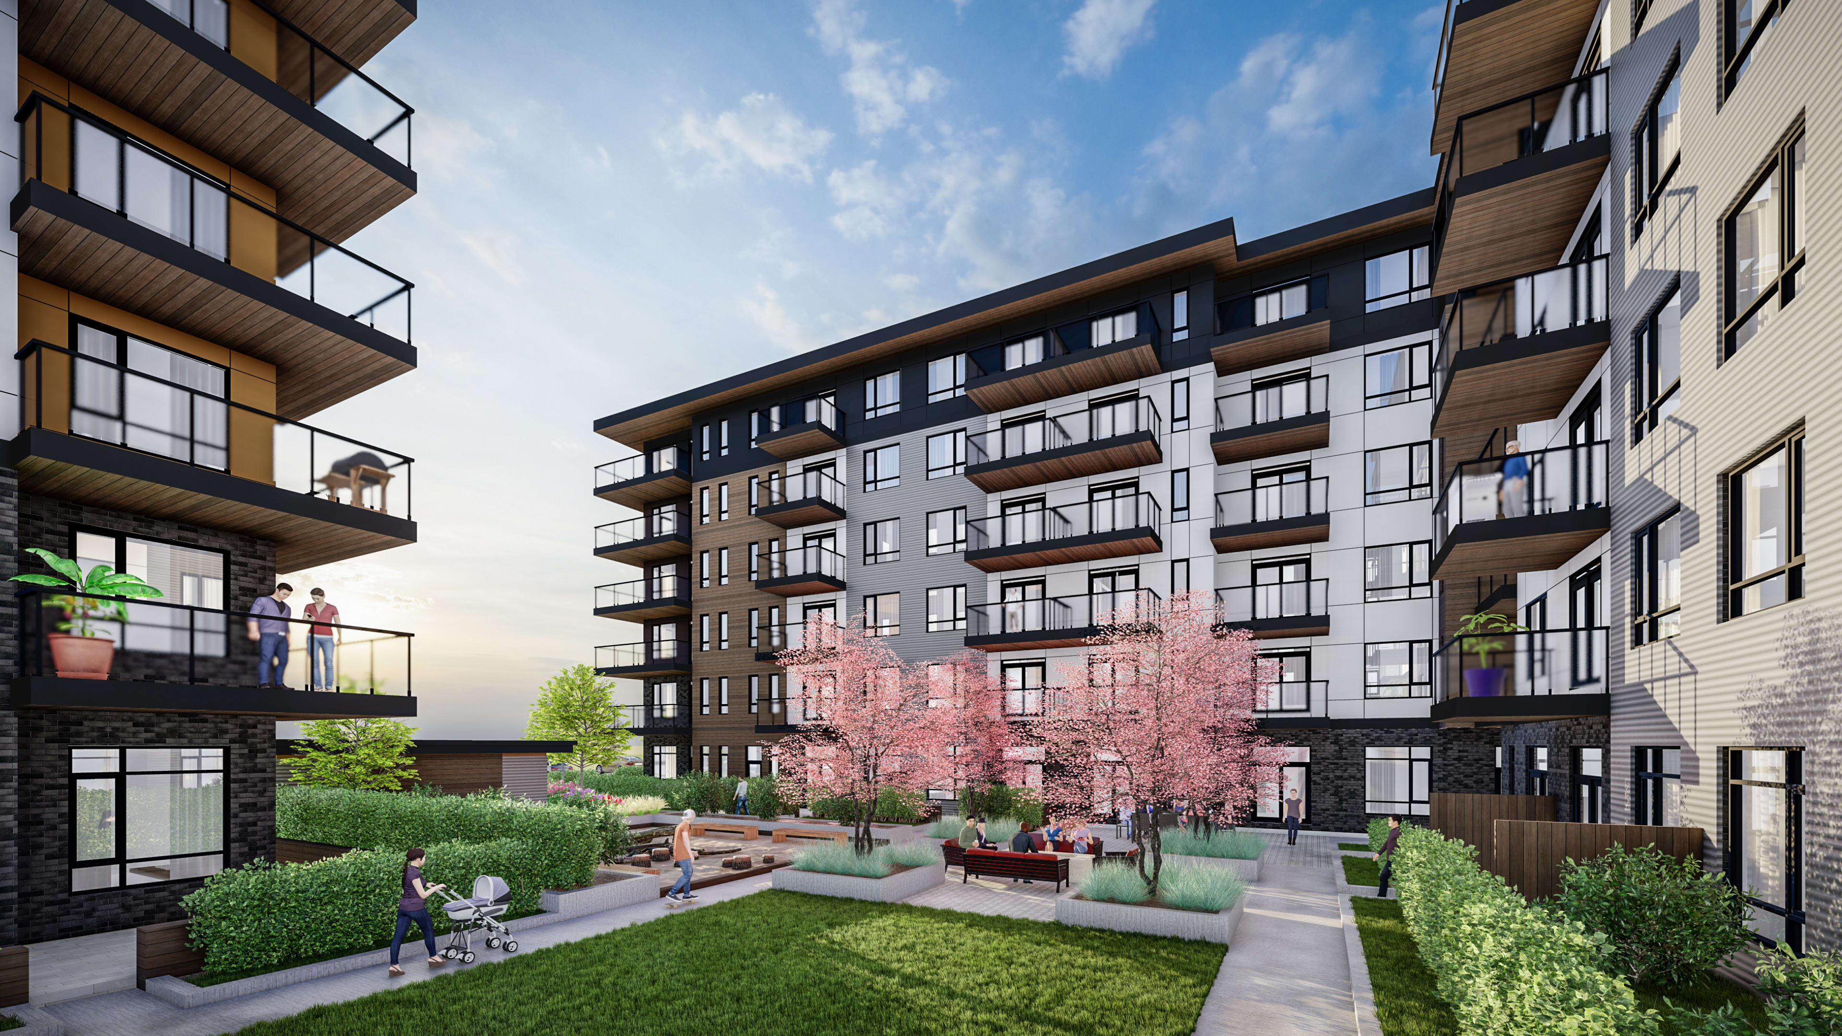
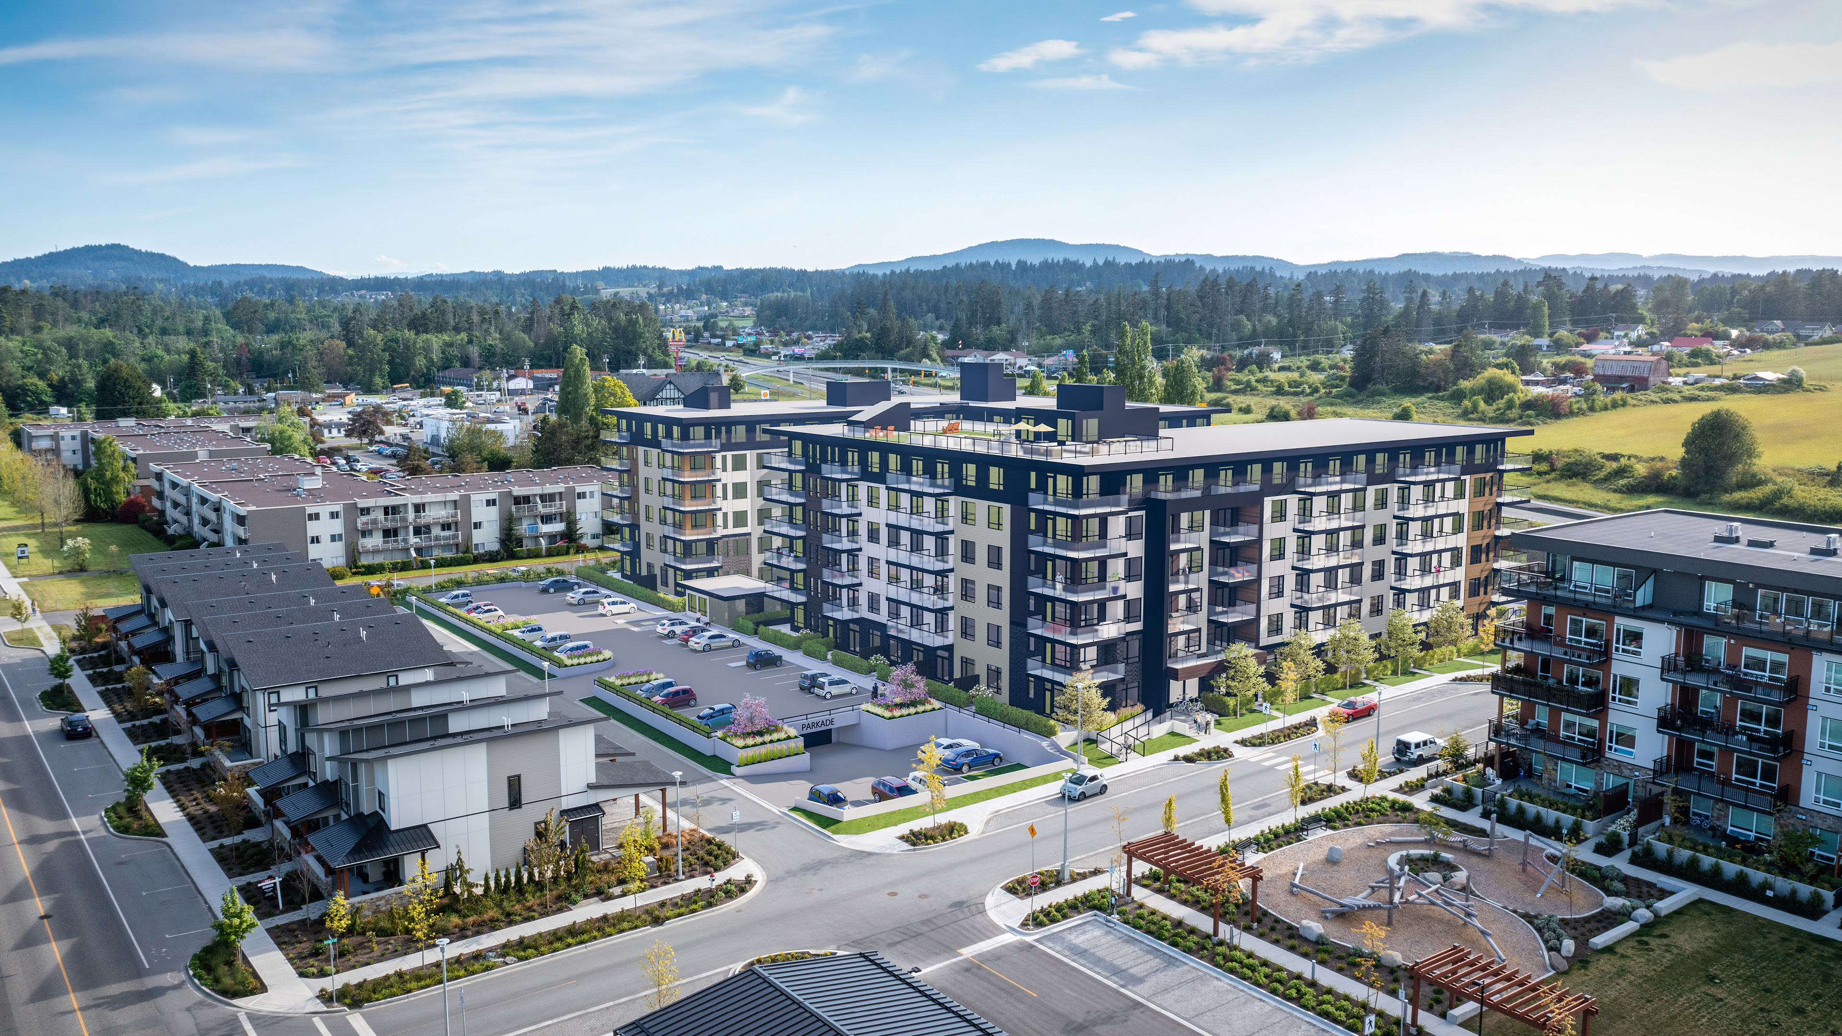
Bella Vista was designed as two six-story timber-frame buildings comprising 235 market-rate and affordable studio, one-, two-, and three-bedroom homes. The buildings are arranged in an L-shape to create a buffer to neighbouring developments while fostering tenant interaction within a shared courtyard. Built above an underground parkade, the development includes a gym, tenant party room, dog park, and rooftop amenities including BBQ areas, community planters, and fire tables overlooking the Pacific Ocean.
Outcome
The development provides more than 40% of Central Saanich’s 2020-2025 rental housing needs while introducing more sustainable and inclusive housing options to the community. Built to BC Energy Step Code Step 3 requirements, Bella Vista is 50% more energy efficient than standard construction and includes EV and e-bike charging infrastructure to support lower-carbon living.
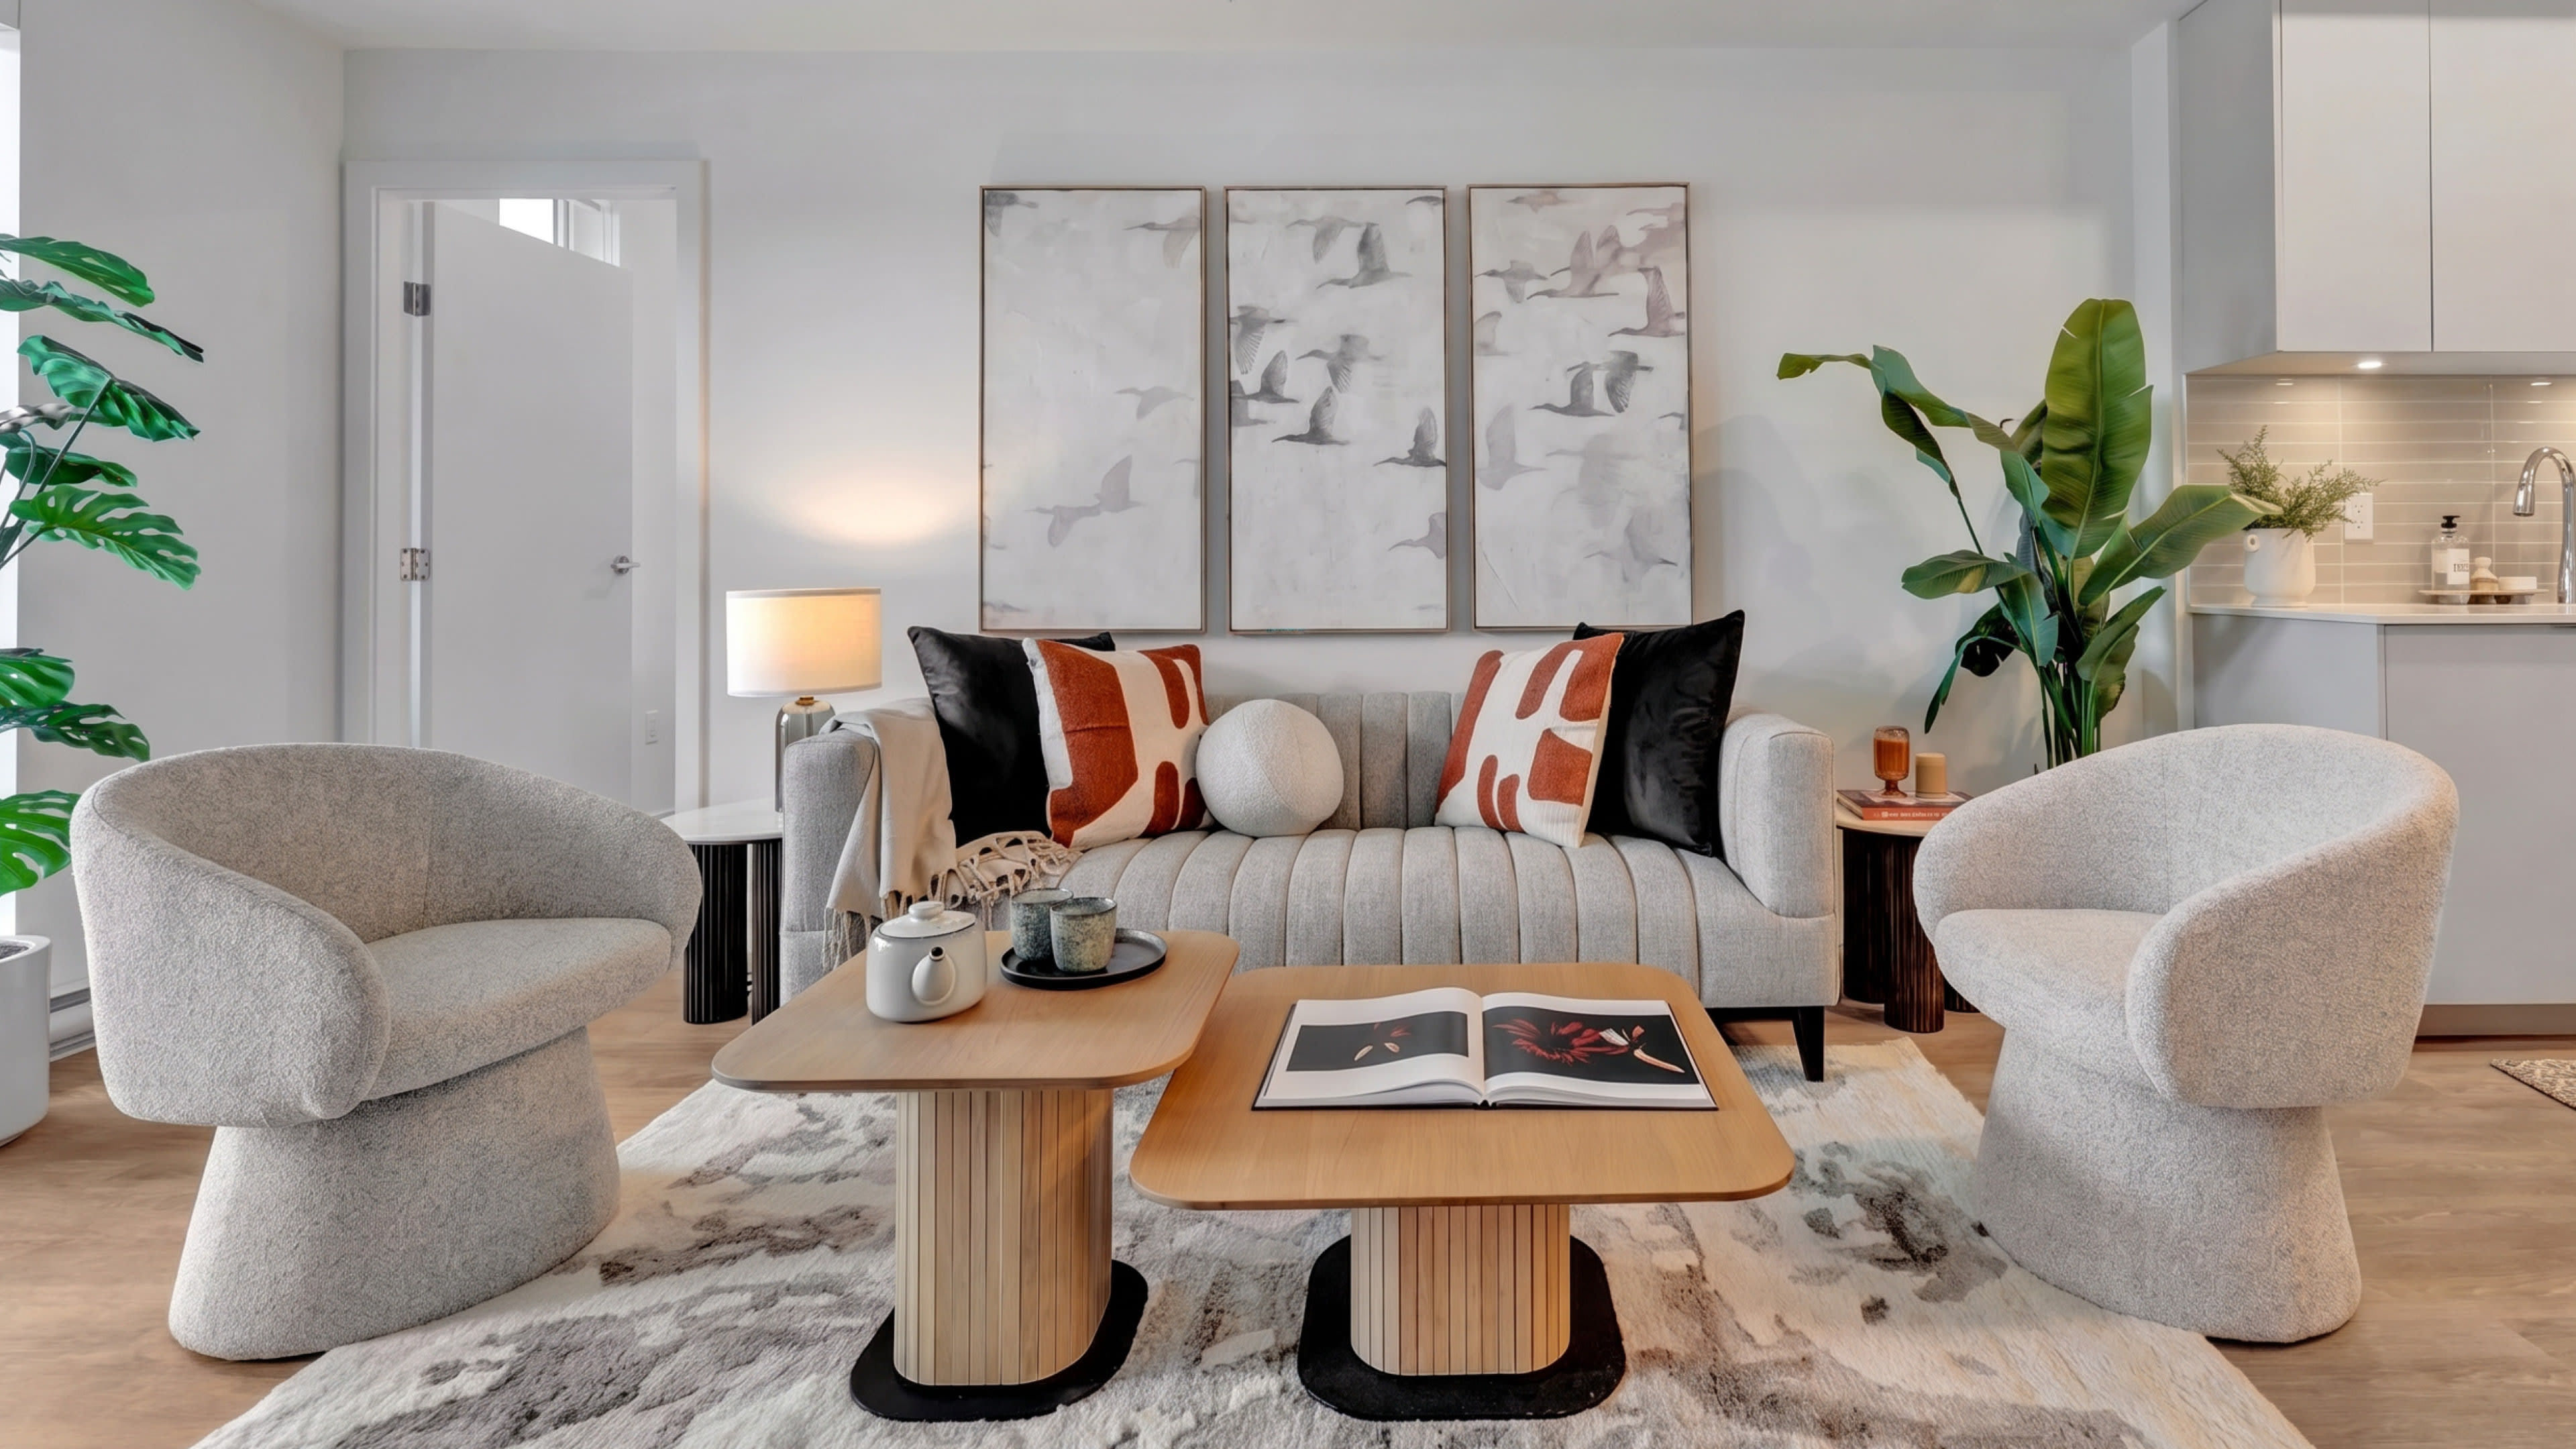
Situated along the Salish Sea, the development was carefully planned to maximize views and strengthen residents’ connection to the outdoors.