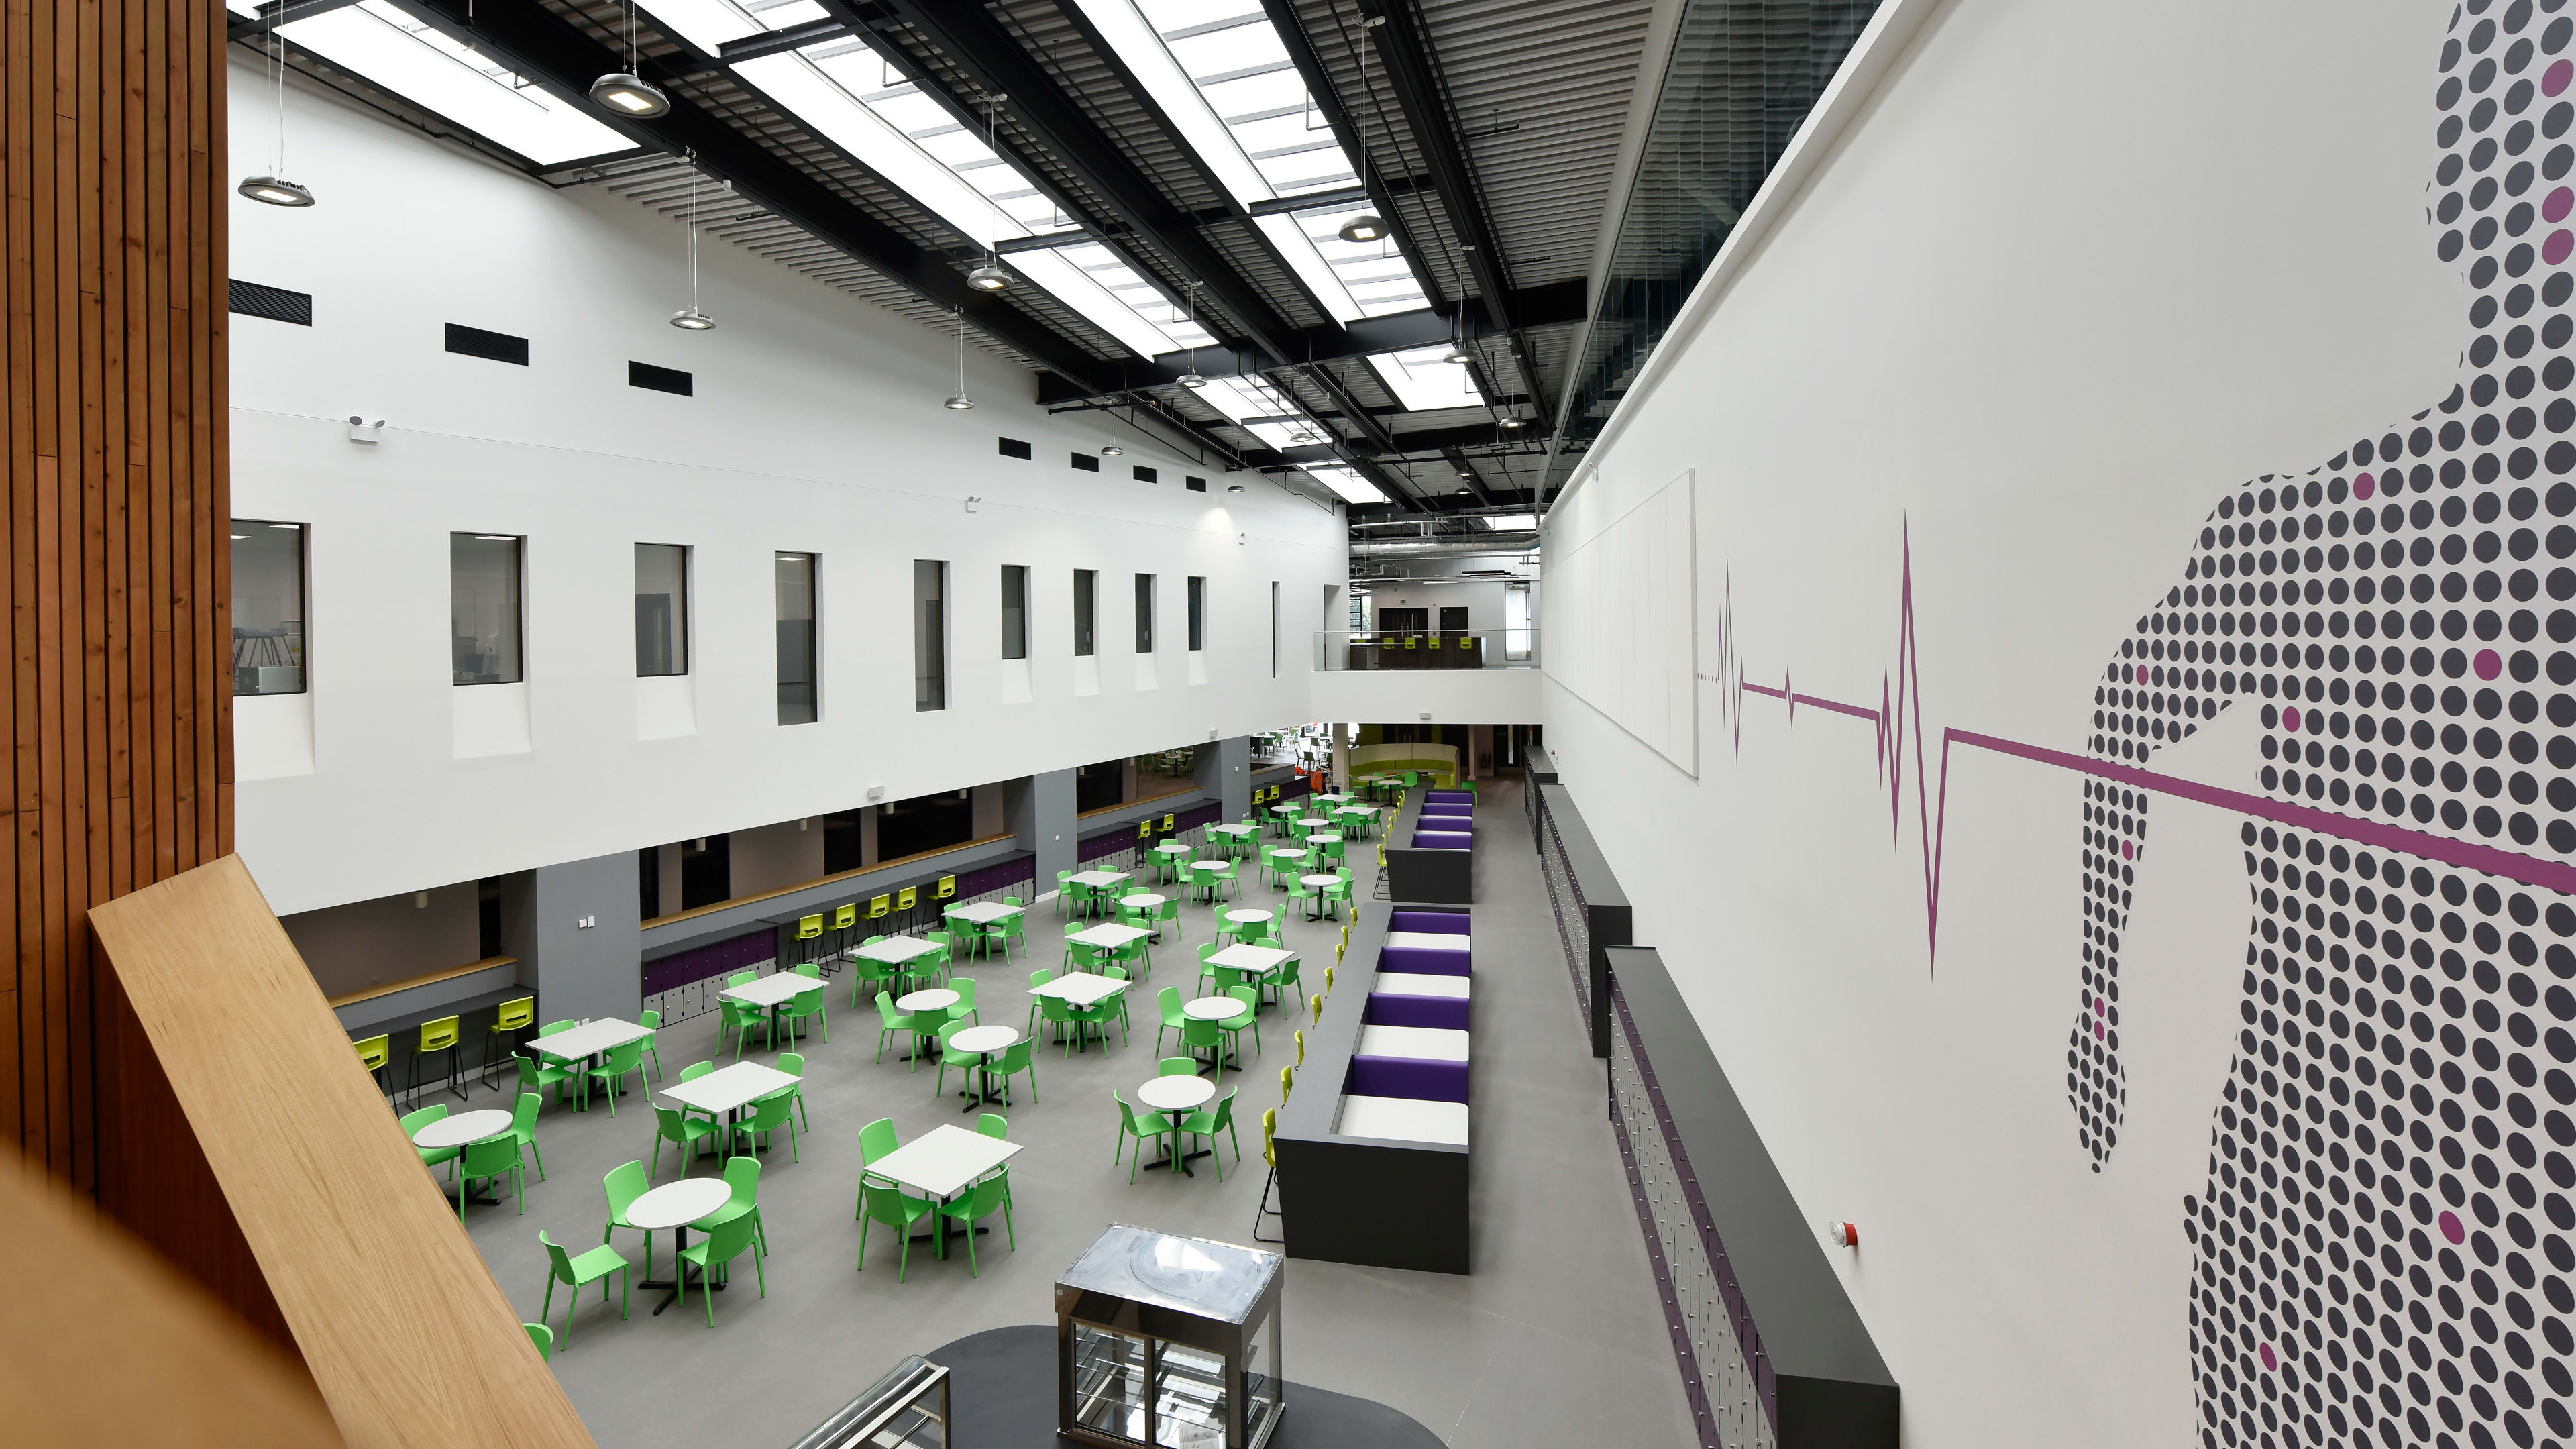
Bertha Park was designed for Perth & Kinross Council and developed in conjunction with the Council and SPACE Strategies to create a new model for school design in Perth, Scotland.
Challenge
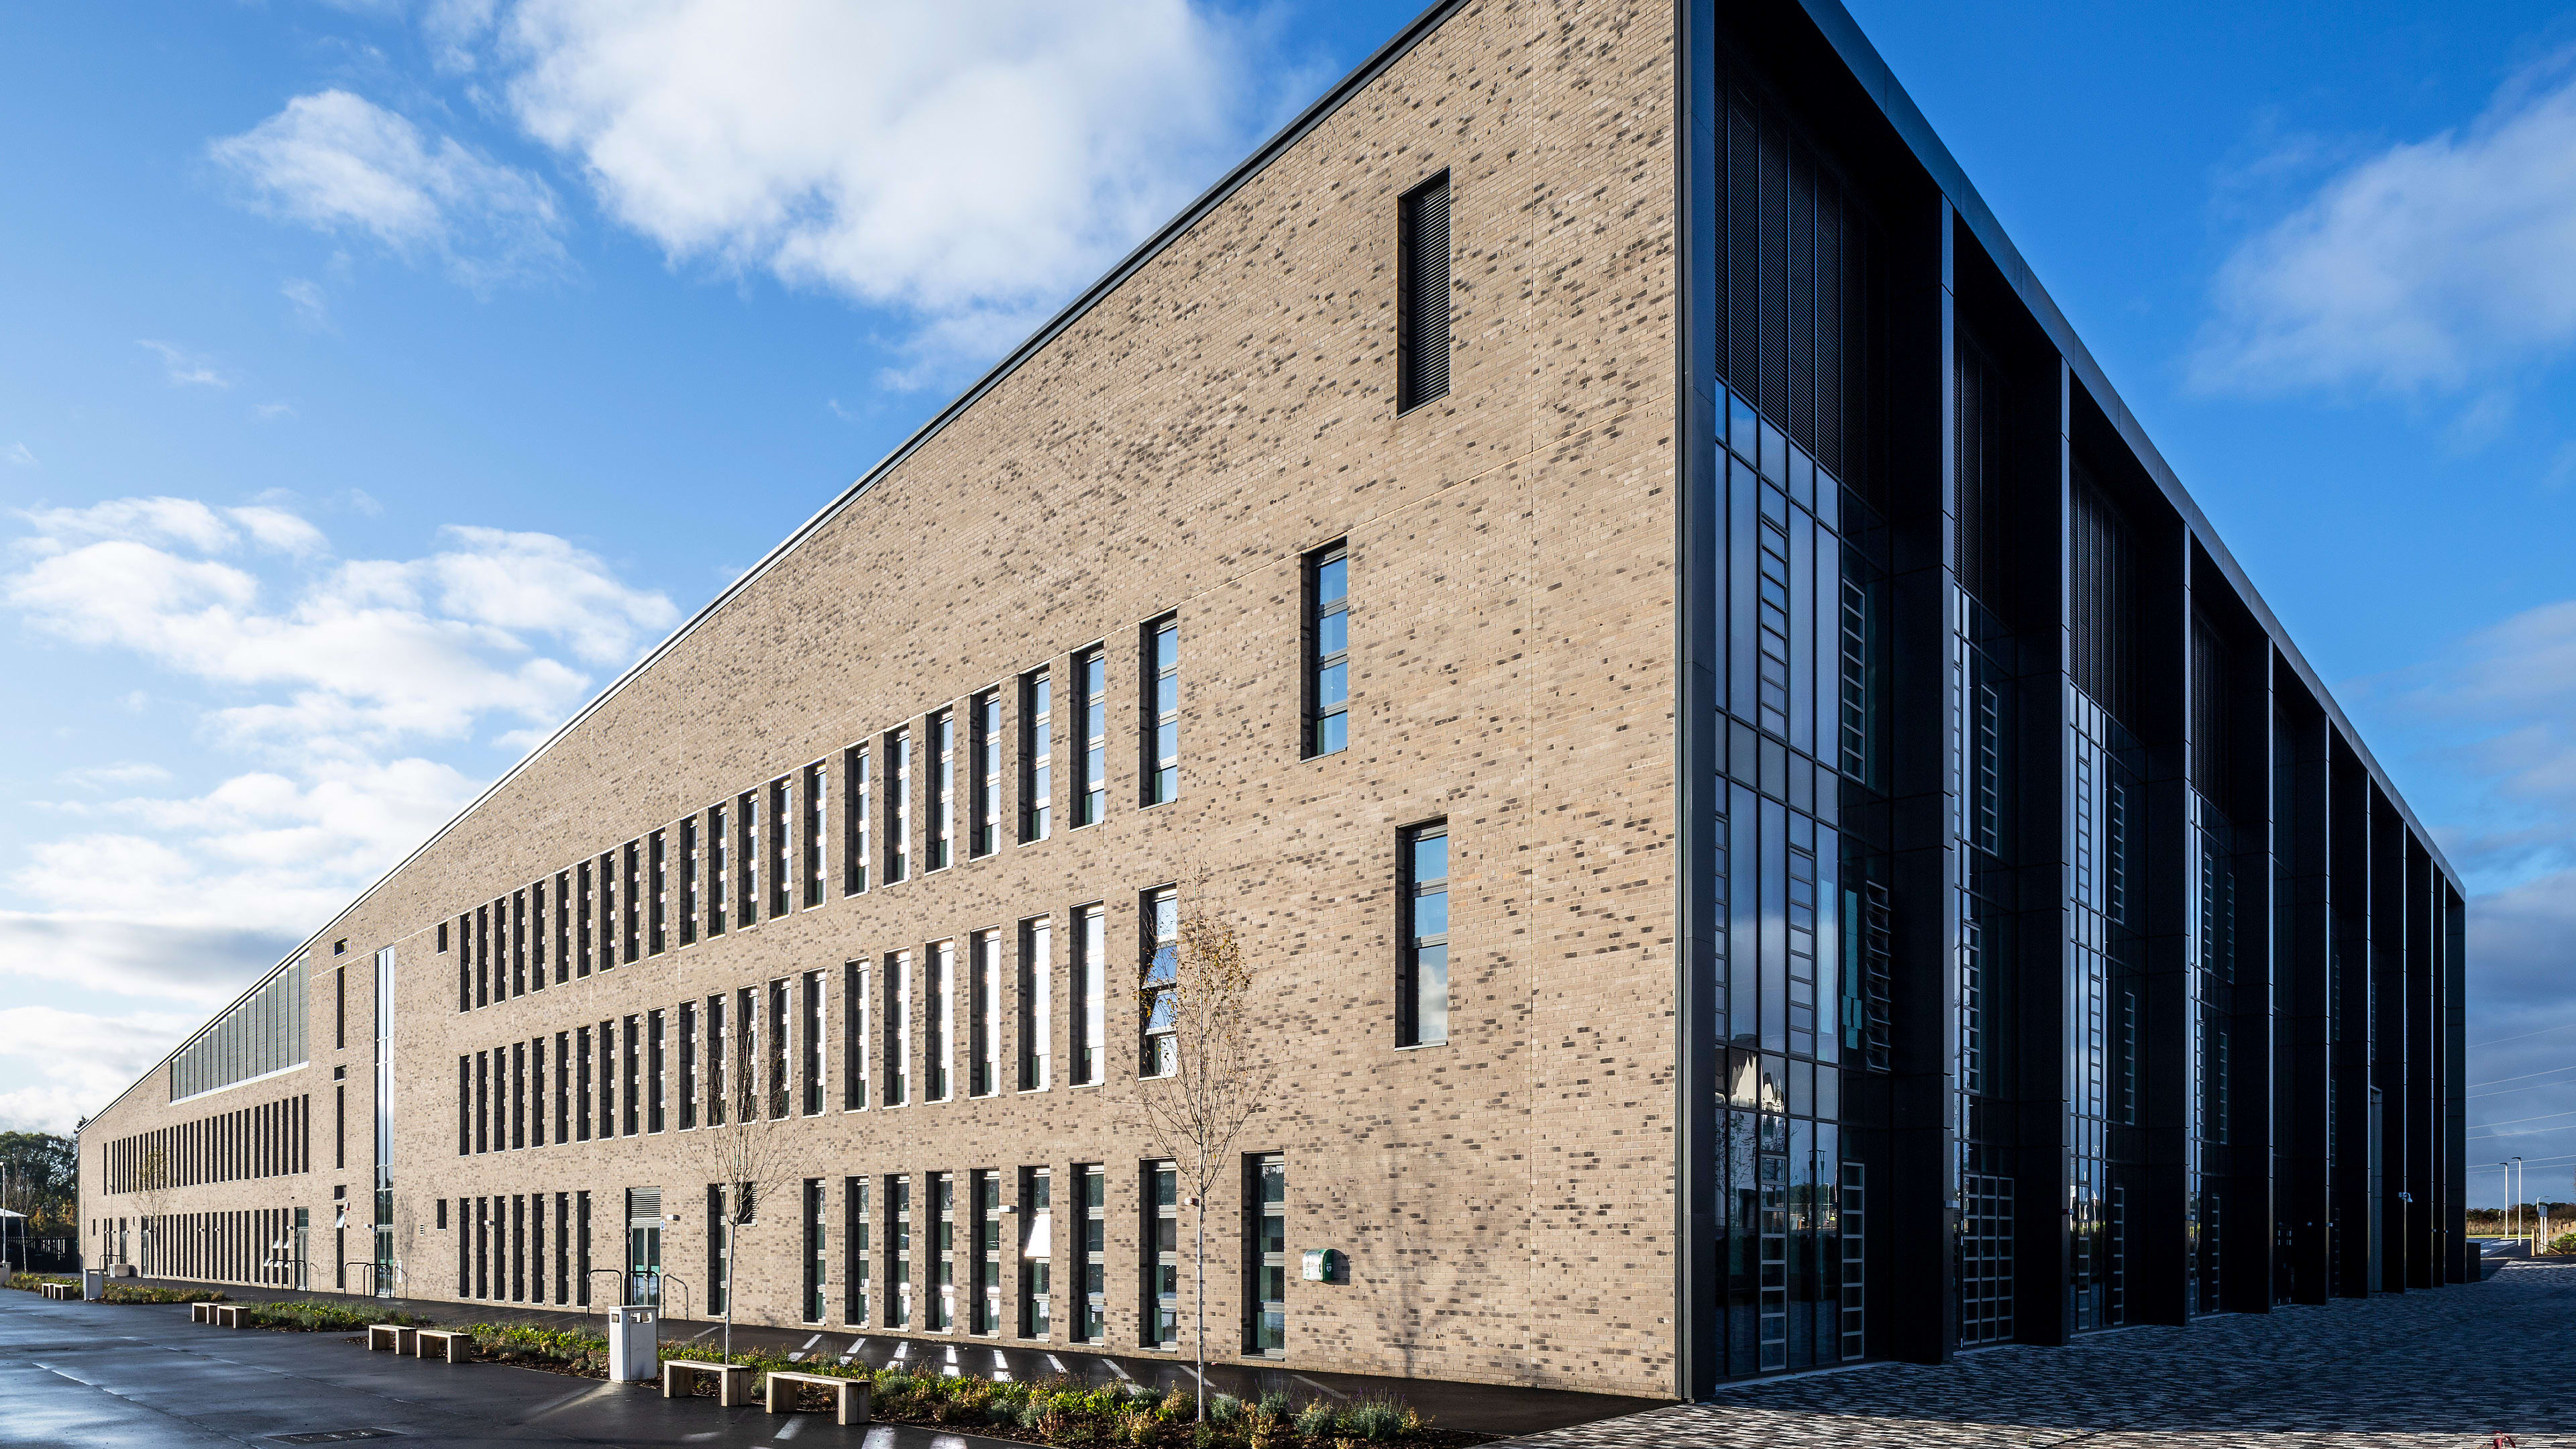
The challenge was to provide a building that could serve as an educational environment and a community facility for Bertha Park while integrating successfully in a lower-scale residential setting. The brief called for digitally enabled, innovative learning opportunities delivered within an environmentally friendly and sustainable building.
Solution
Bertha Park has accessibility at its core, designed to give equality of the user. Arranged on a north-south axis, the school presents a taller, highly glazed frontage to the north that puts learning on display to the wider community. In contrast, the lower-scaled southern elevation provides access to the schools’ main social area and responds sensitively to its residential context.
Outcome
Sustainability considerations were at the forefront of this design, with features such as a biomass boiler utilizing locally sourced wood pellets for heating. Economically, many hundreds of jobs were created during construction and on completion, the award-winning school created around 200 permanent positions.
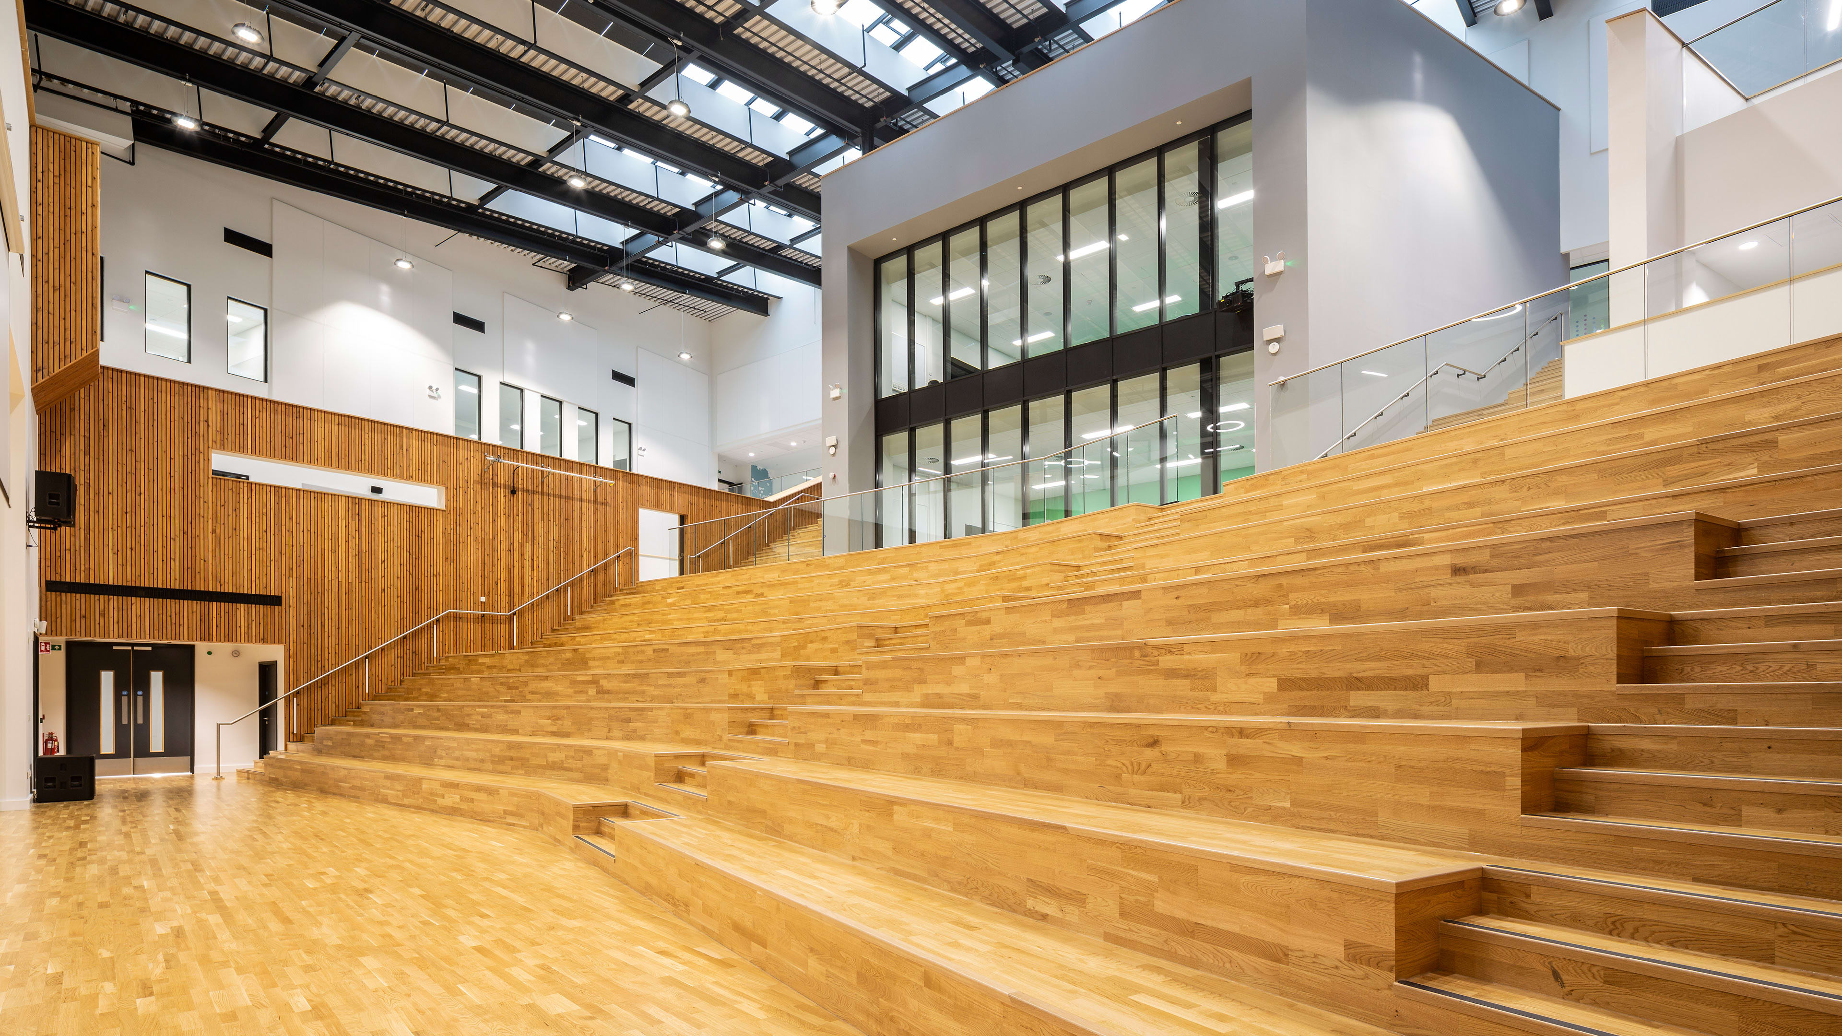
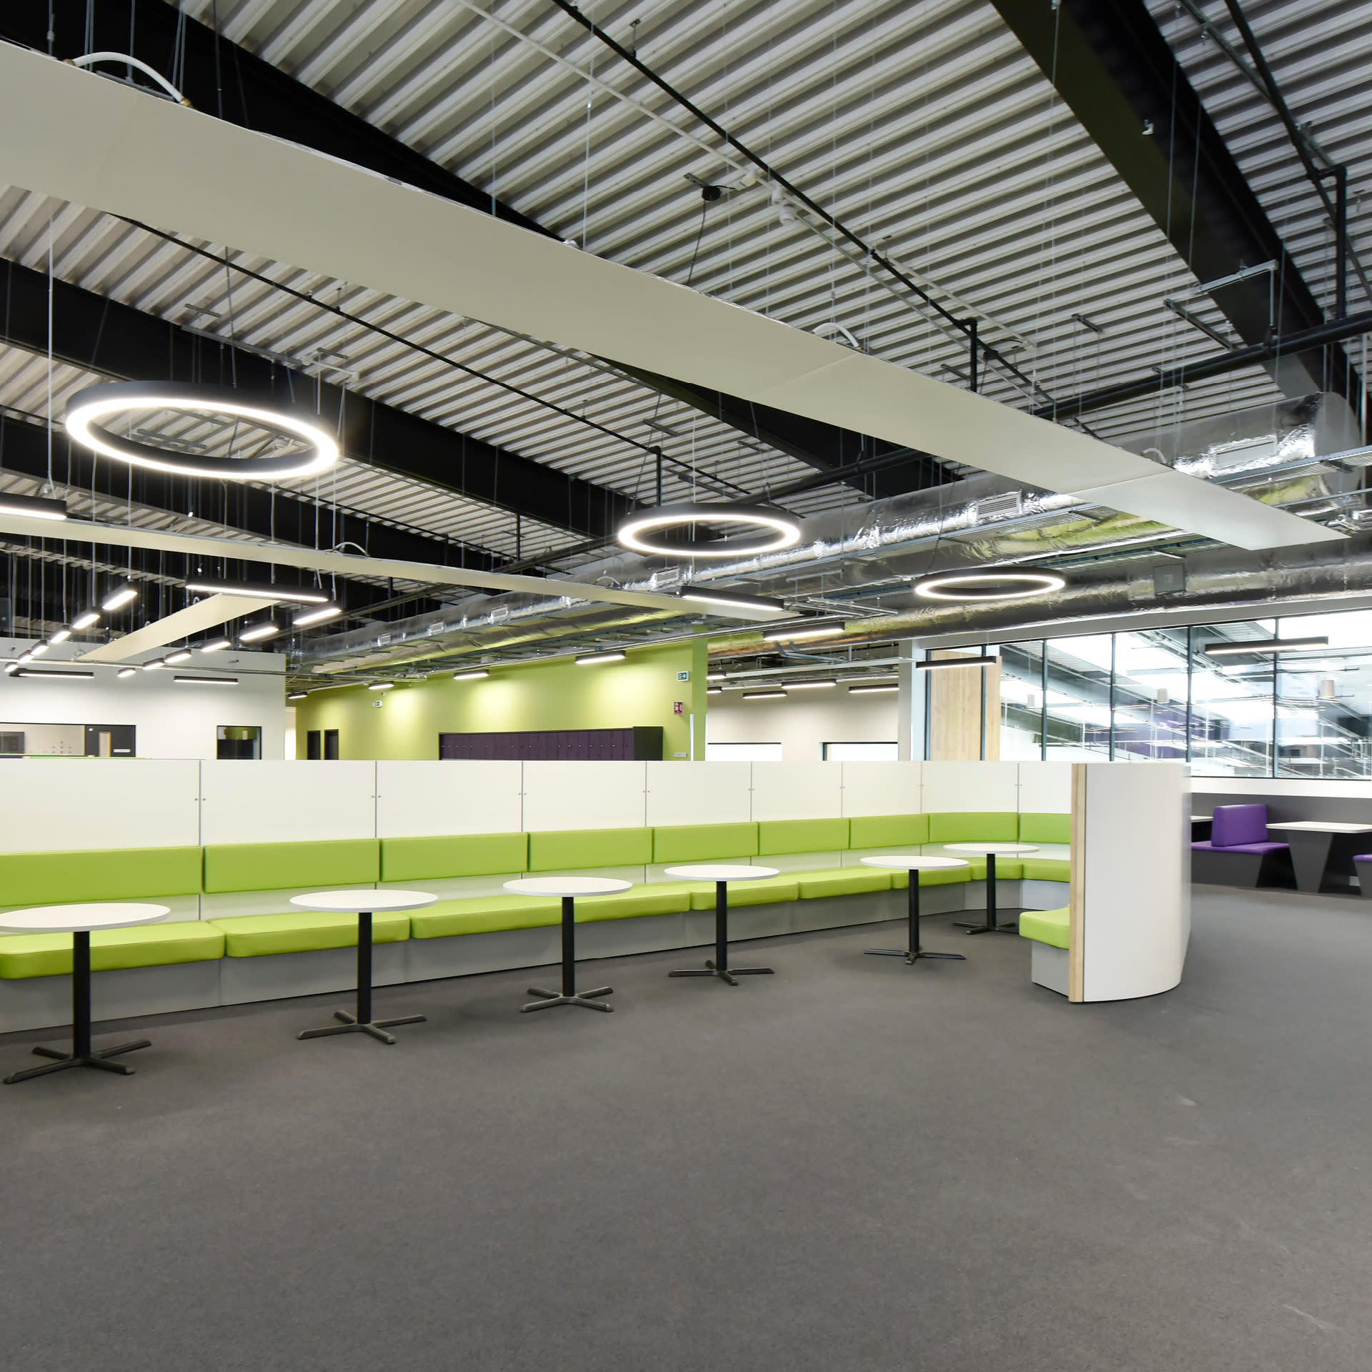
One of only 17 schools worldwide in Microsoft’s Flagship Initiative, Bertha Park was designed to support a fully digitally enabled curriculum.