
Craigshill Primary School is a new learning campus in West Lothian that brings two 1960s-era schools together into a single, accessible environment for children, families, and the community.
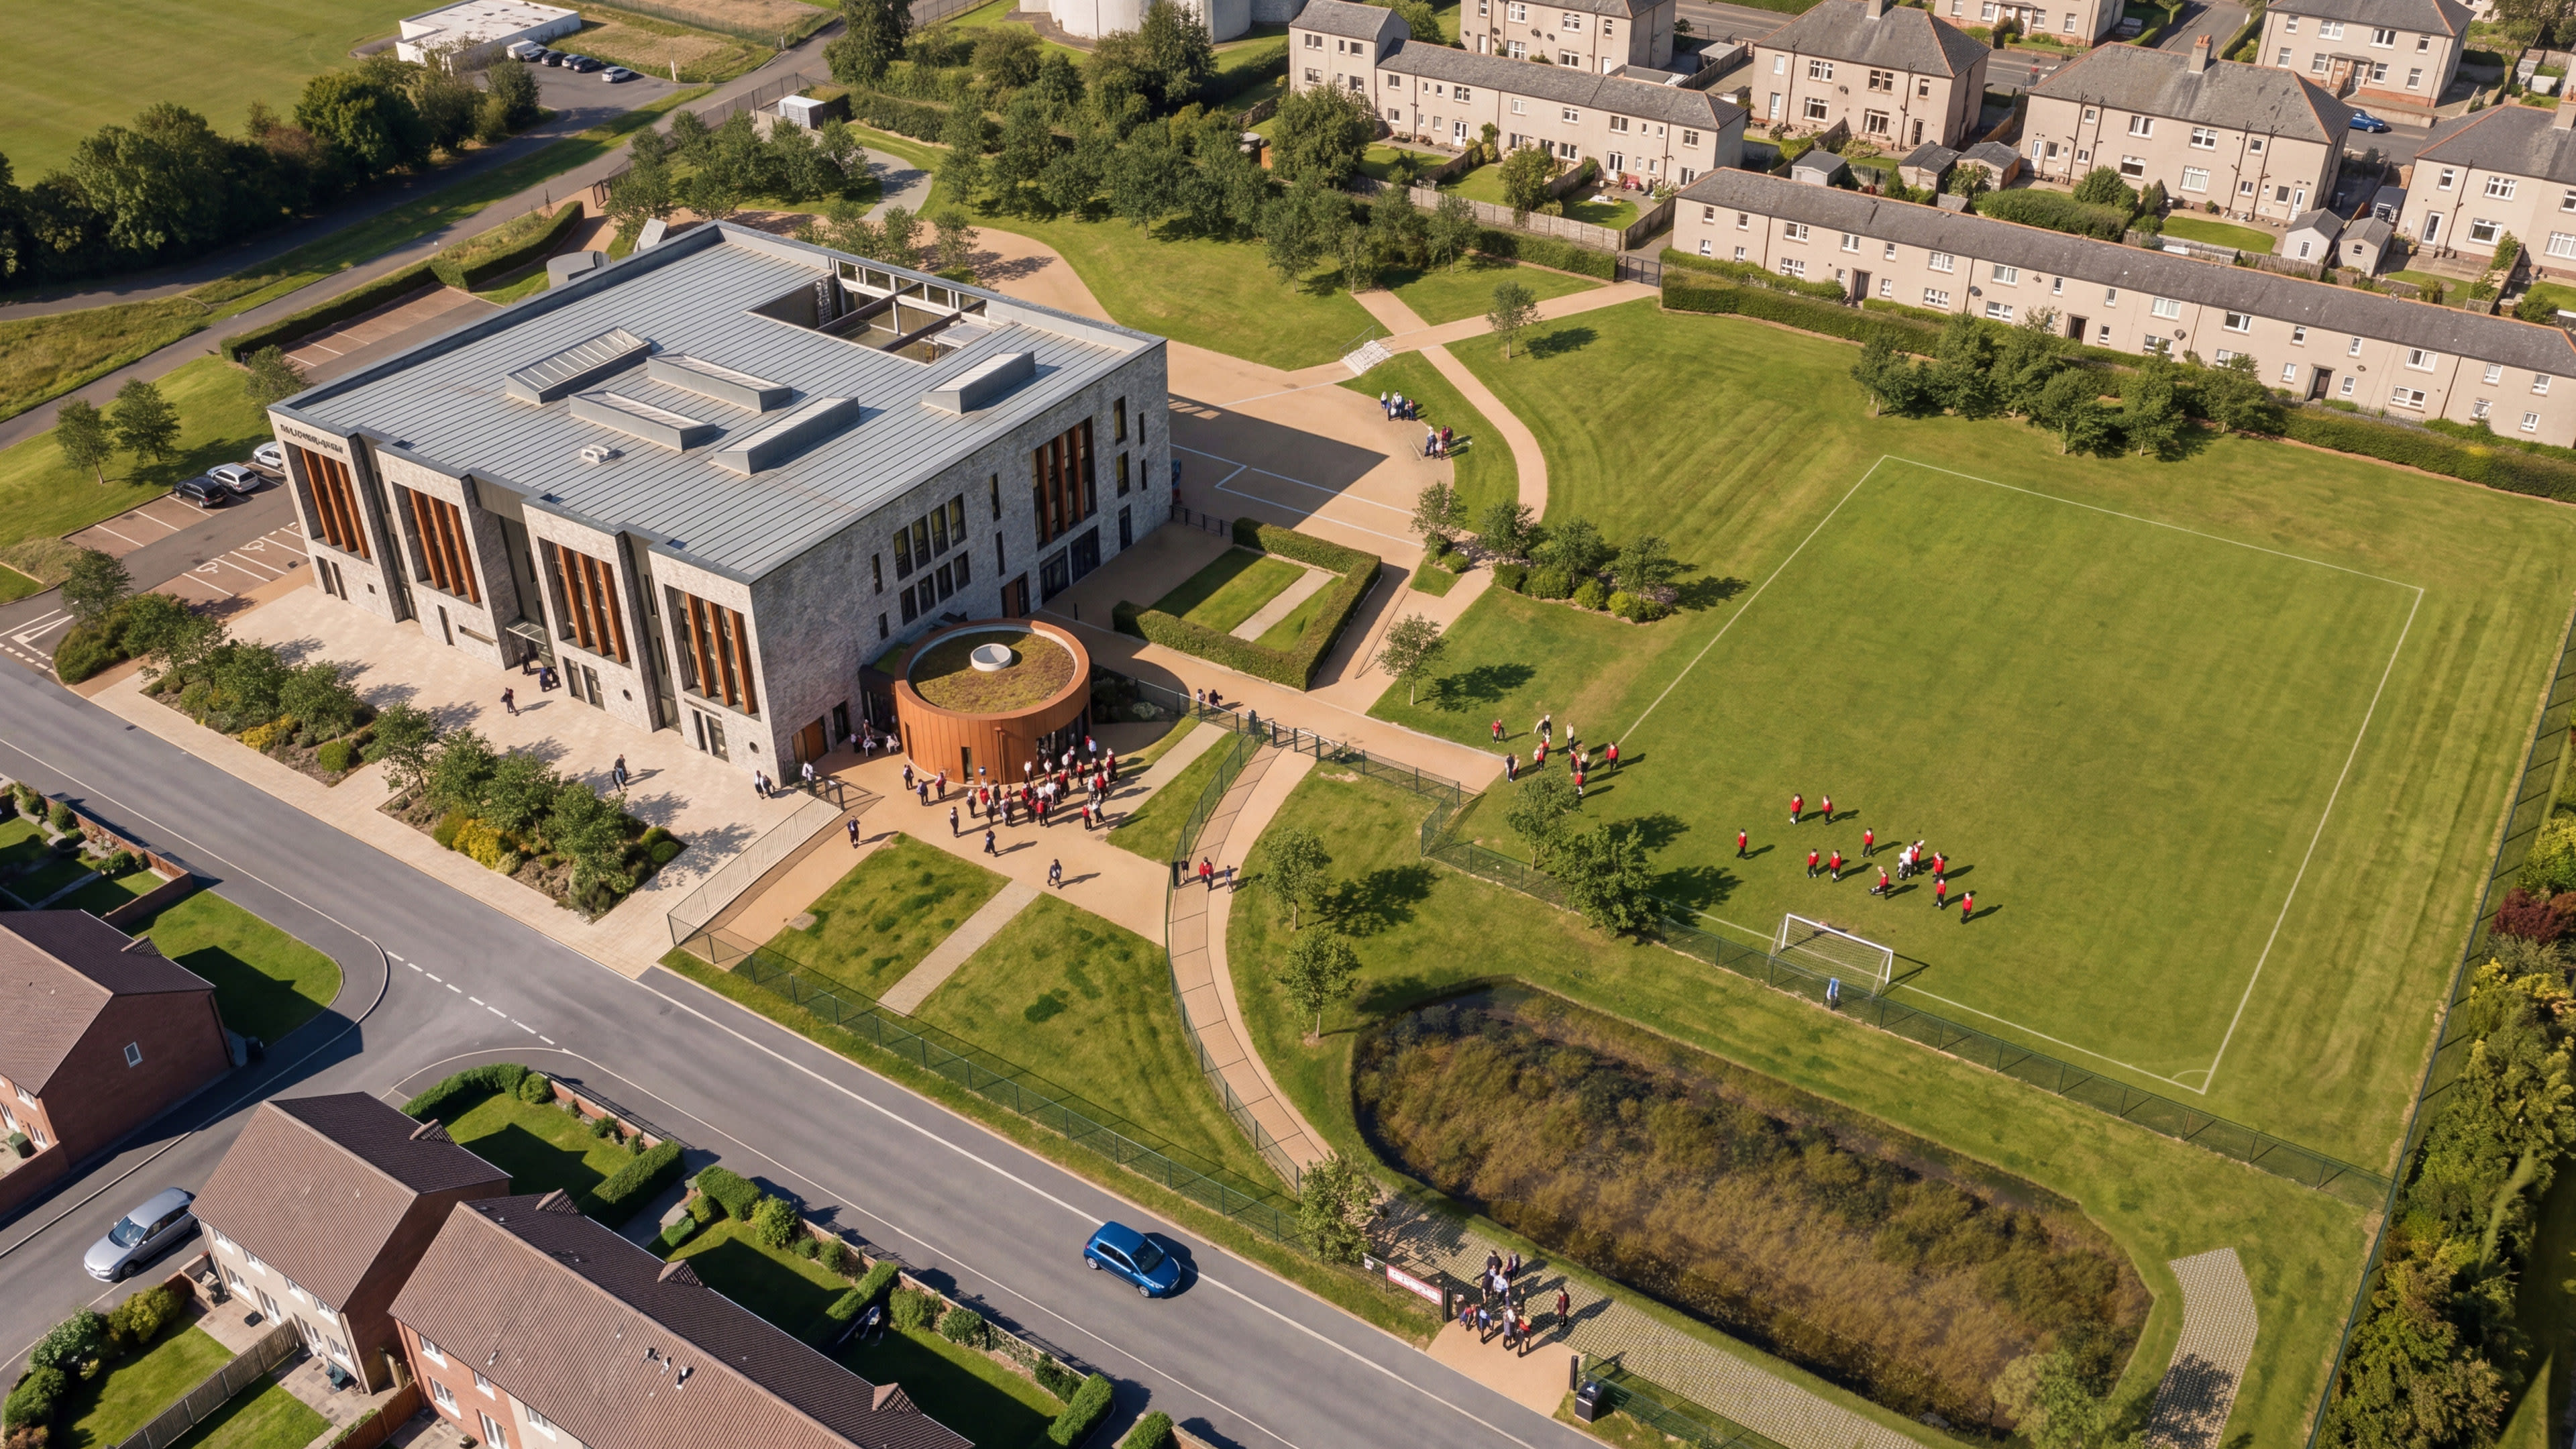
Strong visual and physical connections to the surrounding landscape reinforce a sense of place and belonging
Challenge
The project responded to multiple intersecting challenges: aging school infrastructure, the need to reduce operational carbon, and the merging of two school communities into one cohesive institution. At the same time, the school needed to support a wide range of learning styles and social needs, providing both moments of excitement and spaces of retreat for children who benefit from quieter environments.
Solution
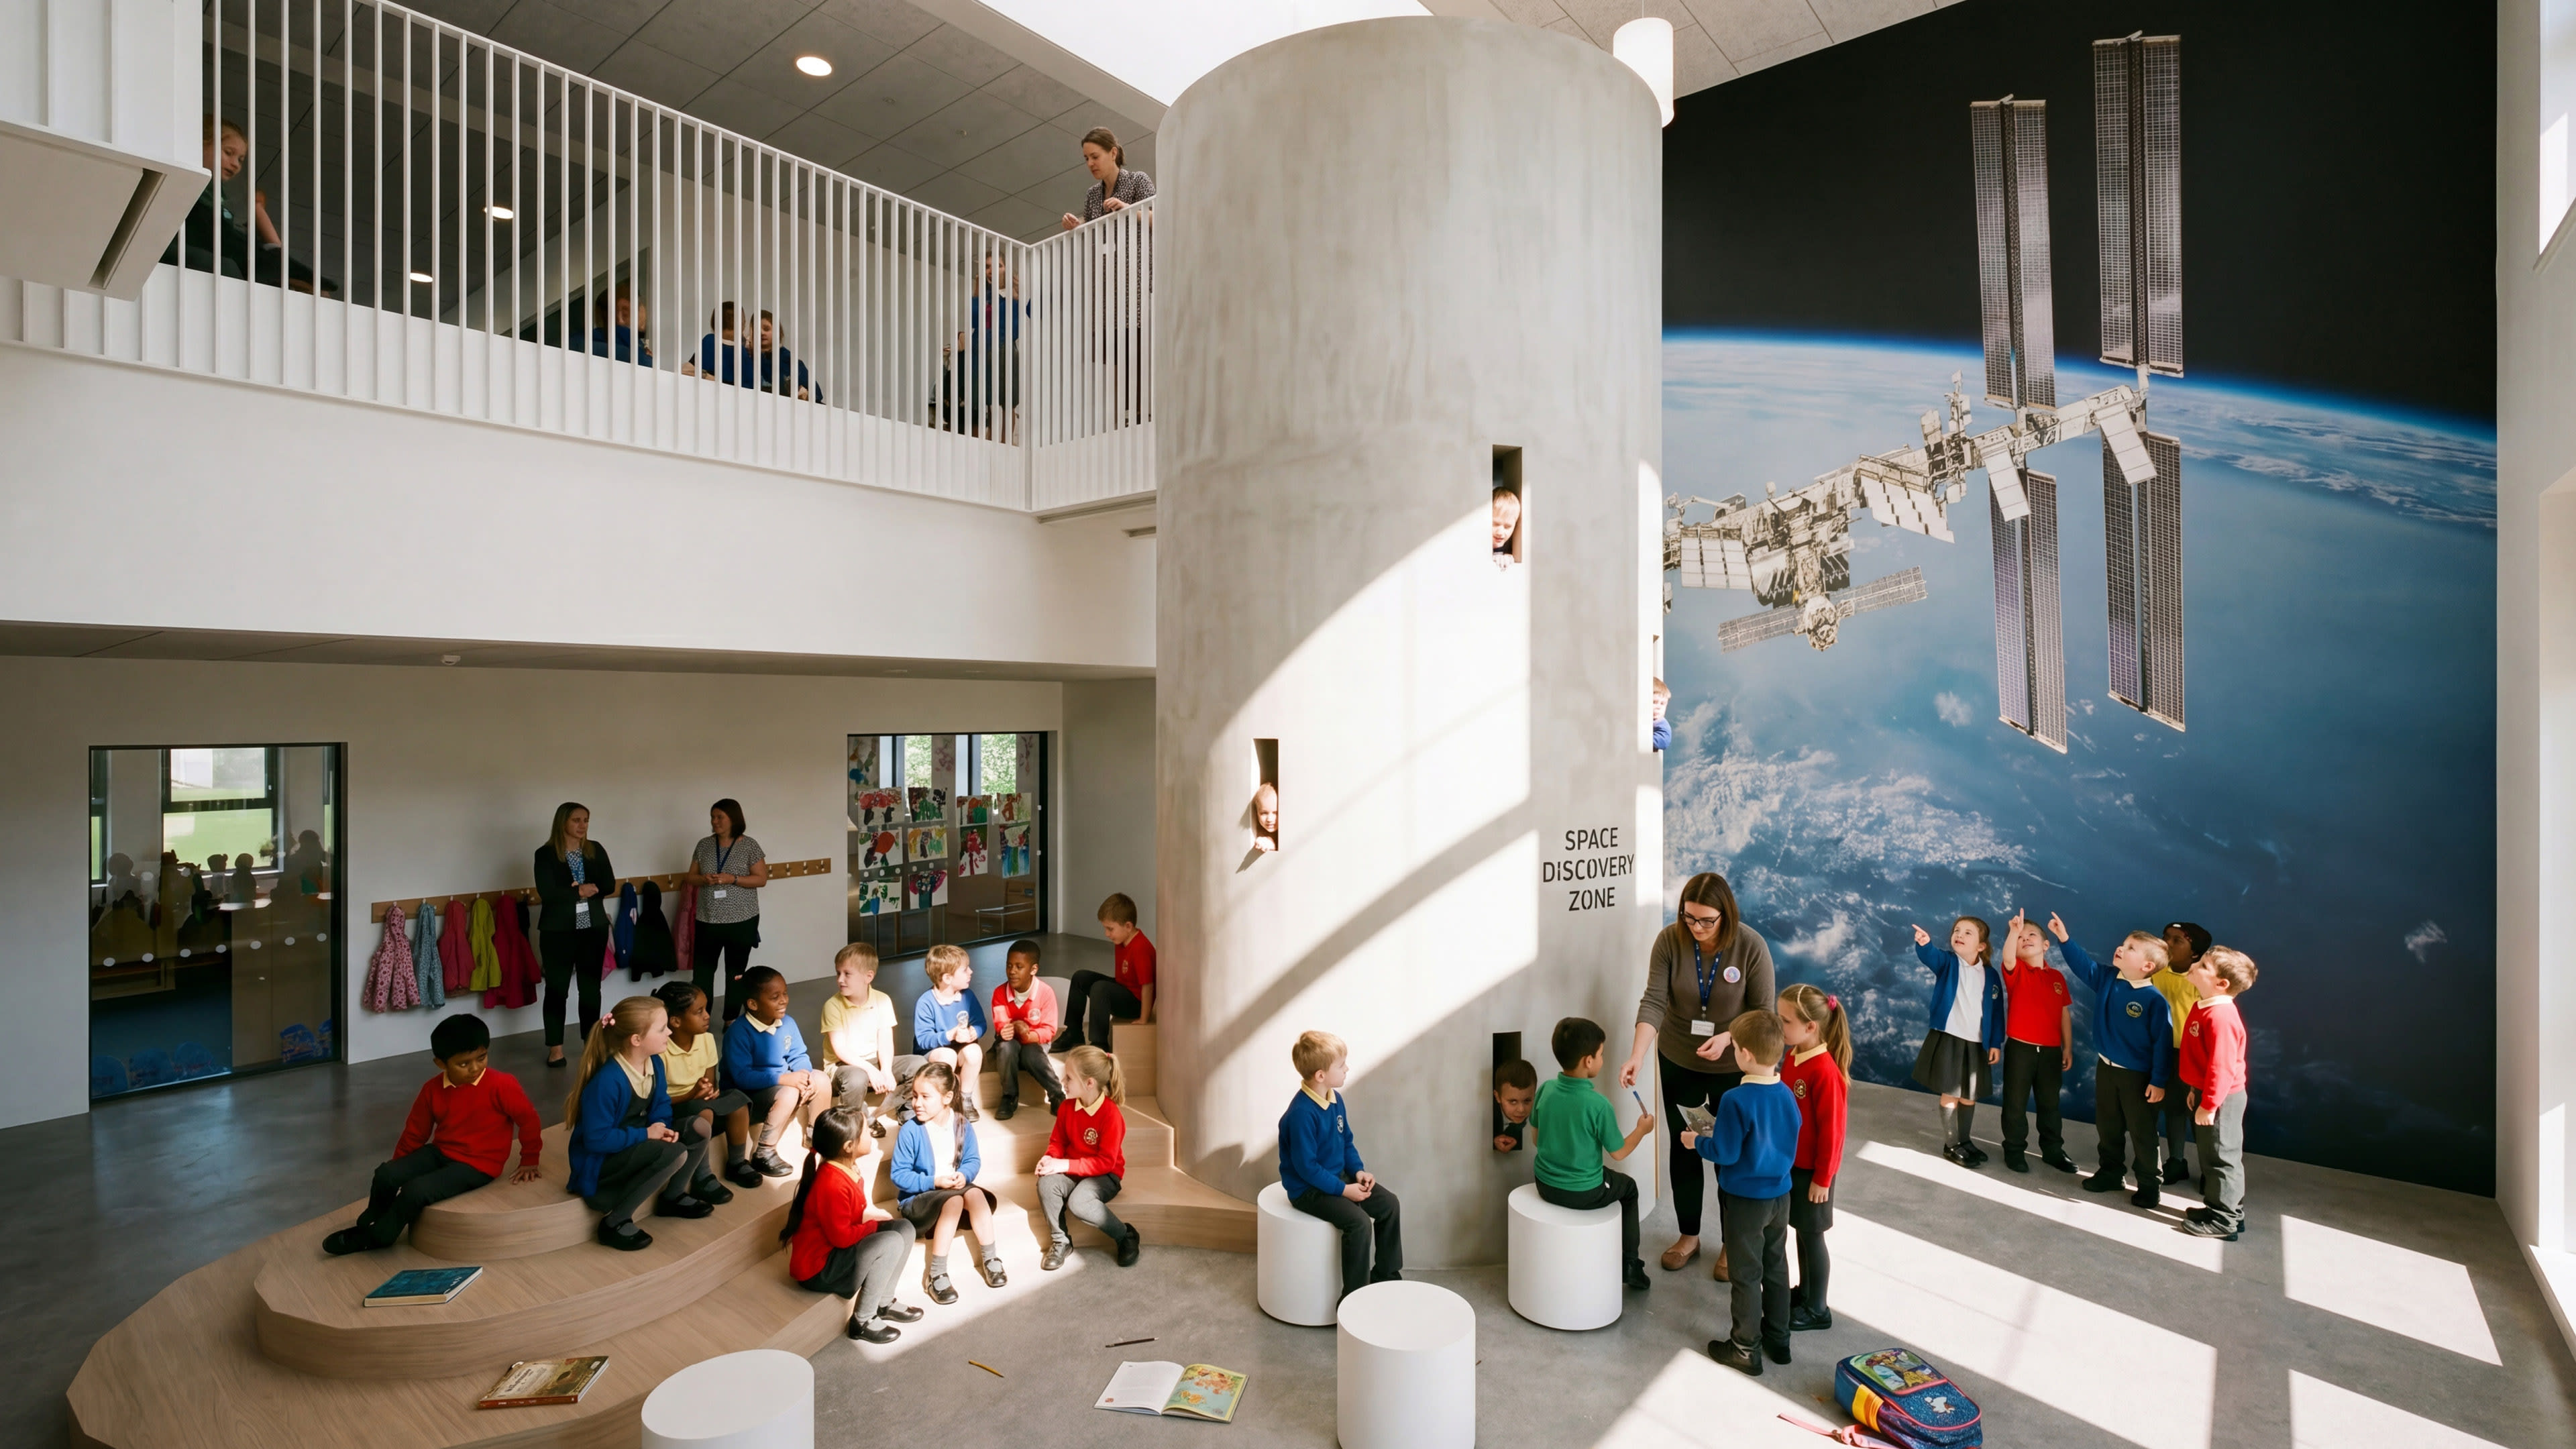
Designed for 462 primary and 80 early years pupils through the Learning Estate Investment Programme (LEIP), the project pairs high-performance design with inclusive learning. Our design integrates learning through architecture, graphics, and technology. Inspired by planetary exploration, immersive visuals and a VR Cave provide engaging learning experiences, while a storytelling area incorporates a central tower with retreat spaces. Sustainability is embedded throughout, with an airtight envelope, efficient glazing, photovoltaics, and a low-carbon energy system powered by air source heat pumps.
Outcome
Craigshill Primary School exemplifies how investment in education infrastructure can foster resilience, inclusion, and opportunity, fostering a stable, inspiring environment where lifelong learning can begin. Shaped by input from parents, teachers, and residents, it strengthens community connections while meeting energy-performance targets and creating an inclusive environment where lifelong learning can begin.

A nursery roof oculus tracks sunlight, connecting children with natural cycles
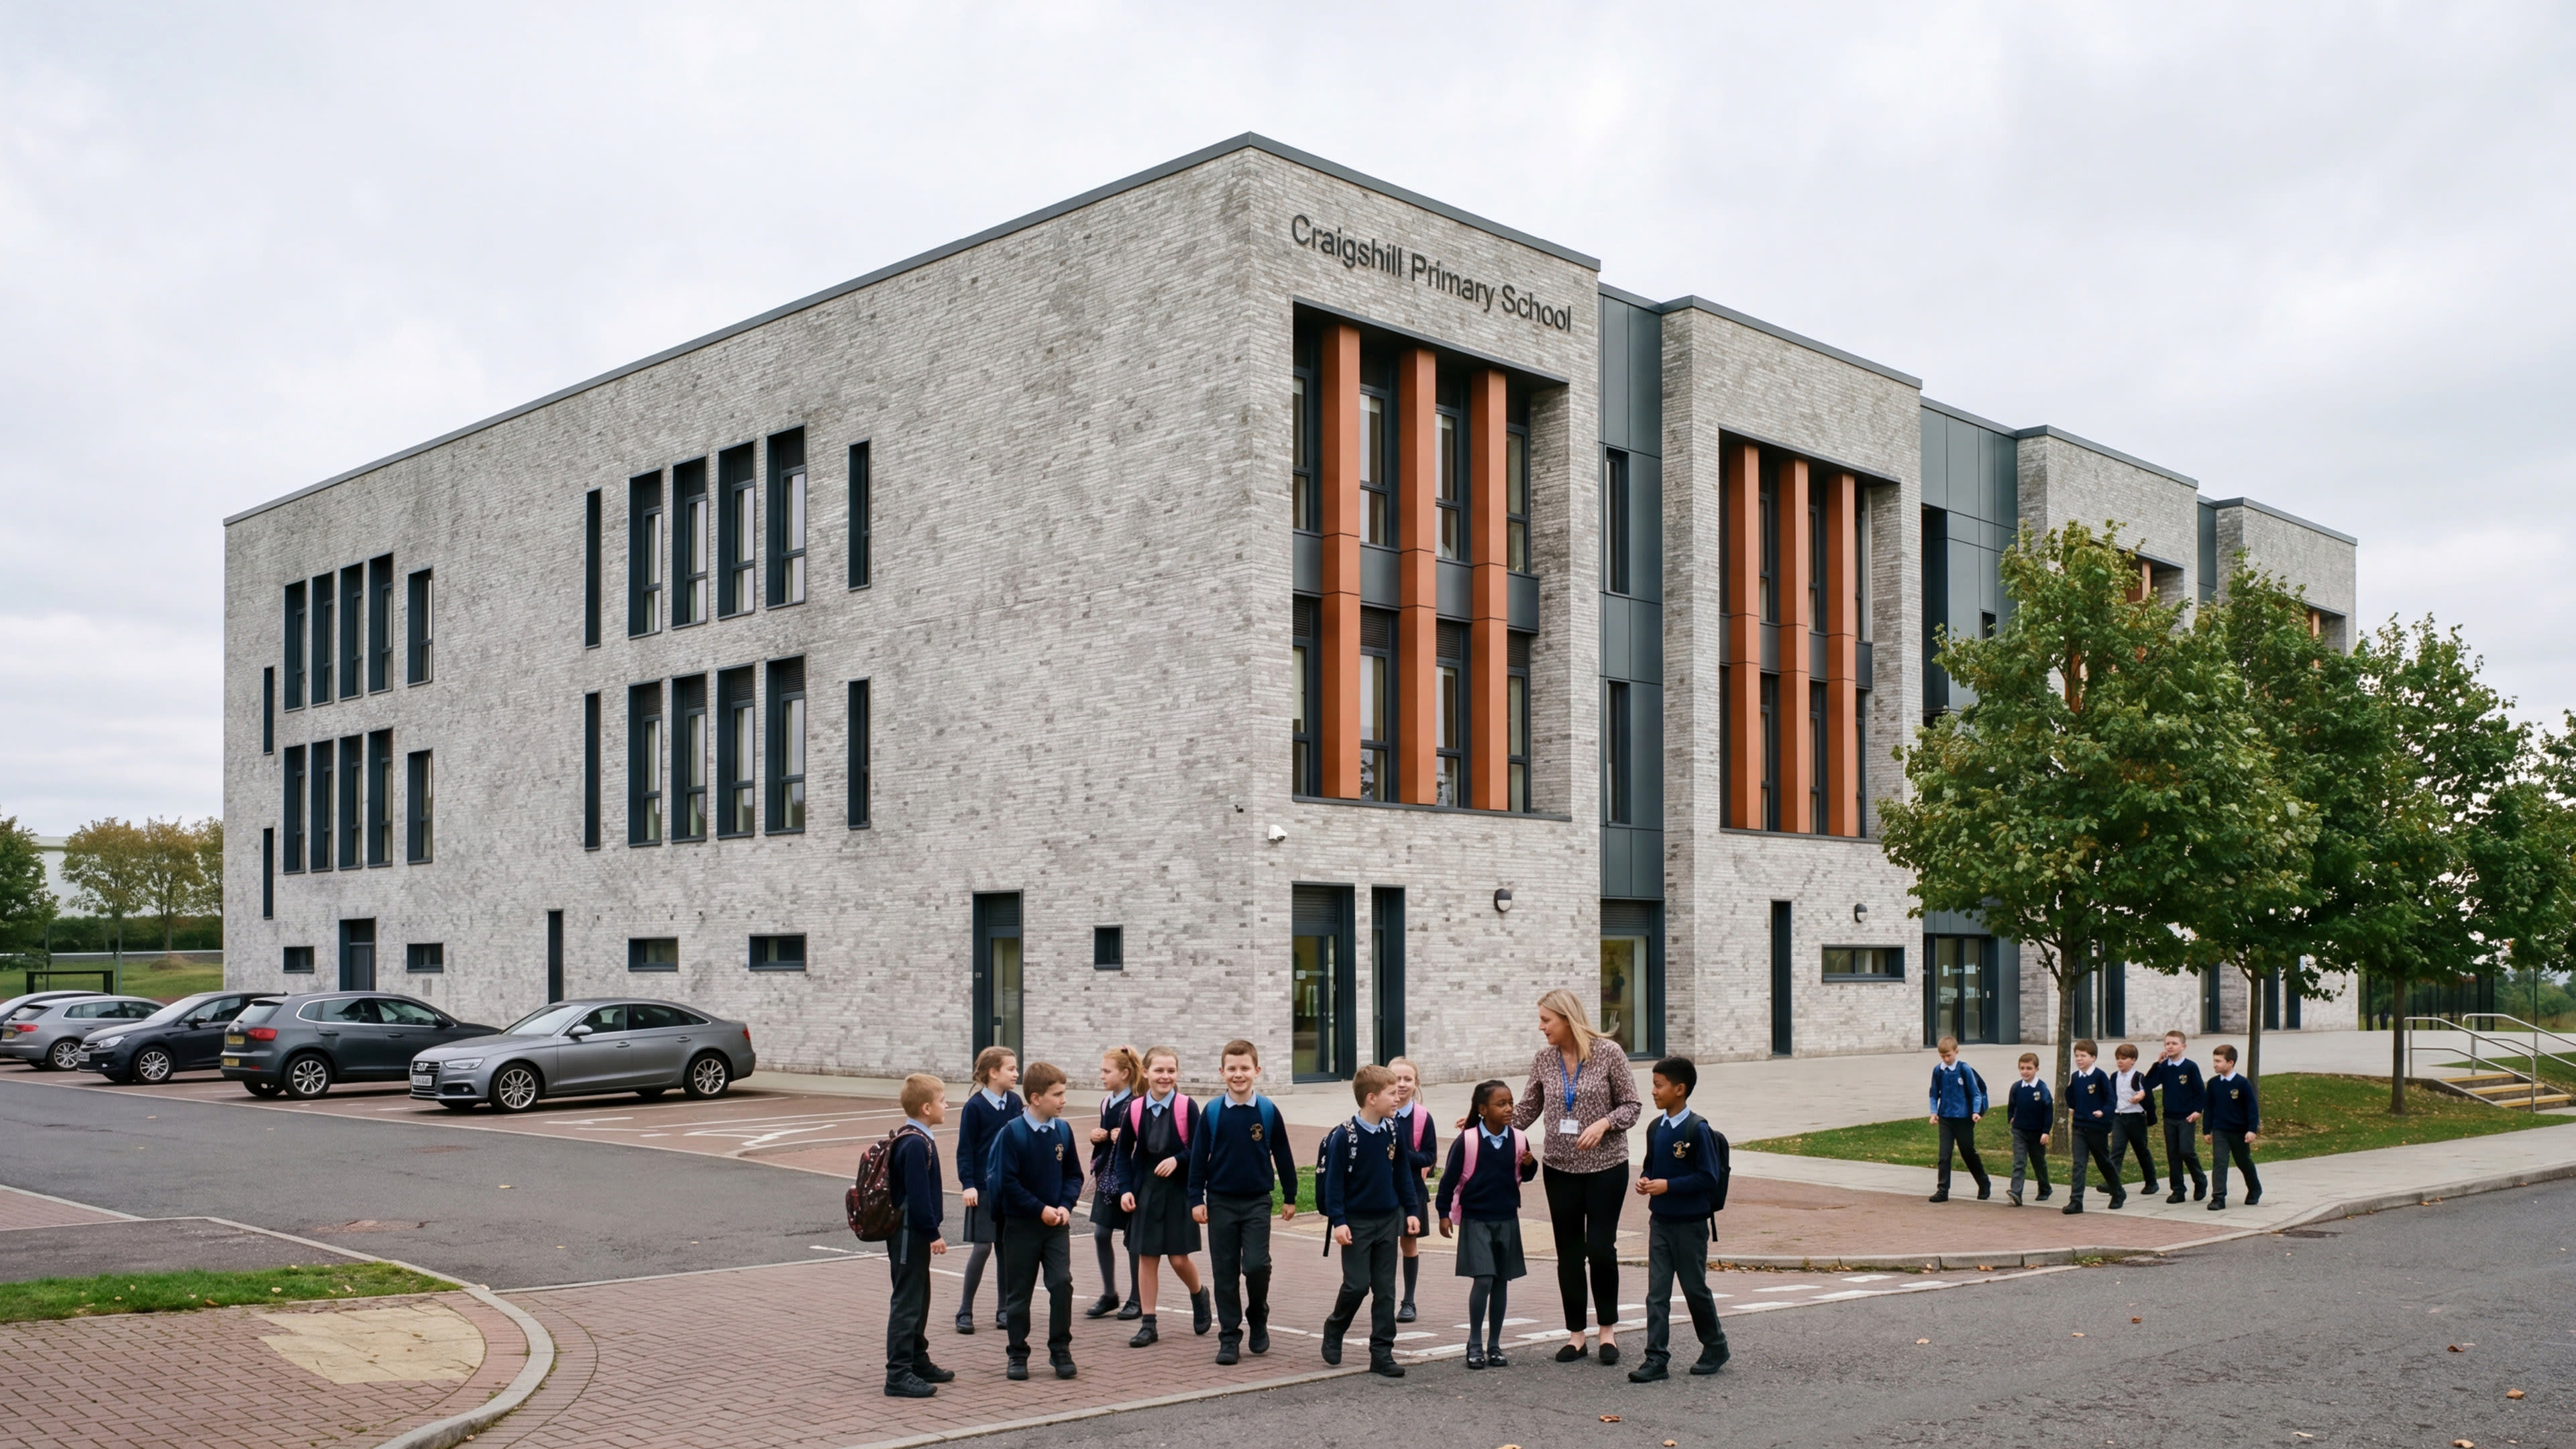
The school is conceived as a compact, energy‑efficient cubic form, housing a rich variety of flexible learning spaces.

A three-story atrium anchors the L-shaped layout, improving connectivity, daylight, and orientation
Triple-height spaces are balanced with quieter areas, supporting collaboration and diverse needs
