
The Daniel J. MacDonald Building, home to the national headquarters of Veterans Affairs Canada in Charlottetown, PEI, is being modernized to support the effective delivery of programs and services.
Challenge
Originally constructed in 1985, the government building modernization created an opportunity to improve space utilization, accommodate more than 900 employees, and align with Government of Canada workplace and accessibility requirements. Aging building systems and the need for improved environmental performance, security, and structural resilience further shaped the renewal.
Solution
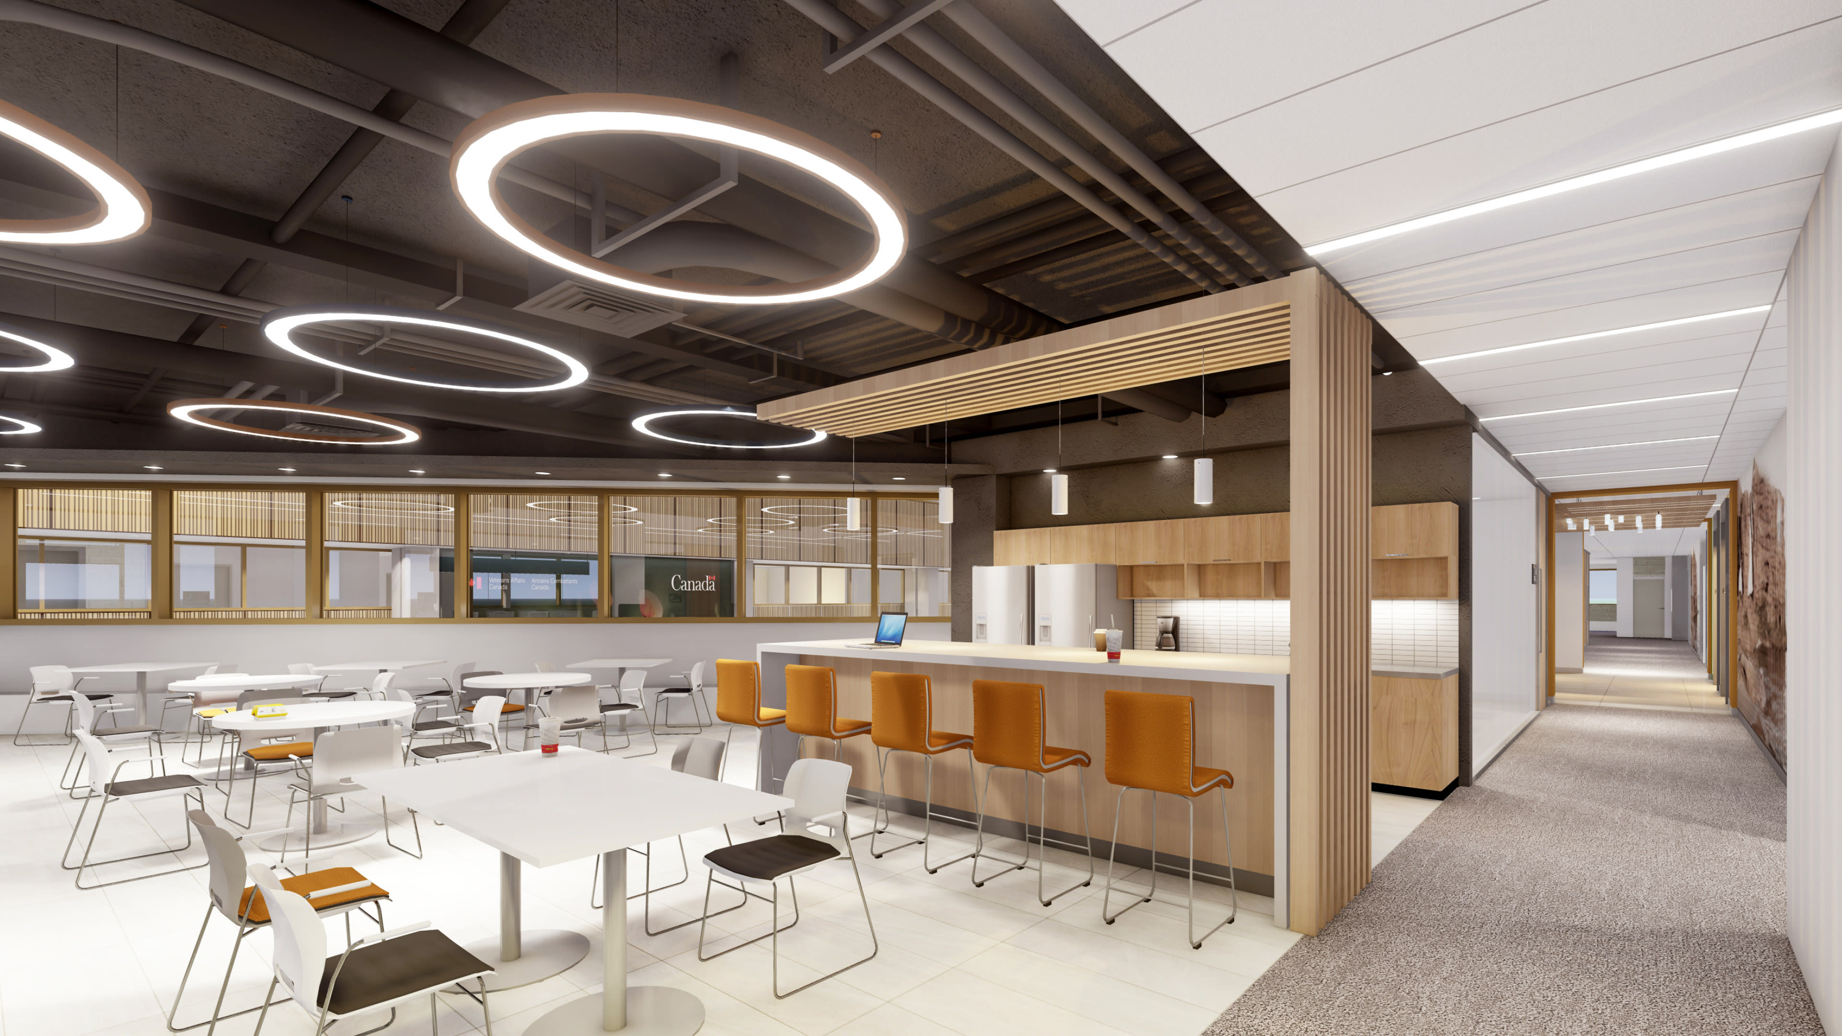
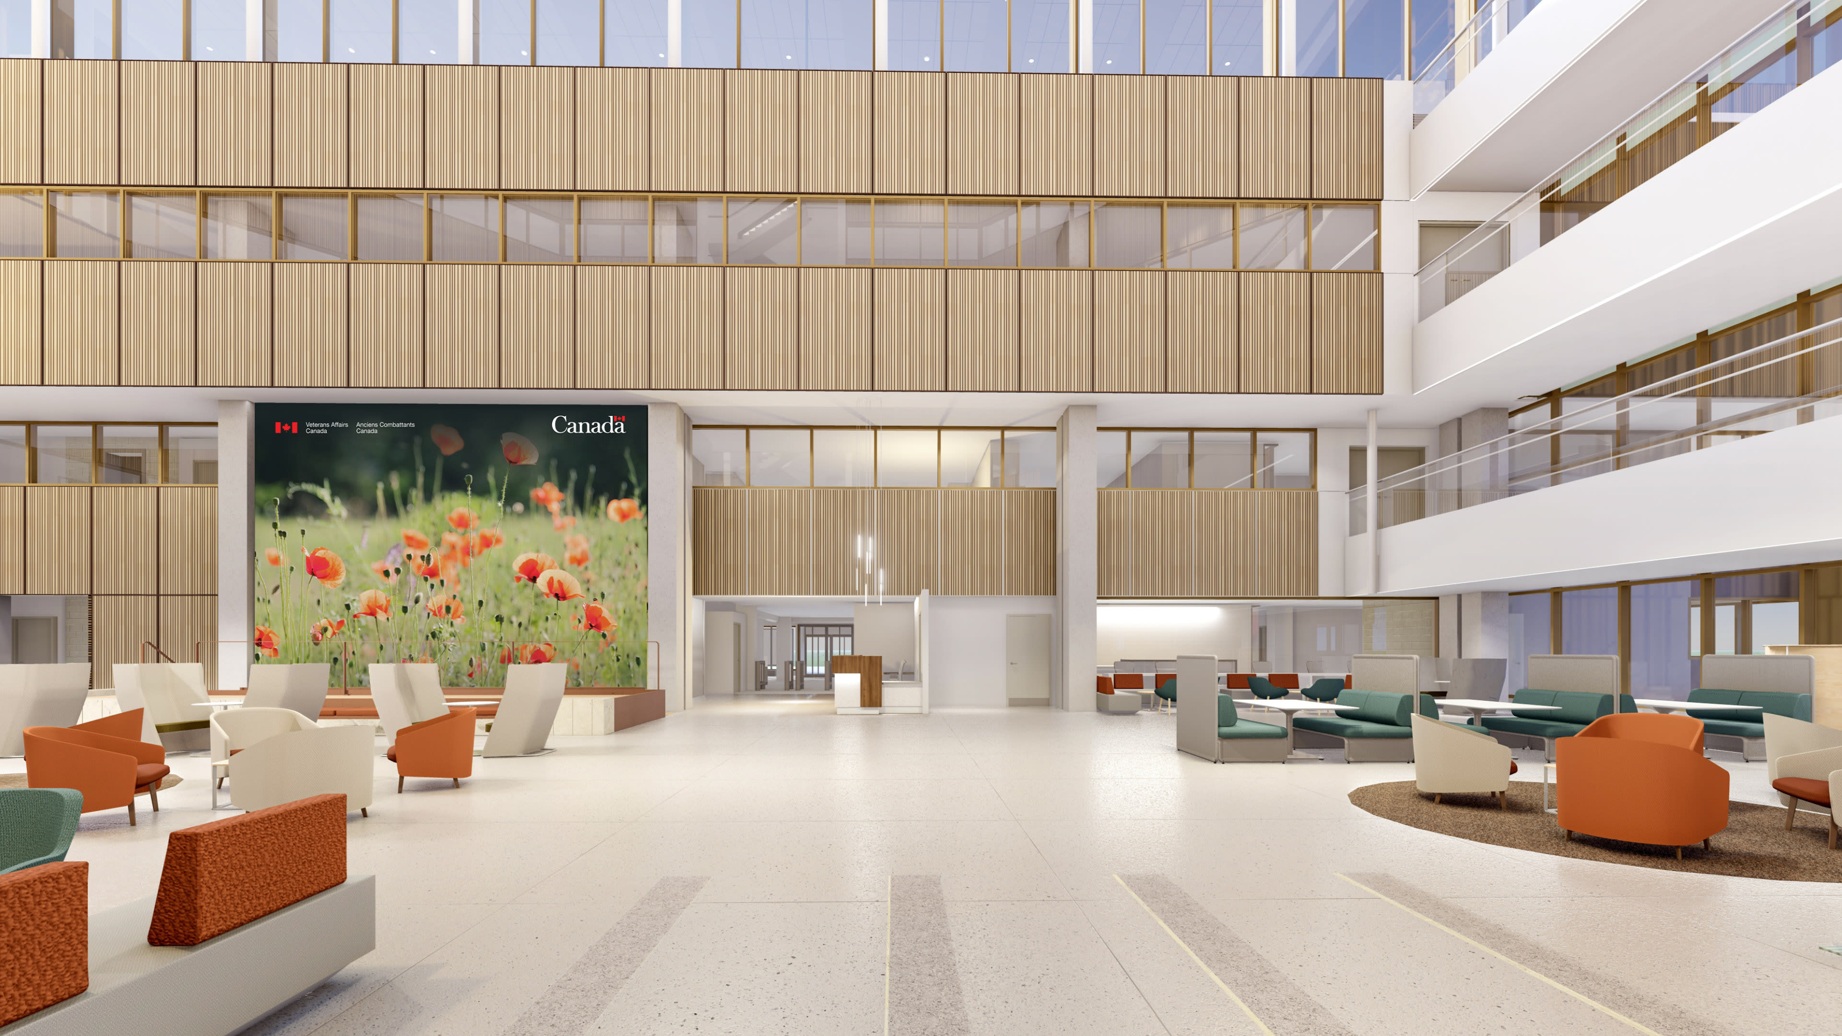
Our design revitalizes the exterior with new energy-efficient glazing, while the interior features a renewed atrium and material finishes inspired by PEI’s landscape that recognize Canada’s veterans. Refurbished workspaces support a variety of work settings, and an open staircase with pedestrian bridges strengthens connections between the office blocks. Stakeholder engagement workshops provided insight to the requirements of the workforce with alignment to the GC Workplace Standards and Accessibility requirements.
Outcome
Designed in accordance with Green Globes v2 sustainable construction guidelines, Fitwel principles, and the Federal Sustainable Development Strategy, the modernization creates a more efficient, accessible, and resilient workplace while reducing life cycle costs and greenhouse gas emissions. Upgraded building systems, including geothermal heating and cooling and heat recovery technologies, support the facility’s long-term sustainability and resilience.
A vertical closed-loop geothermal system, heat recovery chillers, and chilled beams work together to provide low-temperature heating and cooling throughout the year.


Conceptual renderings may be subject to change
