
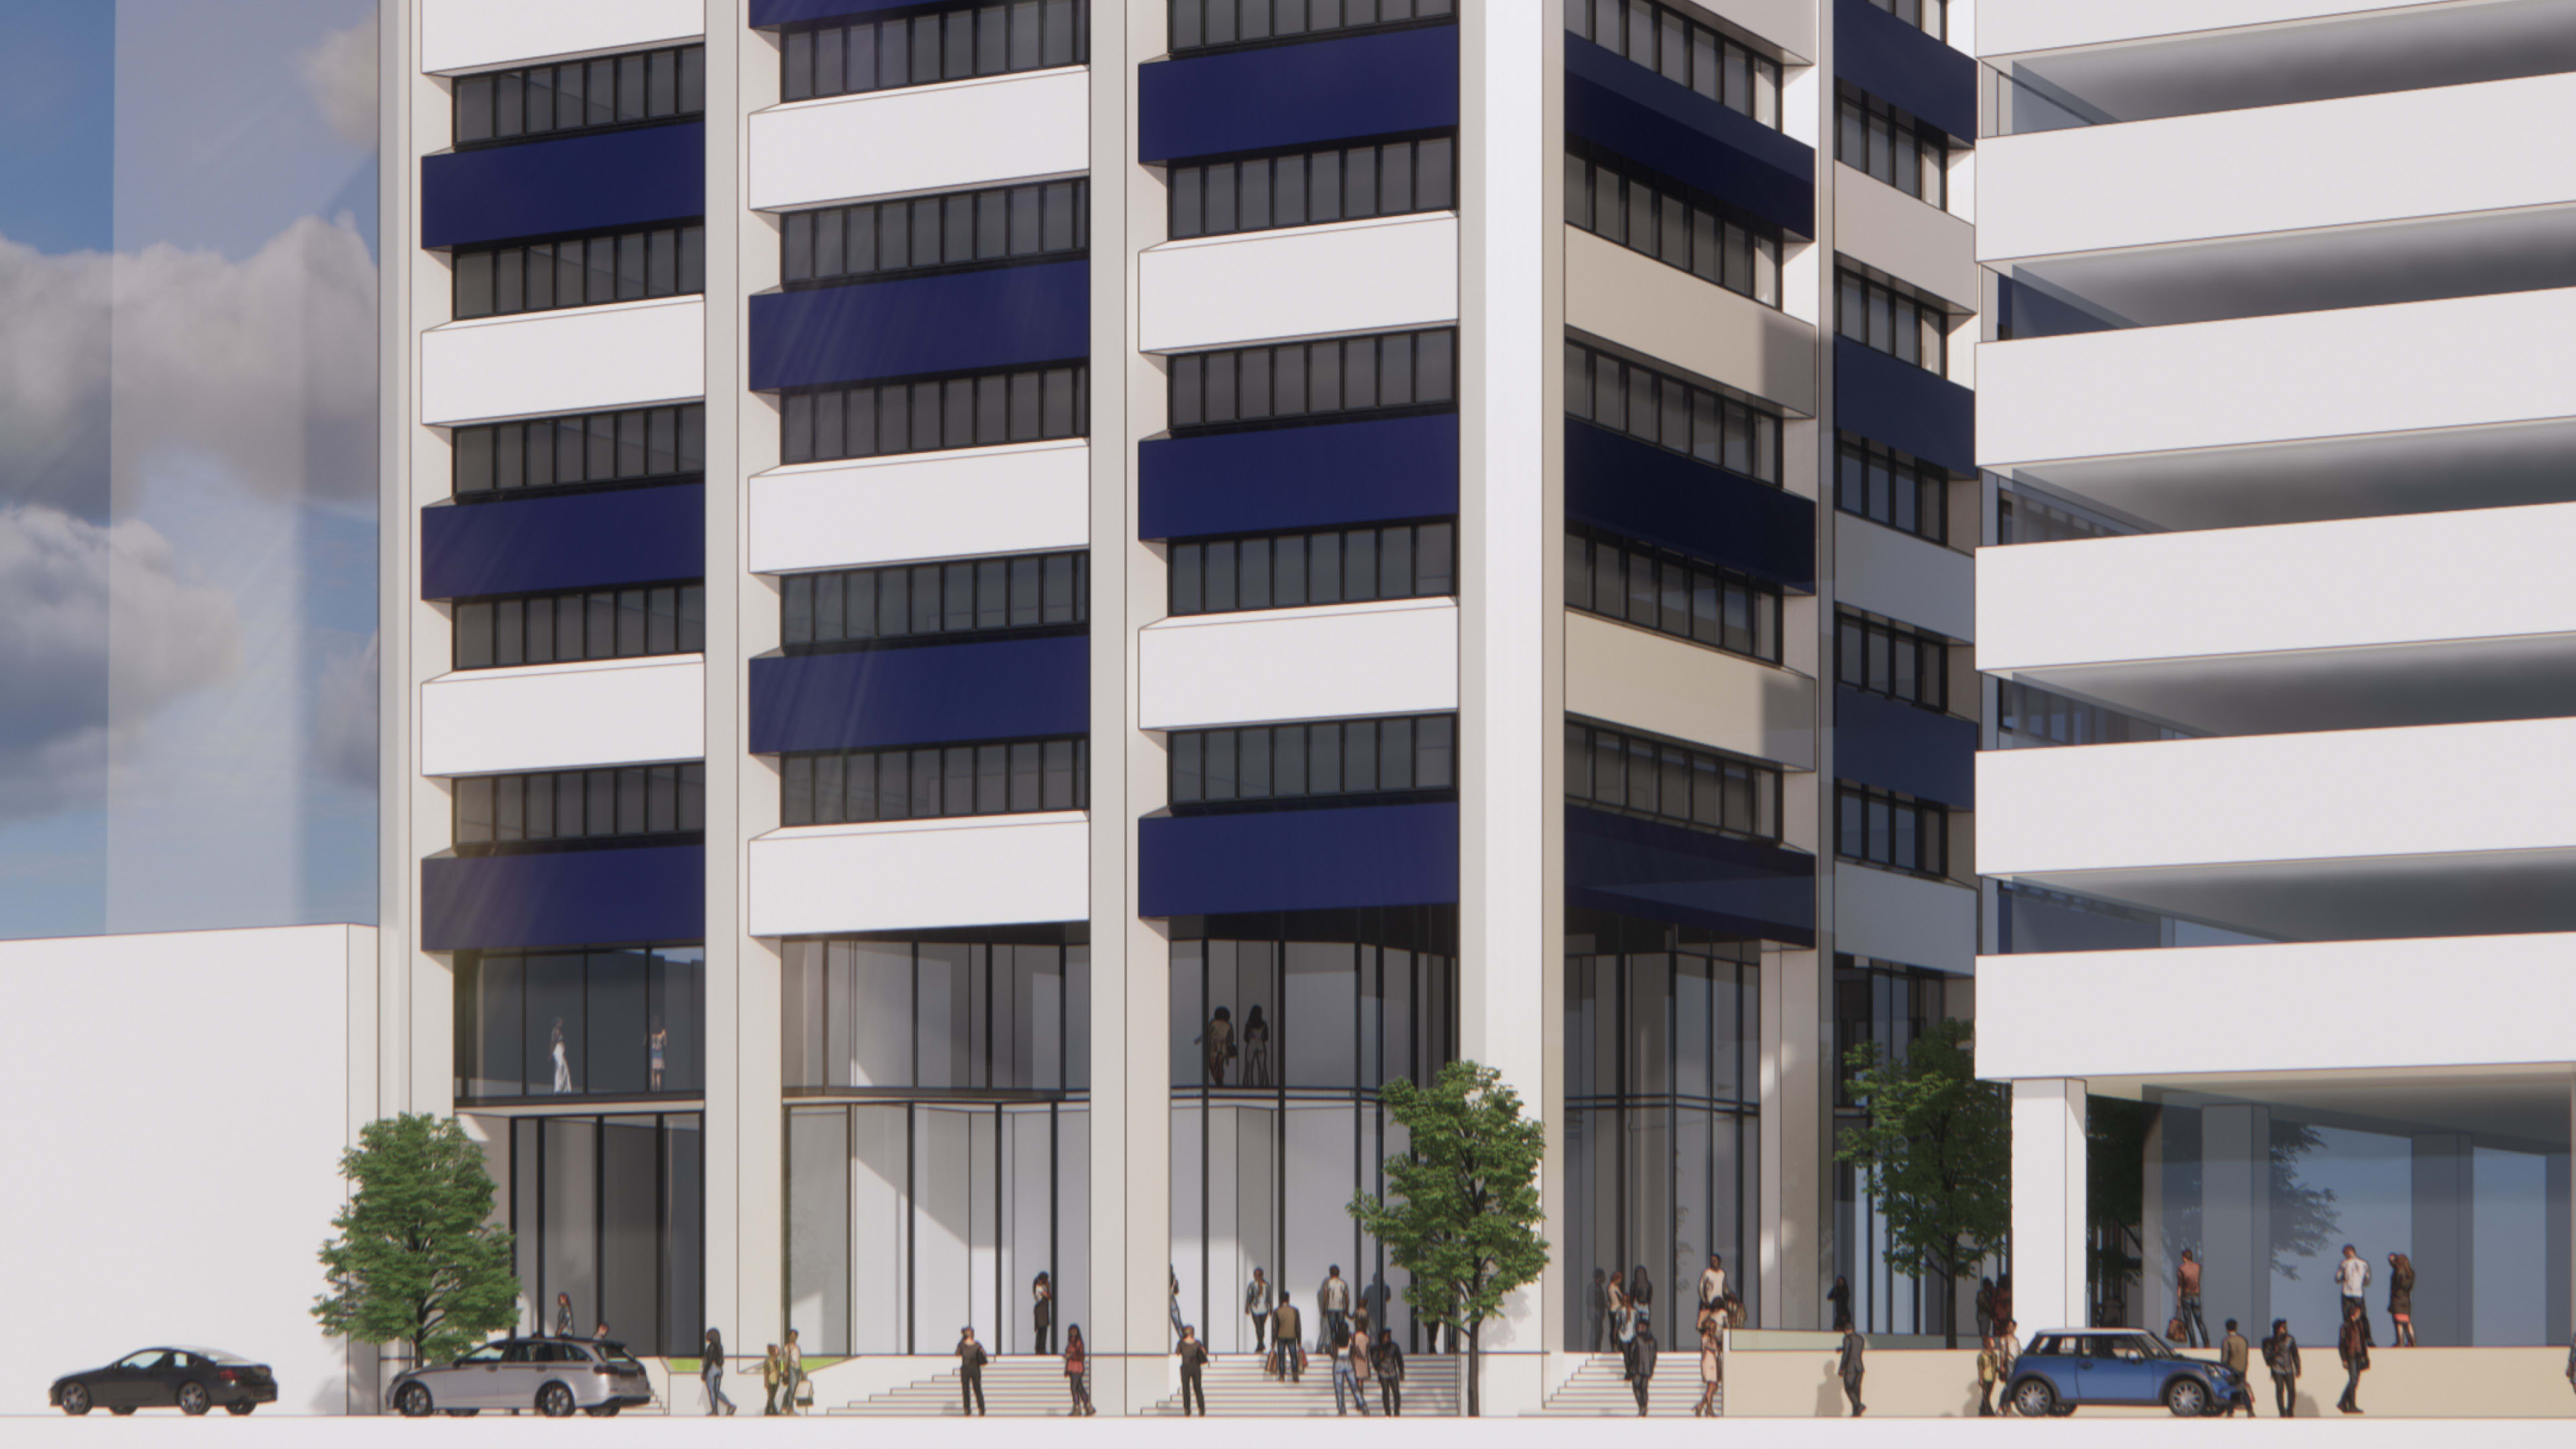
Eau Claire Residences, one of Calgary’s largest office-to-residential conversion projects, is part of the city’s urban regeneration efforts to densify the core by bringing people back to the city centre.
Challenge
Transforming an underutilized 17-story office tower into a 195-unit apartment building required reimagining the existing structure for residential use while maximizing efficiency within the constraints of the original floorplate. The design needed to modernize the building’s character and create desirable living spaces that support contemporary urban lifestyles.
Solution
As lead architect/consultant and interior designer, we drew inspiration from the existing building, allowing the residential floors to echo its iconic character through bold geometry and natural themes. The design reinterprets the luxury of the original space through a contemporary residential lens for the one-, one-plus-den, and two-bedroom units. Existing amenities, including ground-floor retail and a renovated lounge and gym, are complemented by a new rooftop patio that supports lifestyle and wellness.
Outcome
The project achieved 84% residential floorplate efficiency and an overall building efficiency of 79.2%, establishing a new benchmark for conversion work. Supported through Calgary’s Downtown Development Incentive Program, the development demonstrates how adaptive reuse can accelerate housing delivery while avoiding approximately 21,000 tonnes of new concrete and reducing greenhouse gas emissions by 1,582,530 kgCO₂e.
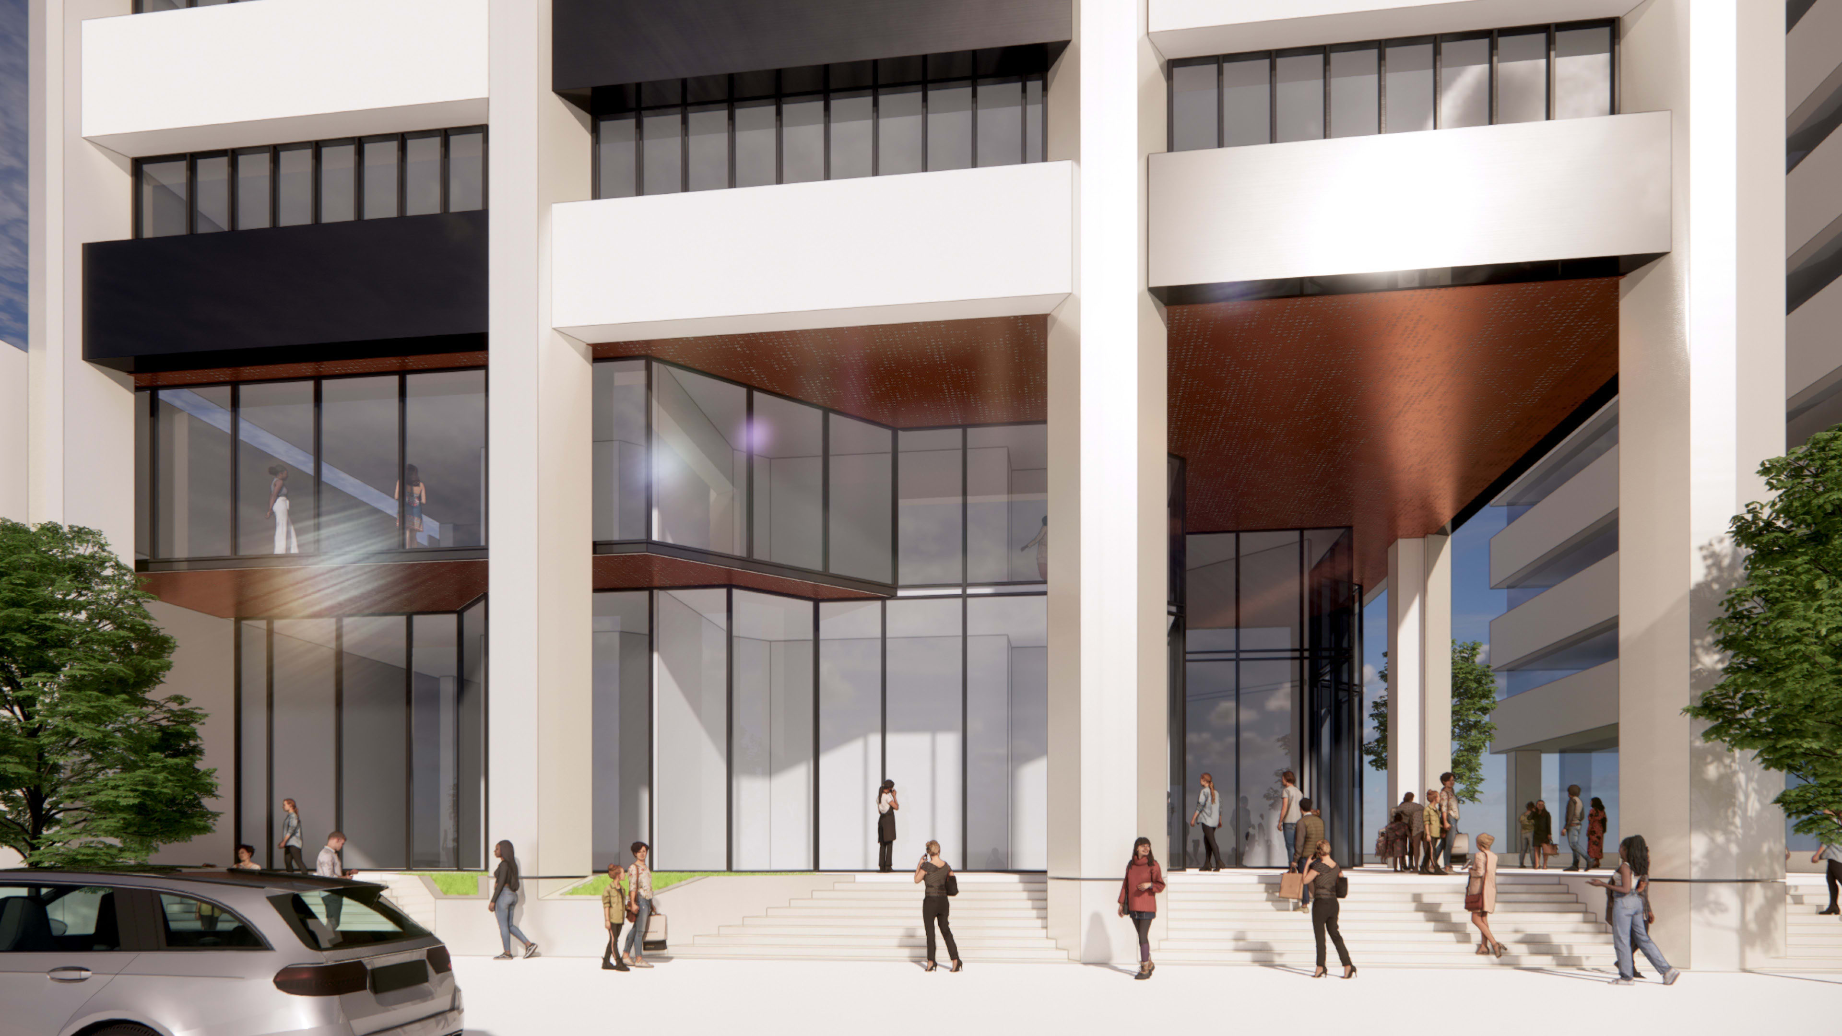
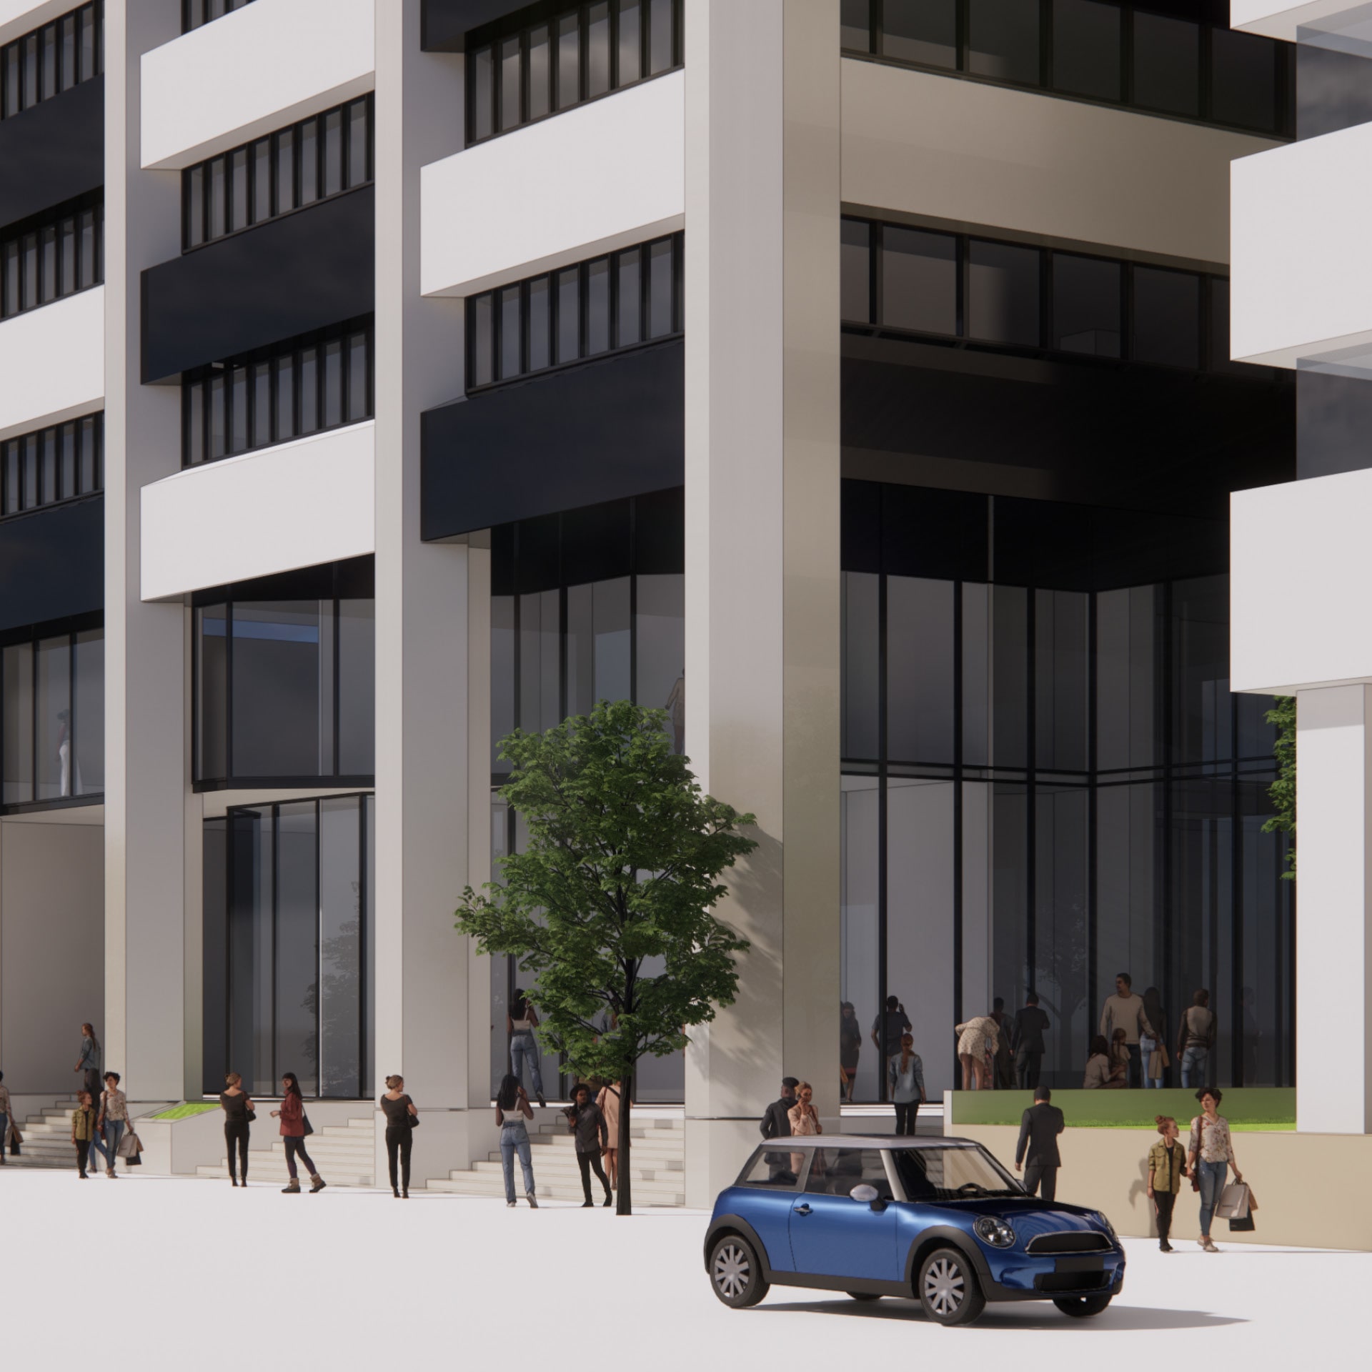
The exterior transformation introduces new glazing, residential-inspired colour accents, and patterned soffit cladding that repositions the former office tower for contemporary urban living.
