
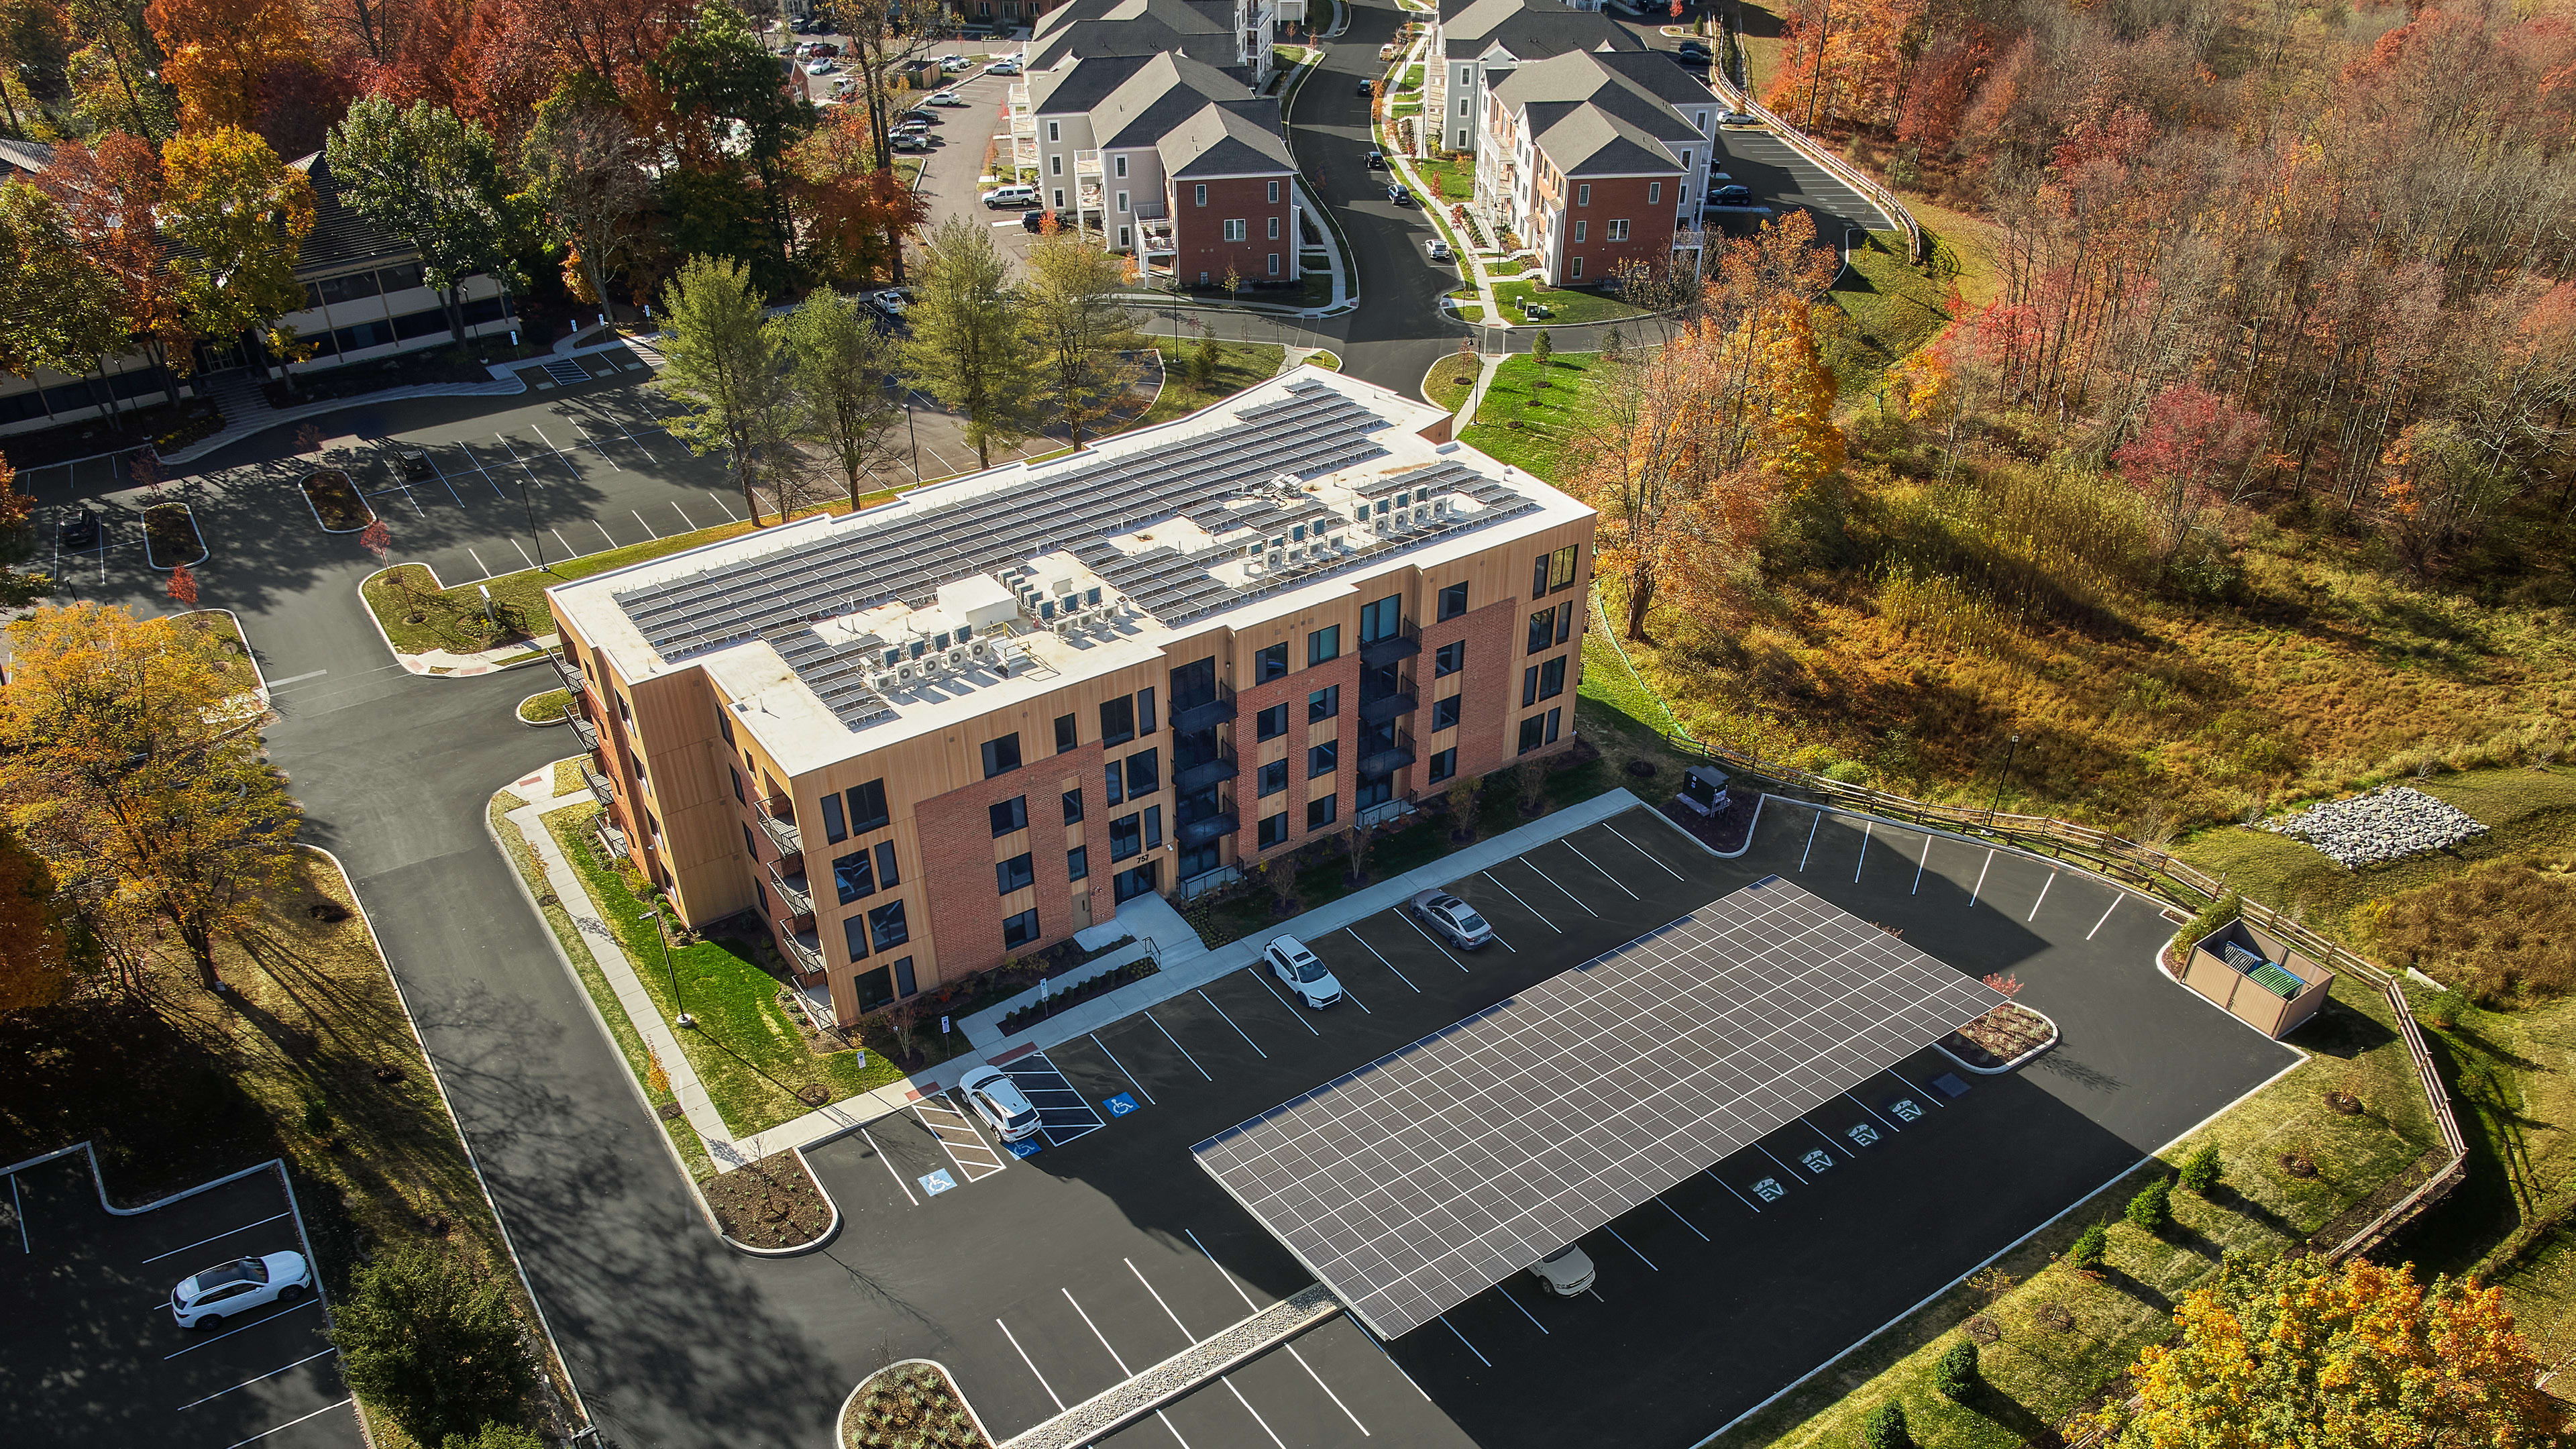
Hankin Group developed the U.S.’s first market-rate multifamily residential project designed to achieve Phius ZERO certification, advancing sustainable development within the 800-acre Eagleview community through a high-performance, 32-unit residential model.
Challenge
The challenge was to design a market-rate residential building capable of achieving Phius ZERO certification while maintaining affordability, resident comfort, and long-term value. The project also needed to integrate rigorous Passive House principles within a development characterized by more traditional architectural styles.
Solution
Our multidisciplinary team designed the building around the five core Passive House principles: continuous insulation, airtight construction, thermal bridge-free design, high-performance windows and doors, and energy recovery ventilation. Rooftop photovoltaic arrays offset annual energy consumption, while durable, low-maintenance materials, including rice-hull-based cladding, support both environmental performance and a contemporary architectural expression.
Outcome
Achieving Phius ZERO certification establishes a new benchmark for sustainable multi-family housing while delivering lower utility costs, improved indoor air quality, enhanced acoustic comfort, and net-zero annual operational energy. By reducing Passive House construction premiums through material innovation and design optimization, the project demonstrates that exceptional energy performance, affordability, and resident wellbeing can successfully coexist.

Material innovation and design optimization reduced Passive House construction premiums from 25% to 15%, while rooftop photovoltaic arrays offset annual energy consumption and support net-zero operational energy.

