
The City of Toronto is transforming a former hotel into permanent affordable and supportive housing through a pilot project that will help shape future rapid housing initiatives across the city.
Challenge
Delivering permanent housing on an accelerated timeline required transforming an existing hotel into a supportive residential community while maintaining partial occupancy during construction. The design also needed to maximize accessibility, functionality, and long-term value for residents.
Solution
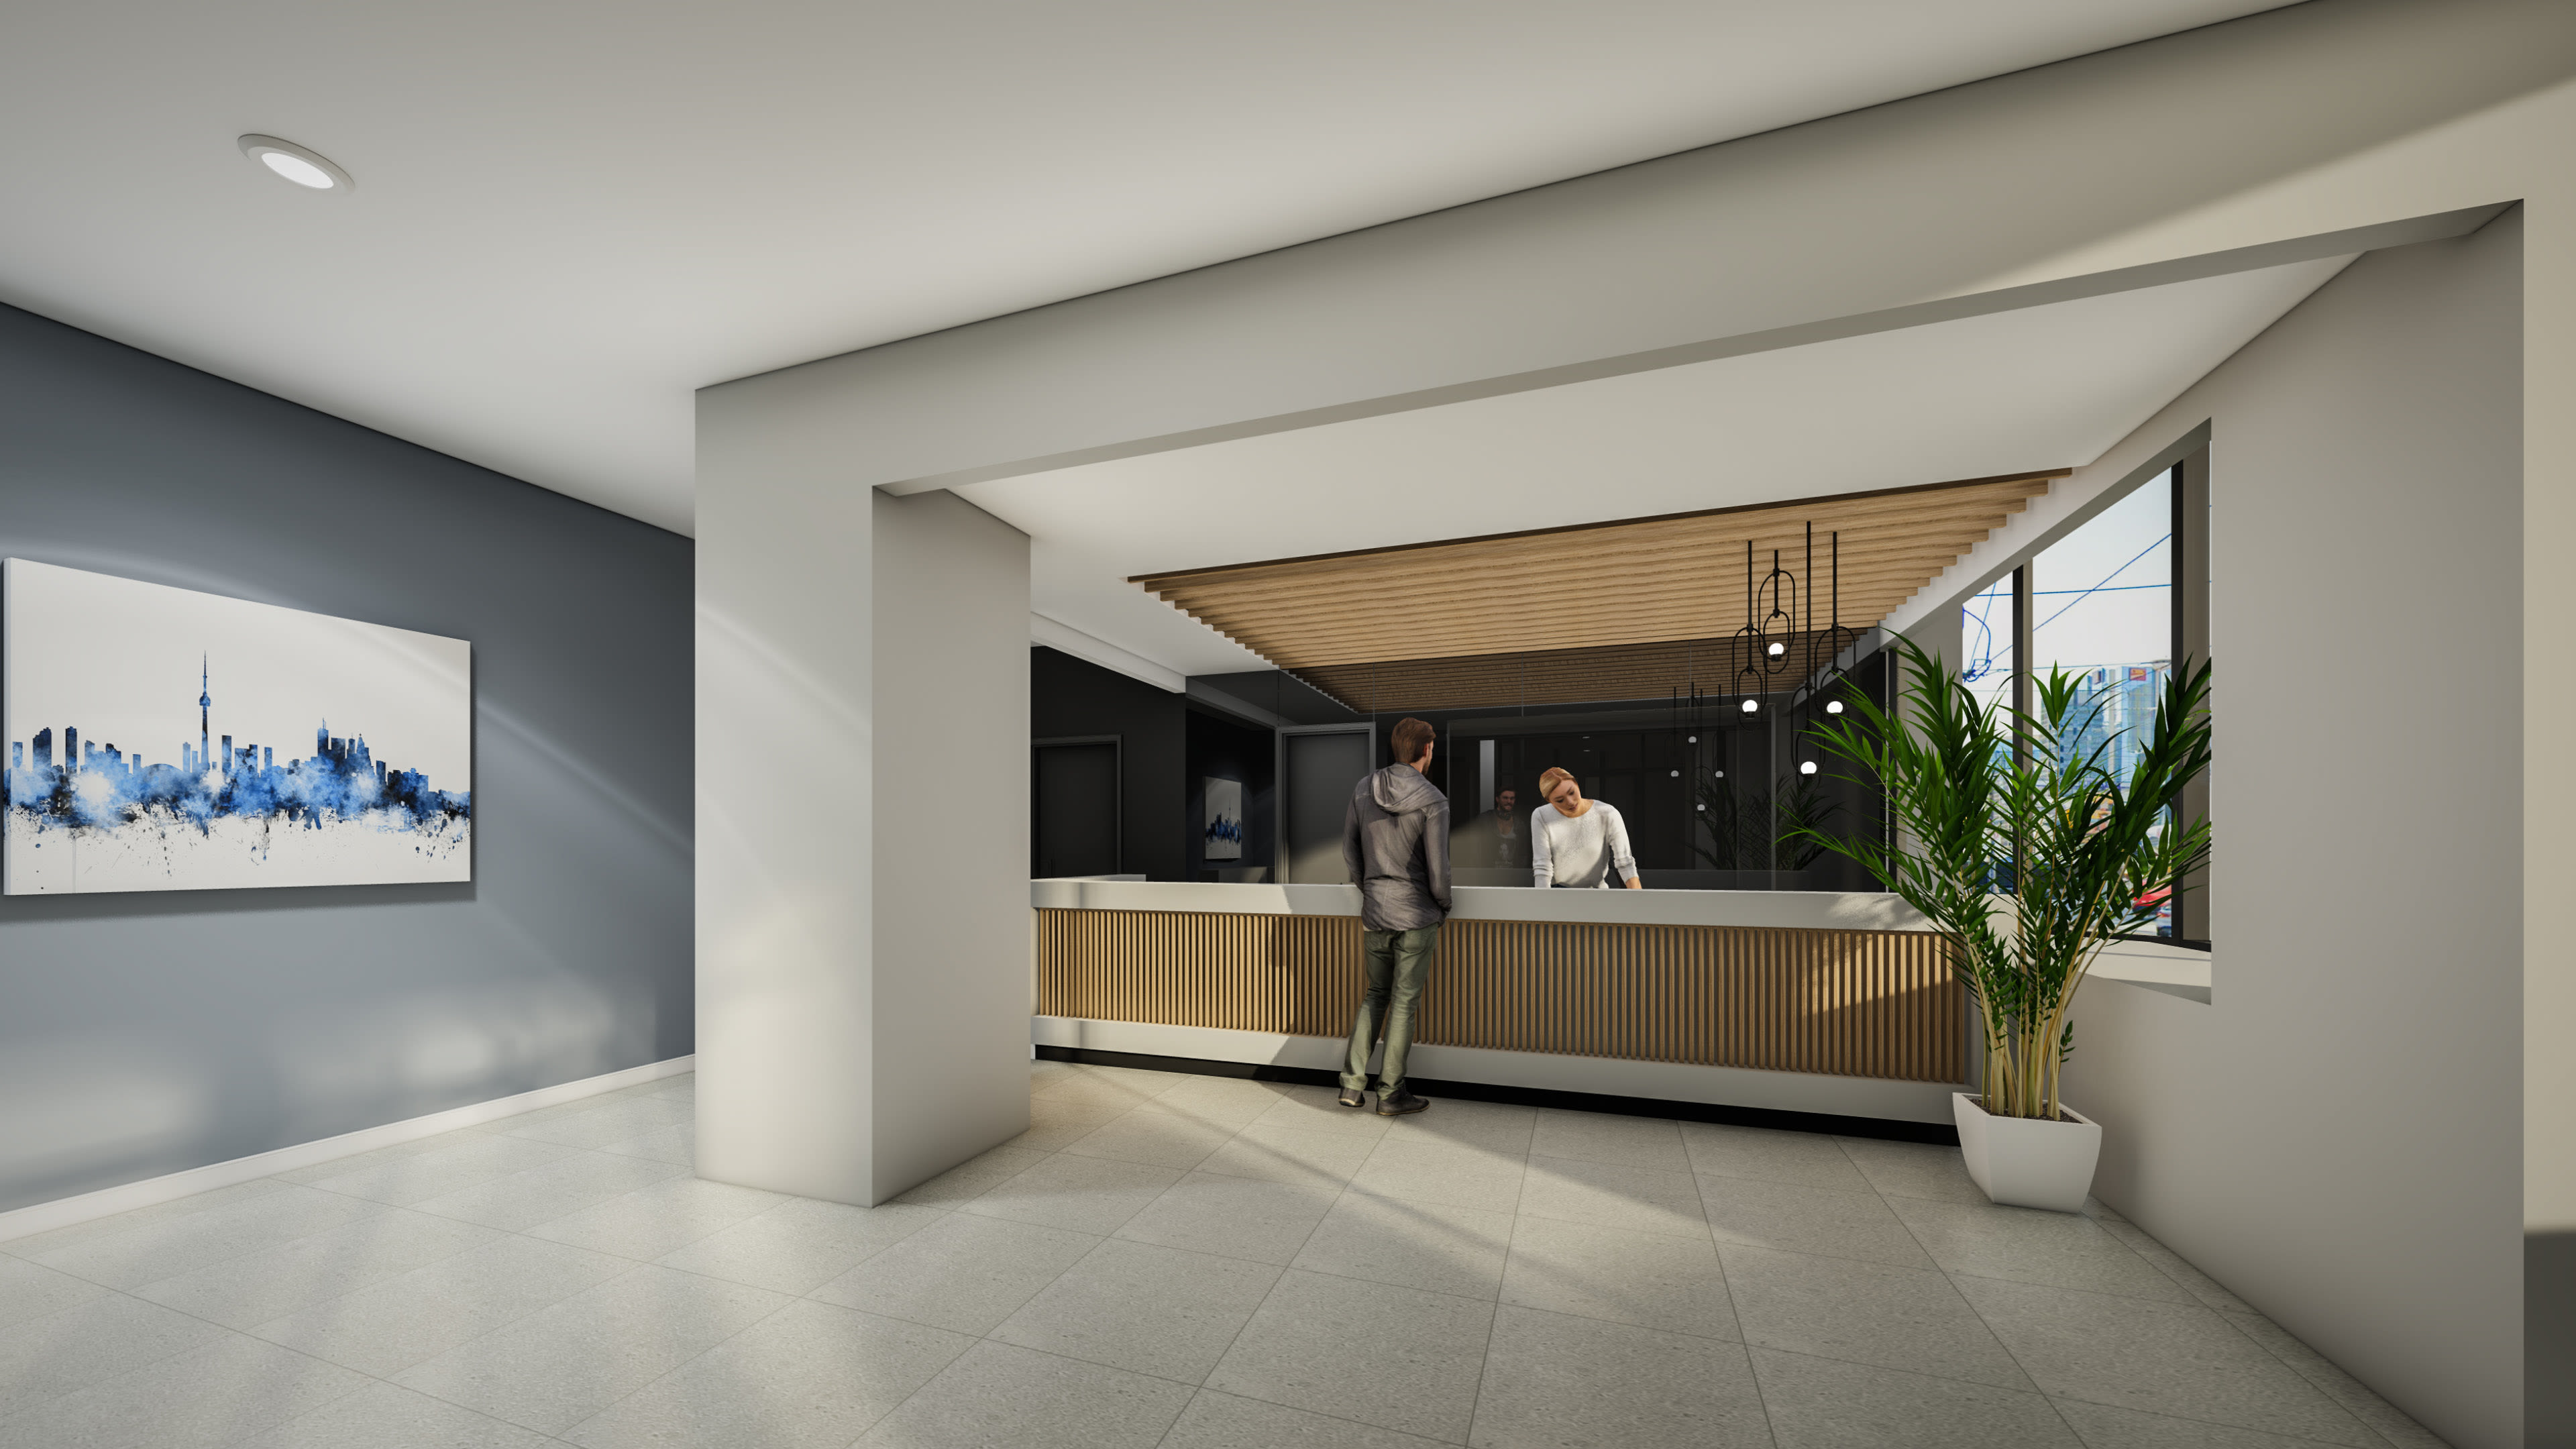
As Architect of Record, we provided full services for the phased conversion of the 19-story building. Existing hotel suites were redesigned as 283 apartments, with 15% meeting Ontario Building Code accessibility targets. The project includes energy-efficiency upgrades to the building envelope, windows, and mechanical and electrical systems, as well as enhanced amenity spaces, meeting rooms, bike storage, laundry facilities, a rooftop patio, and future mental health and counselling services.
Outcome
The project establishes a model for Toronto’s Rapid Housing Initiative, demonstrating how existing buildings can be adapted to deliver affordable and supportive housing quickly and effectively. Working in collaboration with the City of Toronto, Toronto Community Housing Corporation, and our partners, the development maximizes the use of available space while creating measurable social impact for some of the city’s most vulnerable residents.

The interior balances private living spaces with shared amenities that support community, wellbeing, and a sense of home

The pilot project serves as a blueprint for Toronto’s Rapid Housing Initiative, establishing a model for future affordable and supportive housing developments.
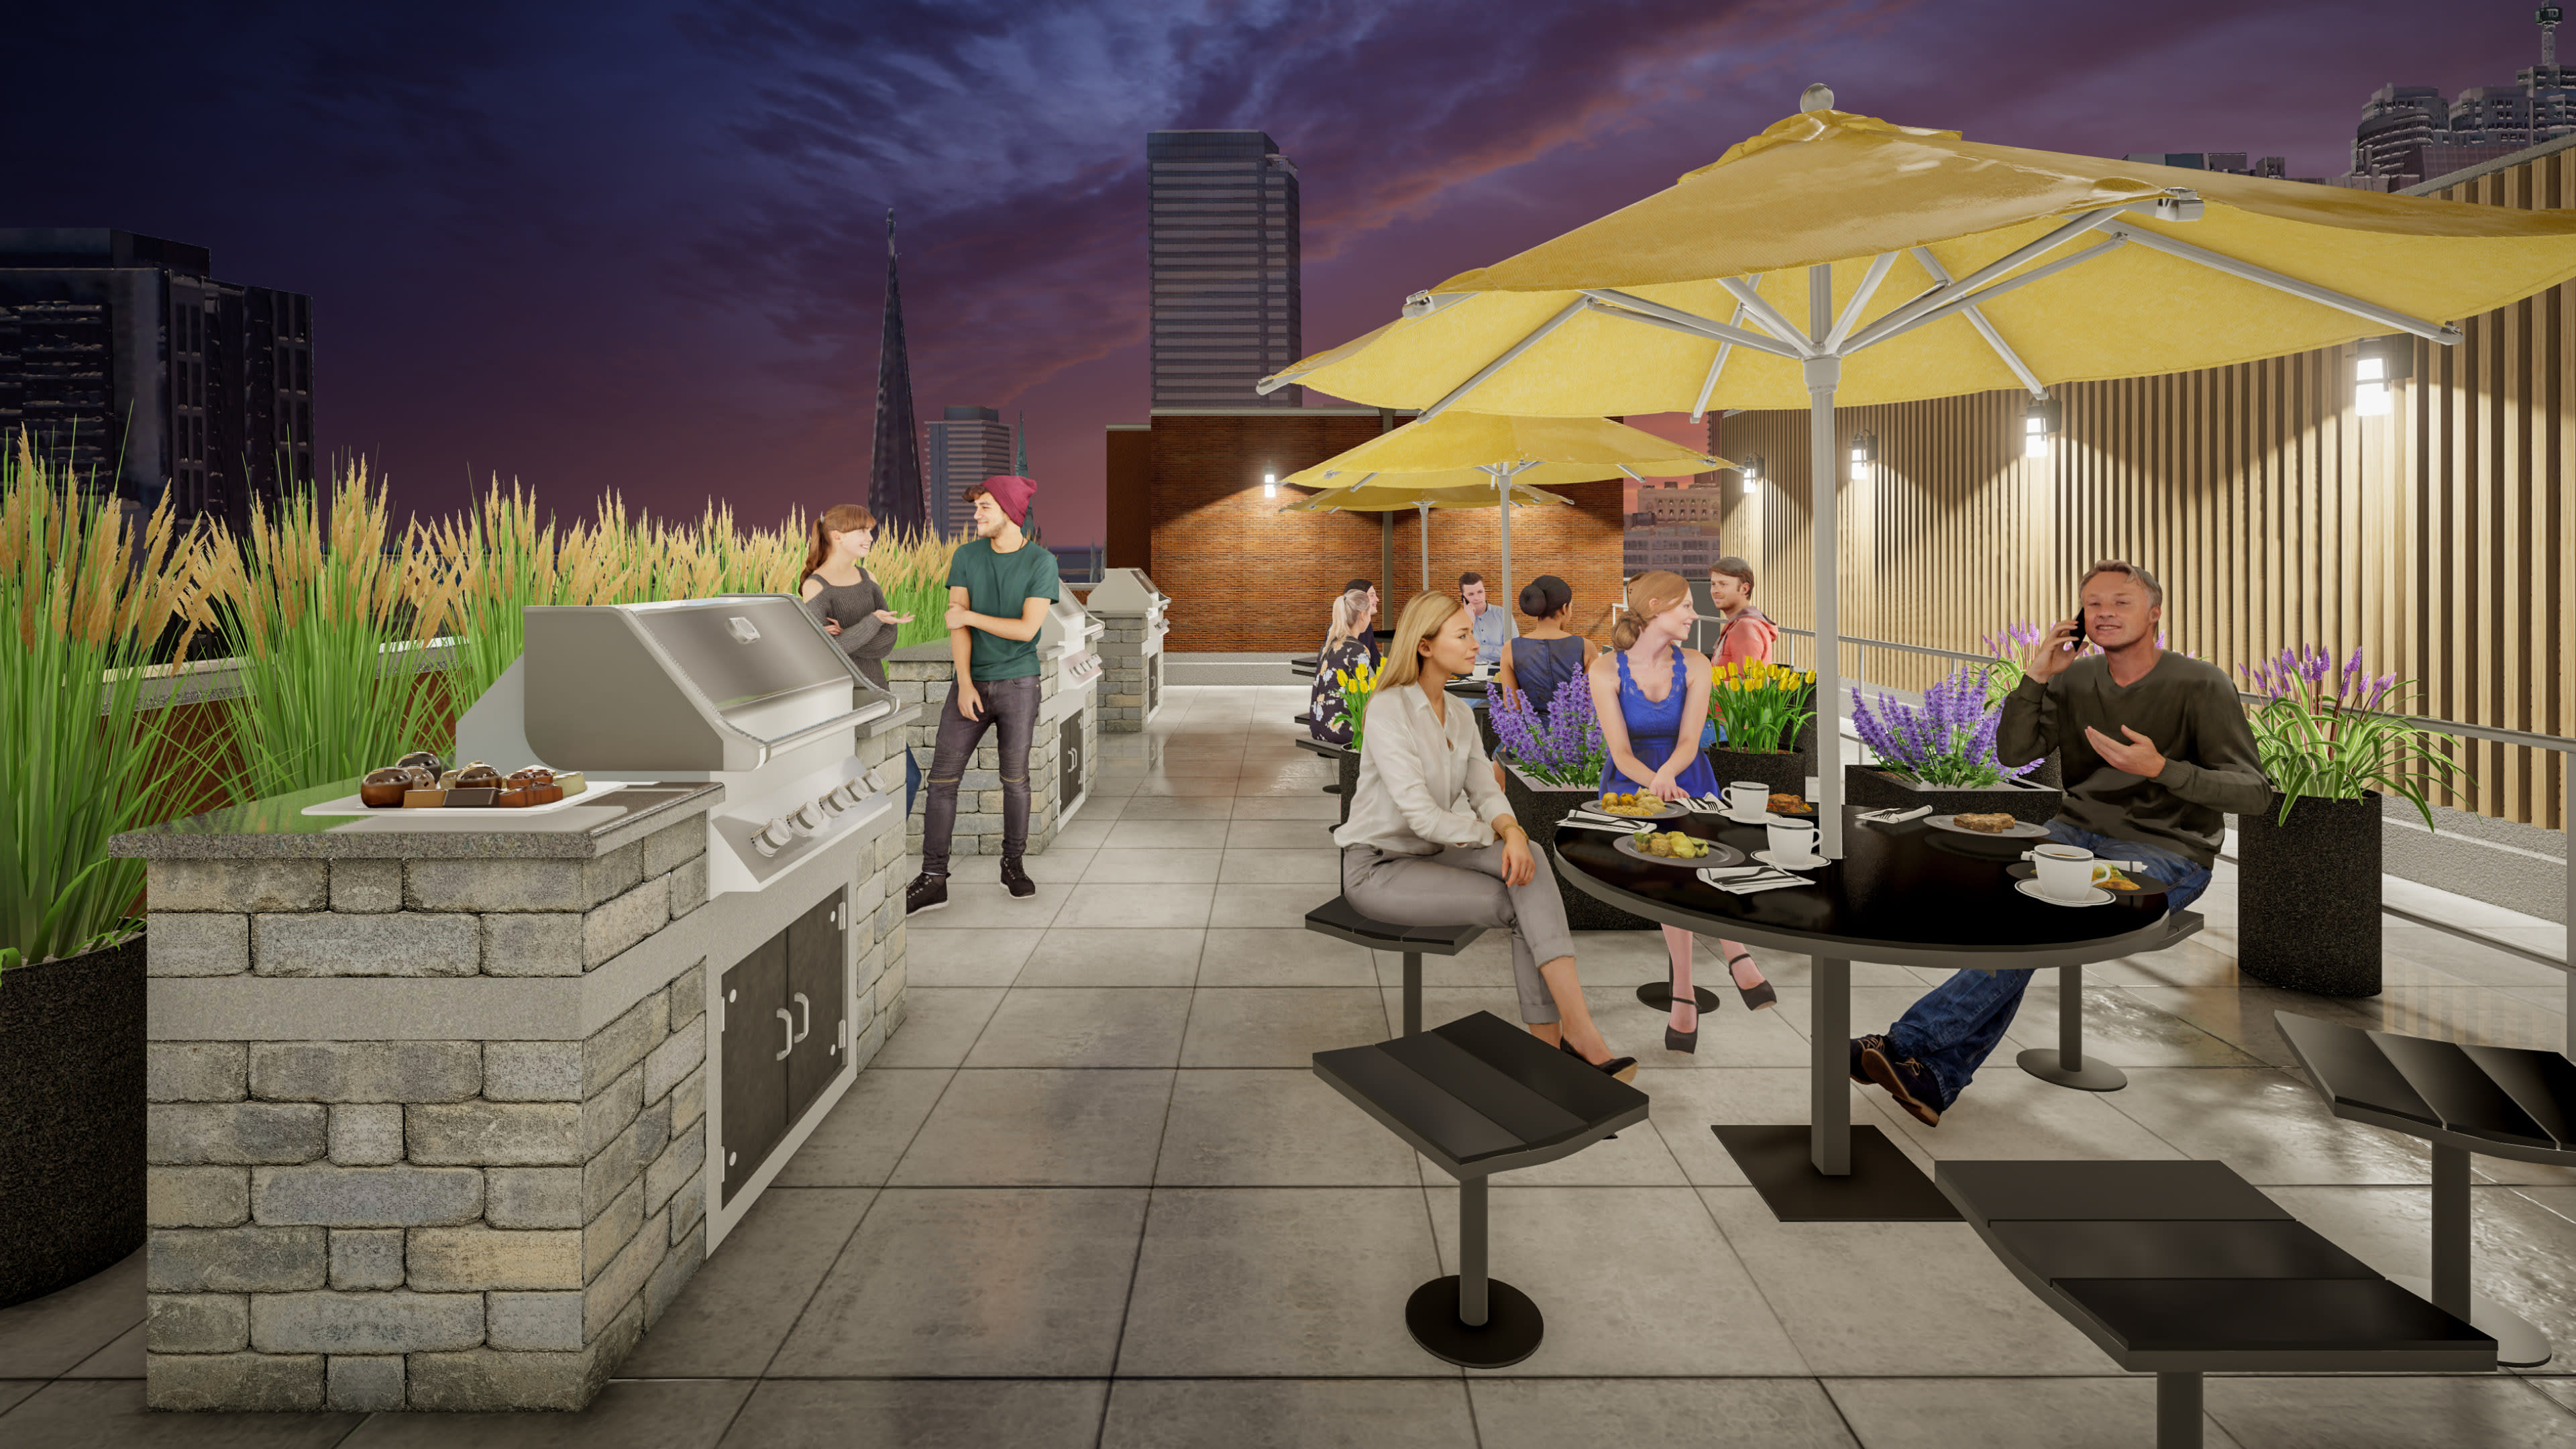
Bright, flexible gathering spaces encourage social interaction and provide residents with places to connect, meet, and access support services
