
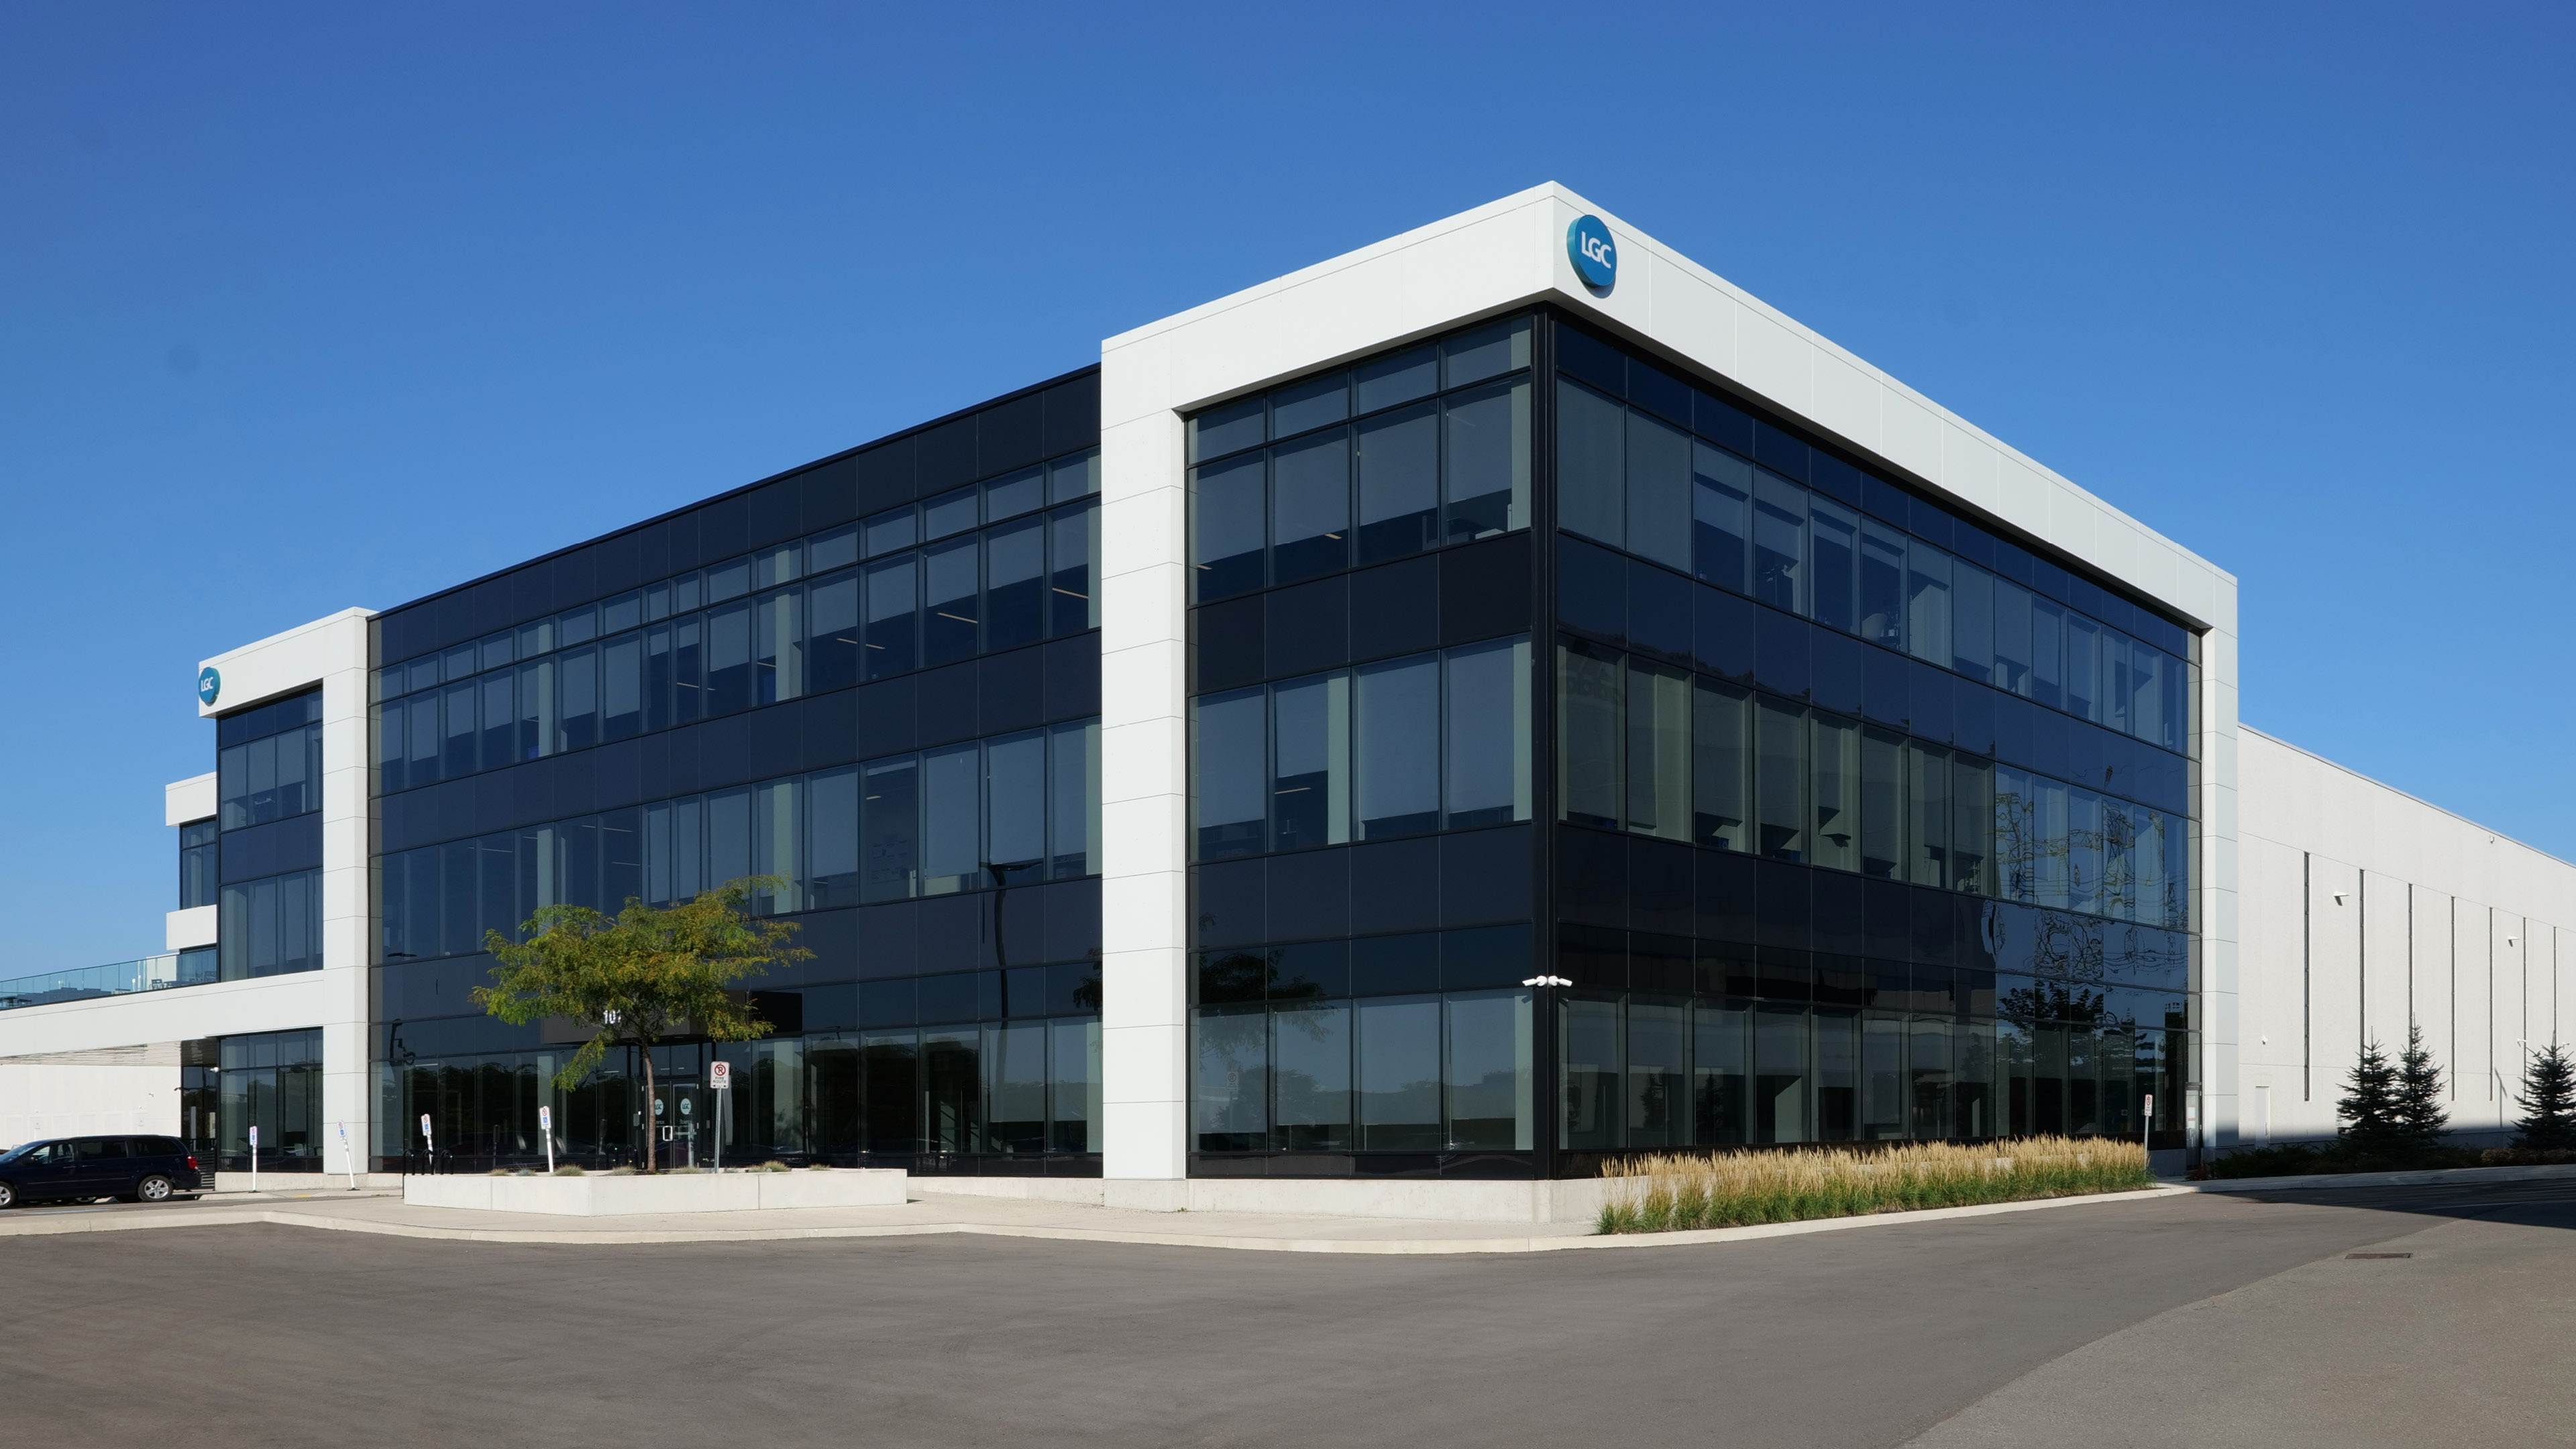
Toronto Research Chemicals, a division of LGC Group, developed a new flagship North American headquarters in Vaughan, ON, to expand its synthetic organic biochemical testing and production operations and support continued growth.
Challenge
Creating the LGC Organic Chemistry Centre of Excellence required a highly controlled and secure environment that could support complex research, testing, production, and logistics functions. Standardized laboratory spaces were essential to achieving efficient workflows while providing future capacity for genomics and quality assurance programs.
Solution
Following a feasibility study, our design for the ground-up three-story facility combines administrative, laboratory, production, warehouse, and amenity spaces for up to 600 employees. Research areas, laboratories, packaging, and shipping stations were designed to support every stage of the chemical compound process. Specialized features include 320 fume hoods, dedicated cold storage and solvent dispensing rooms, and advanced mechanical and electrical systems with integrated sensors, automated controls, and precise environmental monitoring.
Outcome
The facility provides a scalable research and production environment designed for long-term growth and operational efficiency. Energy-conscious mechanical and electrical strategies help reduce greenhouse gas emissions while supporting the precise conditions required for scientific research, testing, and manufacturing.
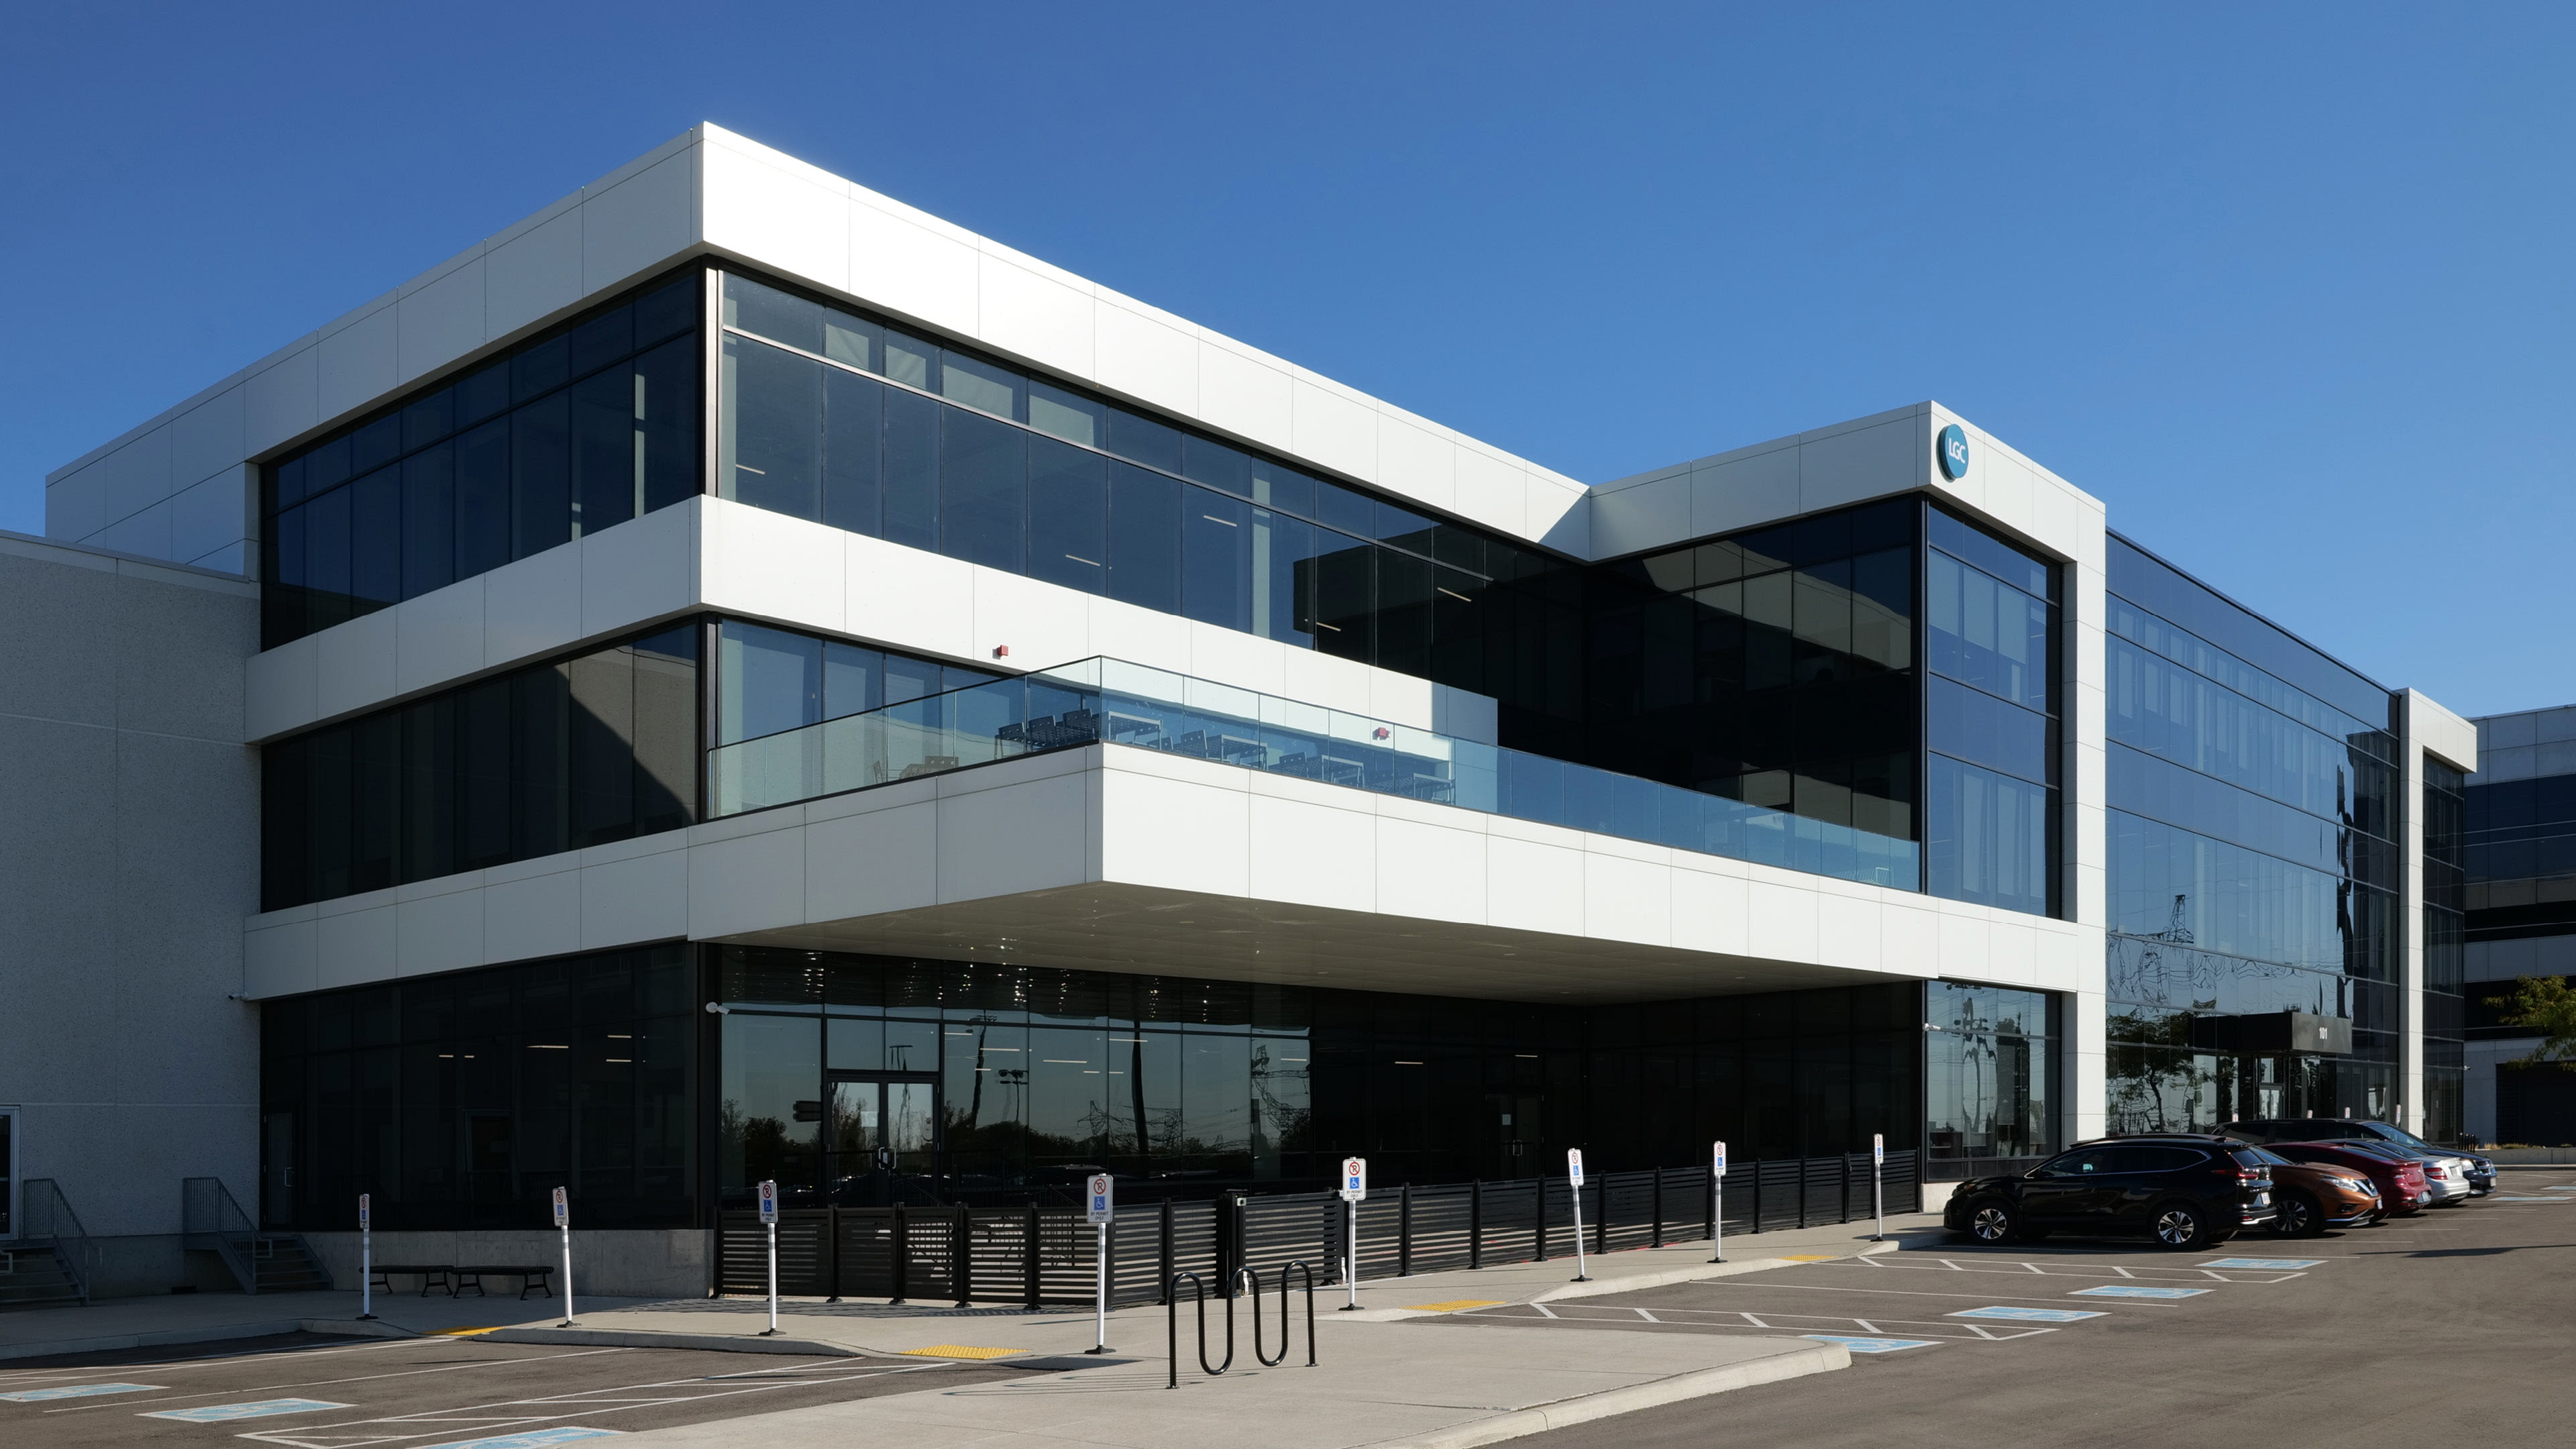

The laboratories are the backbone of this project and feature advanced mechanical and electrical systems, seamlessly integrated to ensure precision and reliability.


A spacious two-story atrium serves as a central gathering space within the North American headquarters

