
North York General is one of Ontario’s largest single-site birthing centres, welcoming more than 4,500 babies each year and serving a diverse and growing community.
Phases 3 + 4: 2026

Challenge
Ahead of a new Maternal Care Centre planned within NYG’s future Patient Care Tower, the hospital sought to modernize its existing Birthing Centre to better support patients, families, and care teams. The design needed to enhance labor, delivery, triage, and postpartum spaces while maintaining operations and reflecting the high standard of care provided by clinicians.
Solution
Our integrated team provided architecture, interior design, and structural engineering services as Lead Architect, collaborating with Hariri Pontarini Architects as Design Architect. As part of the Immersive Design Process, co-created with Advanced Performance, simulation exercises with clinicians mapped the entire birthing journey to inform room layouts and workflow. Soft pastel colours, biophilia, and indirect lighting create a calm, reassuring atmosphere, while upgraded materials and integrated monitoring, access control, and nurse-call systems support safety and care delivery.
Outcome
Delivered in four carefully sequenced phases while maintaining full hospital operations, the renewed Birthing Centre provides upgraded suites, family lounges, and welcoming public spaces. The project creates a more comfortable, efficient, and patient-centred environment that supports North York General’s commitment to safer beginnings for every family.
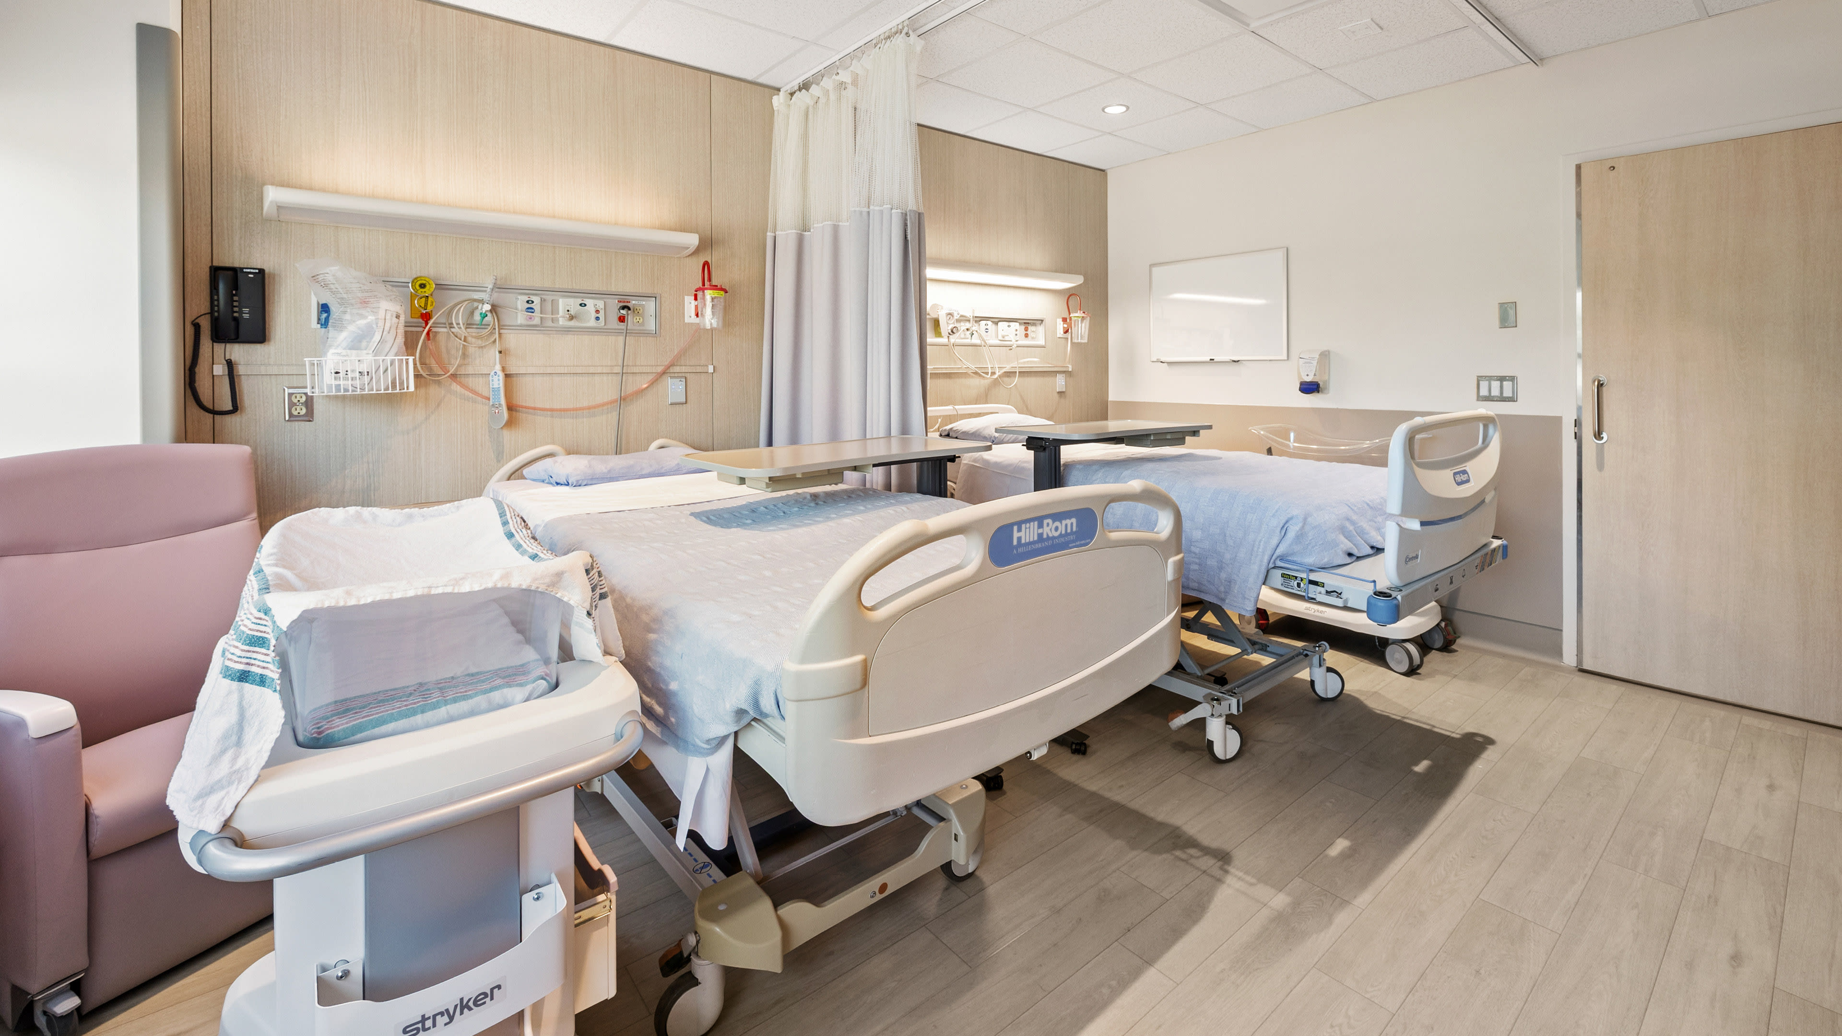
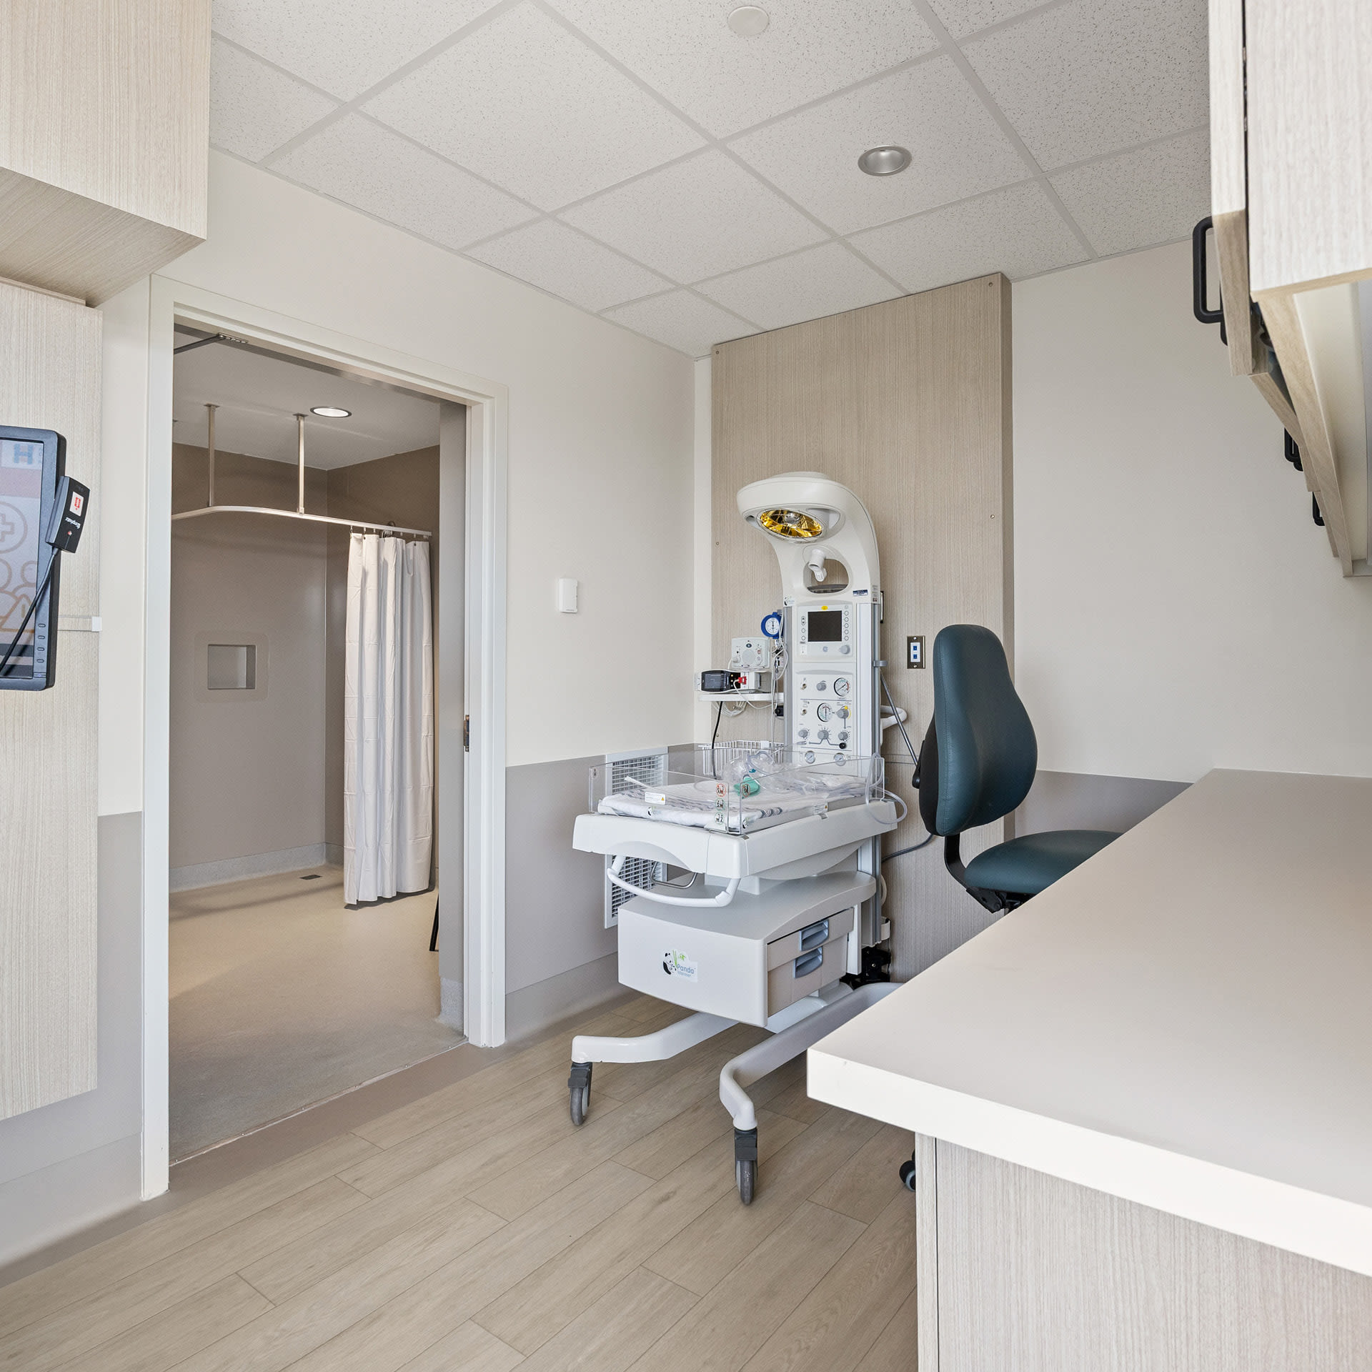
Clinicians, patients, and families helped shape the design through simulation exercises and feedback, informing everything from care workflows to lighting, furniture, and accessibility.


