
As one of the first Passive House schools in Scotland, Perth High School was developed through the Learning Estate Investment Programme (LEIP) for Perth & Kinross Council to provide a modern learning environment.
hub East Central Scotland
2026 (External Works)
Challenge
Meeting the Scottish Government’s stringent energy performance requirements required a design approach that balanced sustainability, wellbeing, and flexibility. The school also needed to respond to its prominent site while accommodating a diverse range of teaching, social, and community spaces for up to 1,600 pupils and 140 staff.
Solution
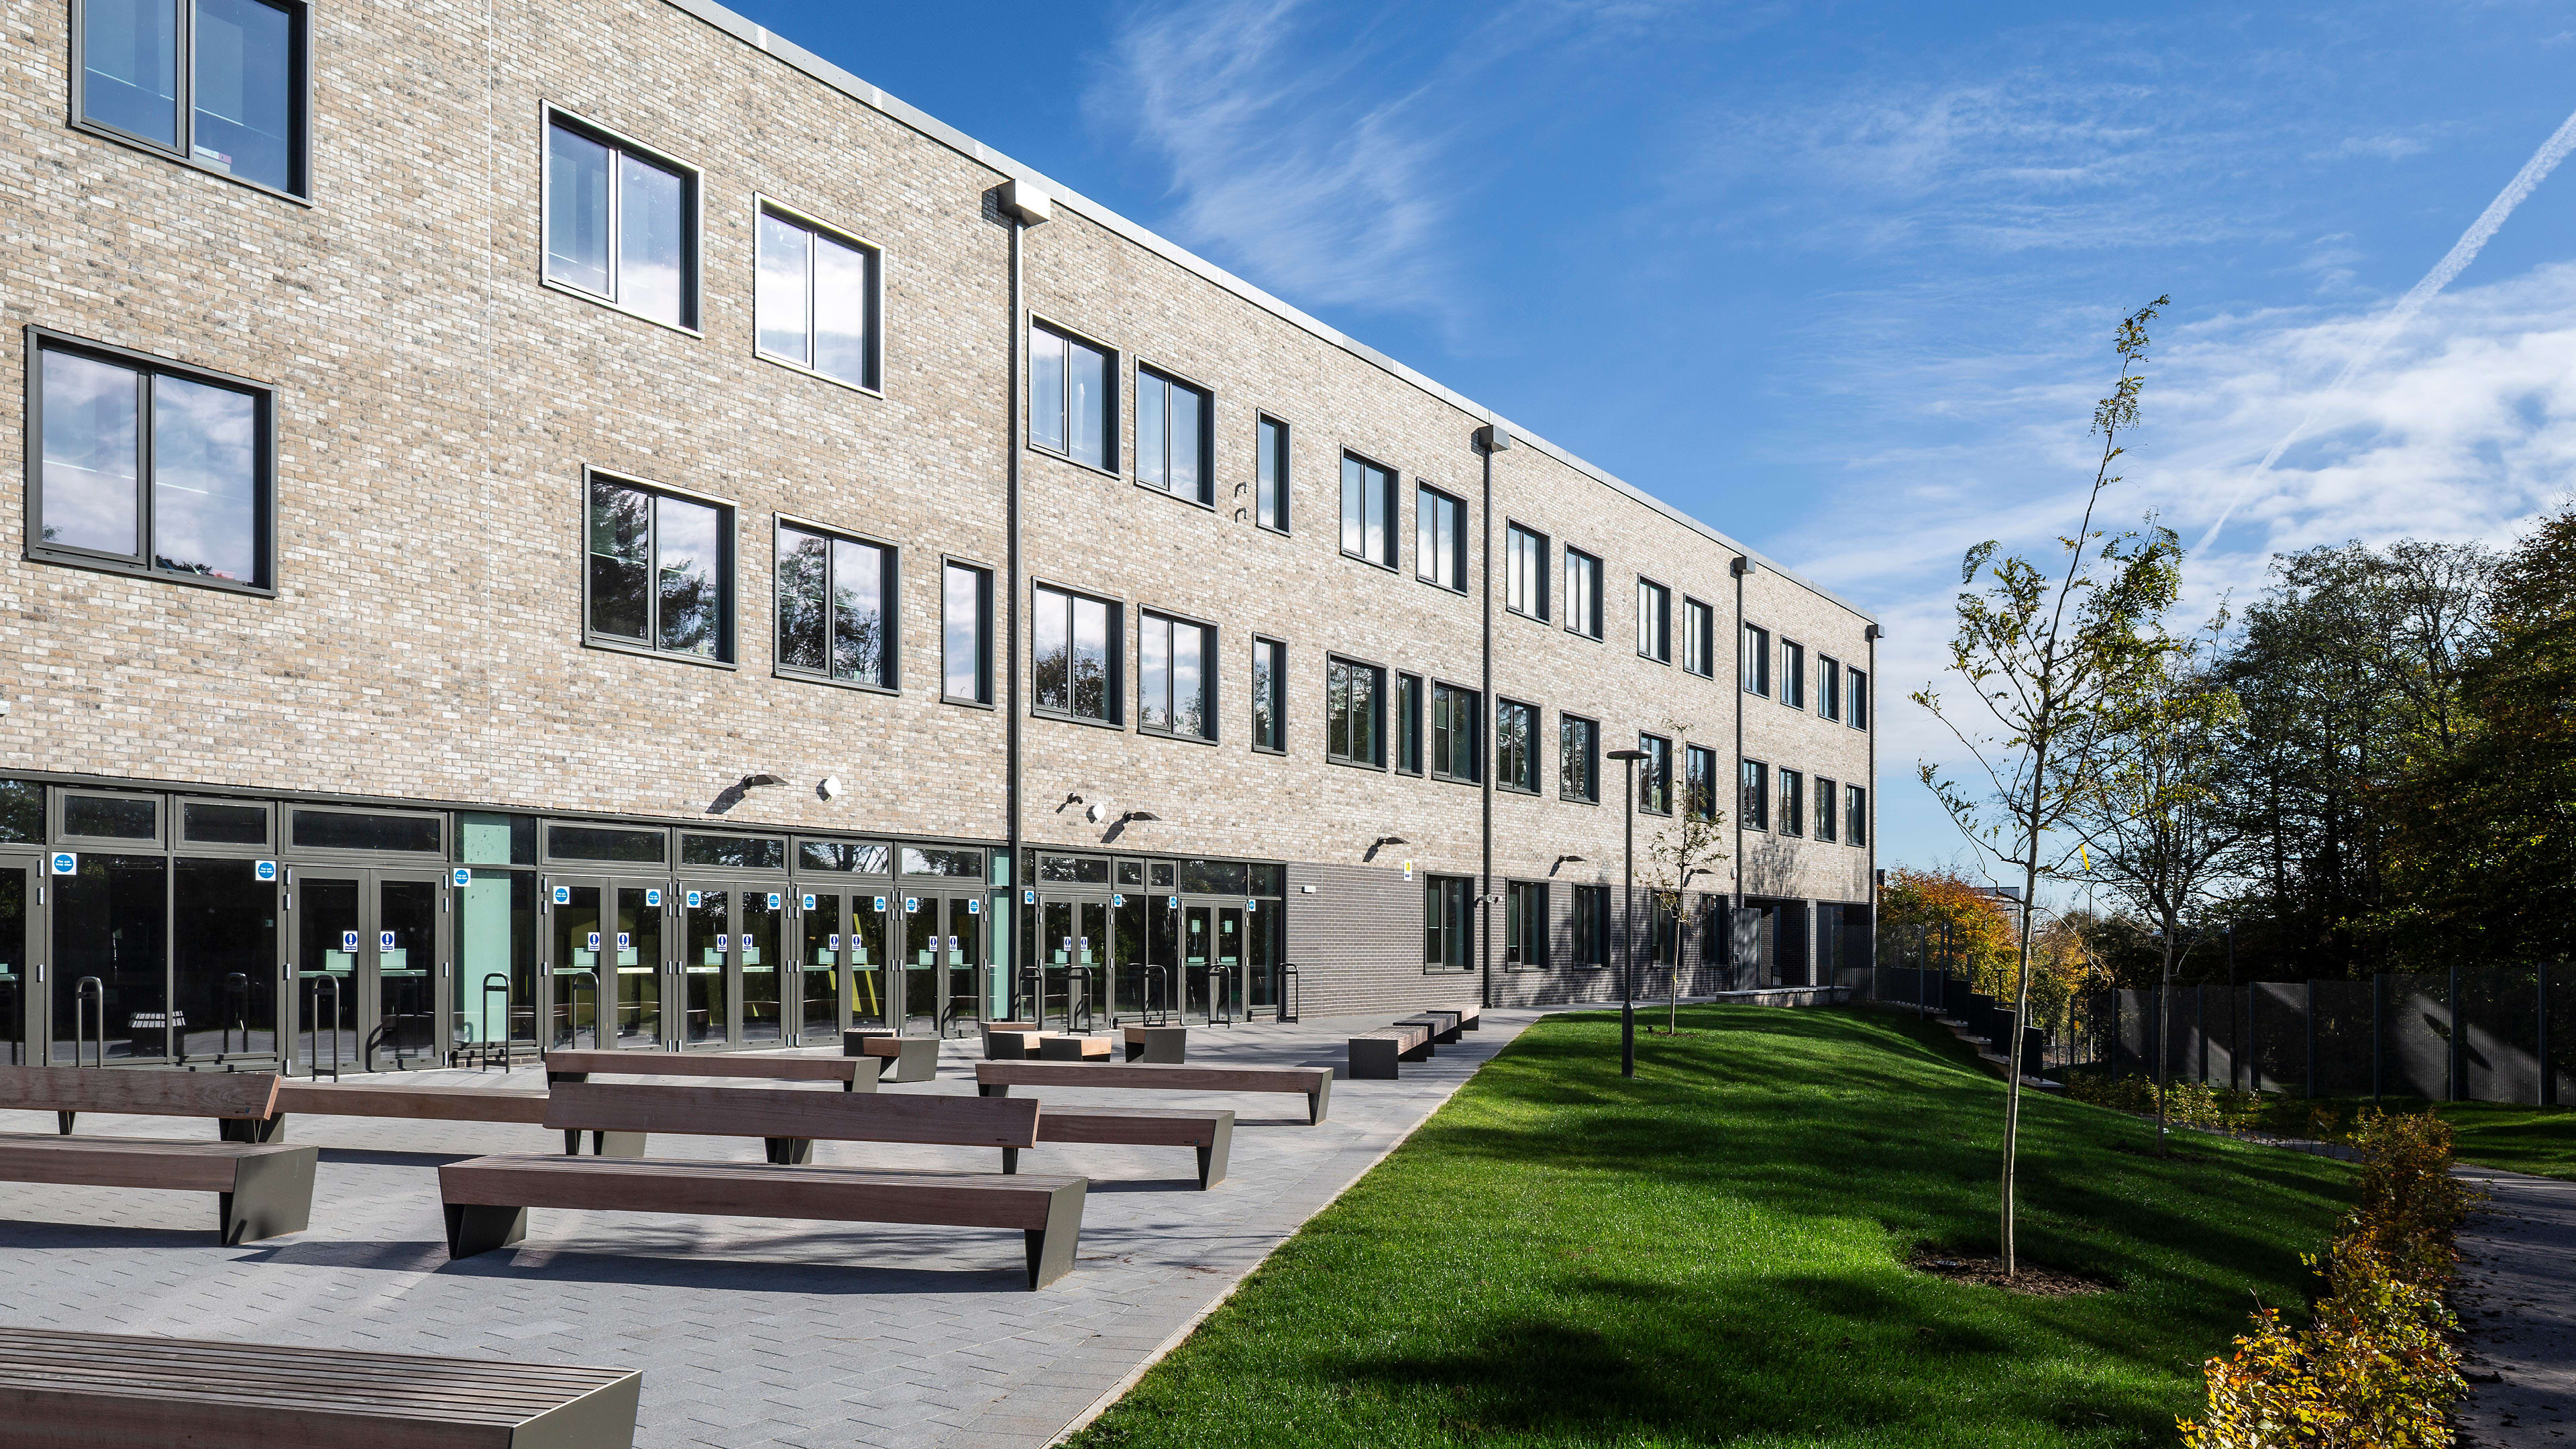
The school adopts a dynamic yet contextually appropriate boomerang form, achieving an efficient form factor and a high-performance envelope tailored to the environmental conditions of each façade. Cellular classroom spaces are arranged around larger flexible areas, including dining, social, and multi-purpose spaces. At the heart of the building, a naturally lit auditorium and a series of principal stairways promote interaction, efficient movement, and connectivity across the school.
Outcome
Serving as a confident expression of a 21st-century school, Perth High School supports occupant wellbeing while reducing carbon emissions through Passive House design principles. The highly efficient building delivers long-term environmental performance and creates a flexible, community-focused learning environment that benefits pupils, staff, and the wider community.

Glazing specifications of each façade are tailored to support the school's energy performance targets
The facility's boomerang-shaped design supports Passive House performance and maximizes usable teaching space
The building’s compact form (1.50 form factor) helps reduce energy demand while creating flexible learning environments for 1,600 students.
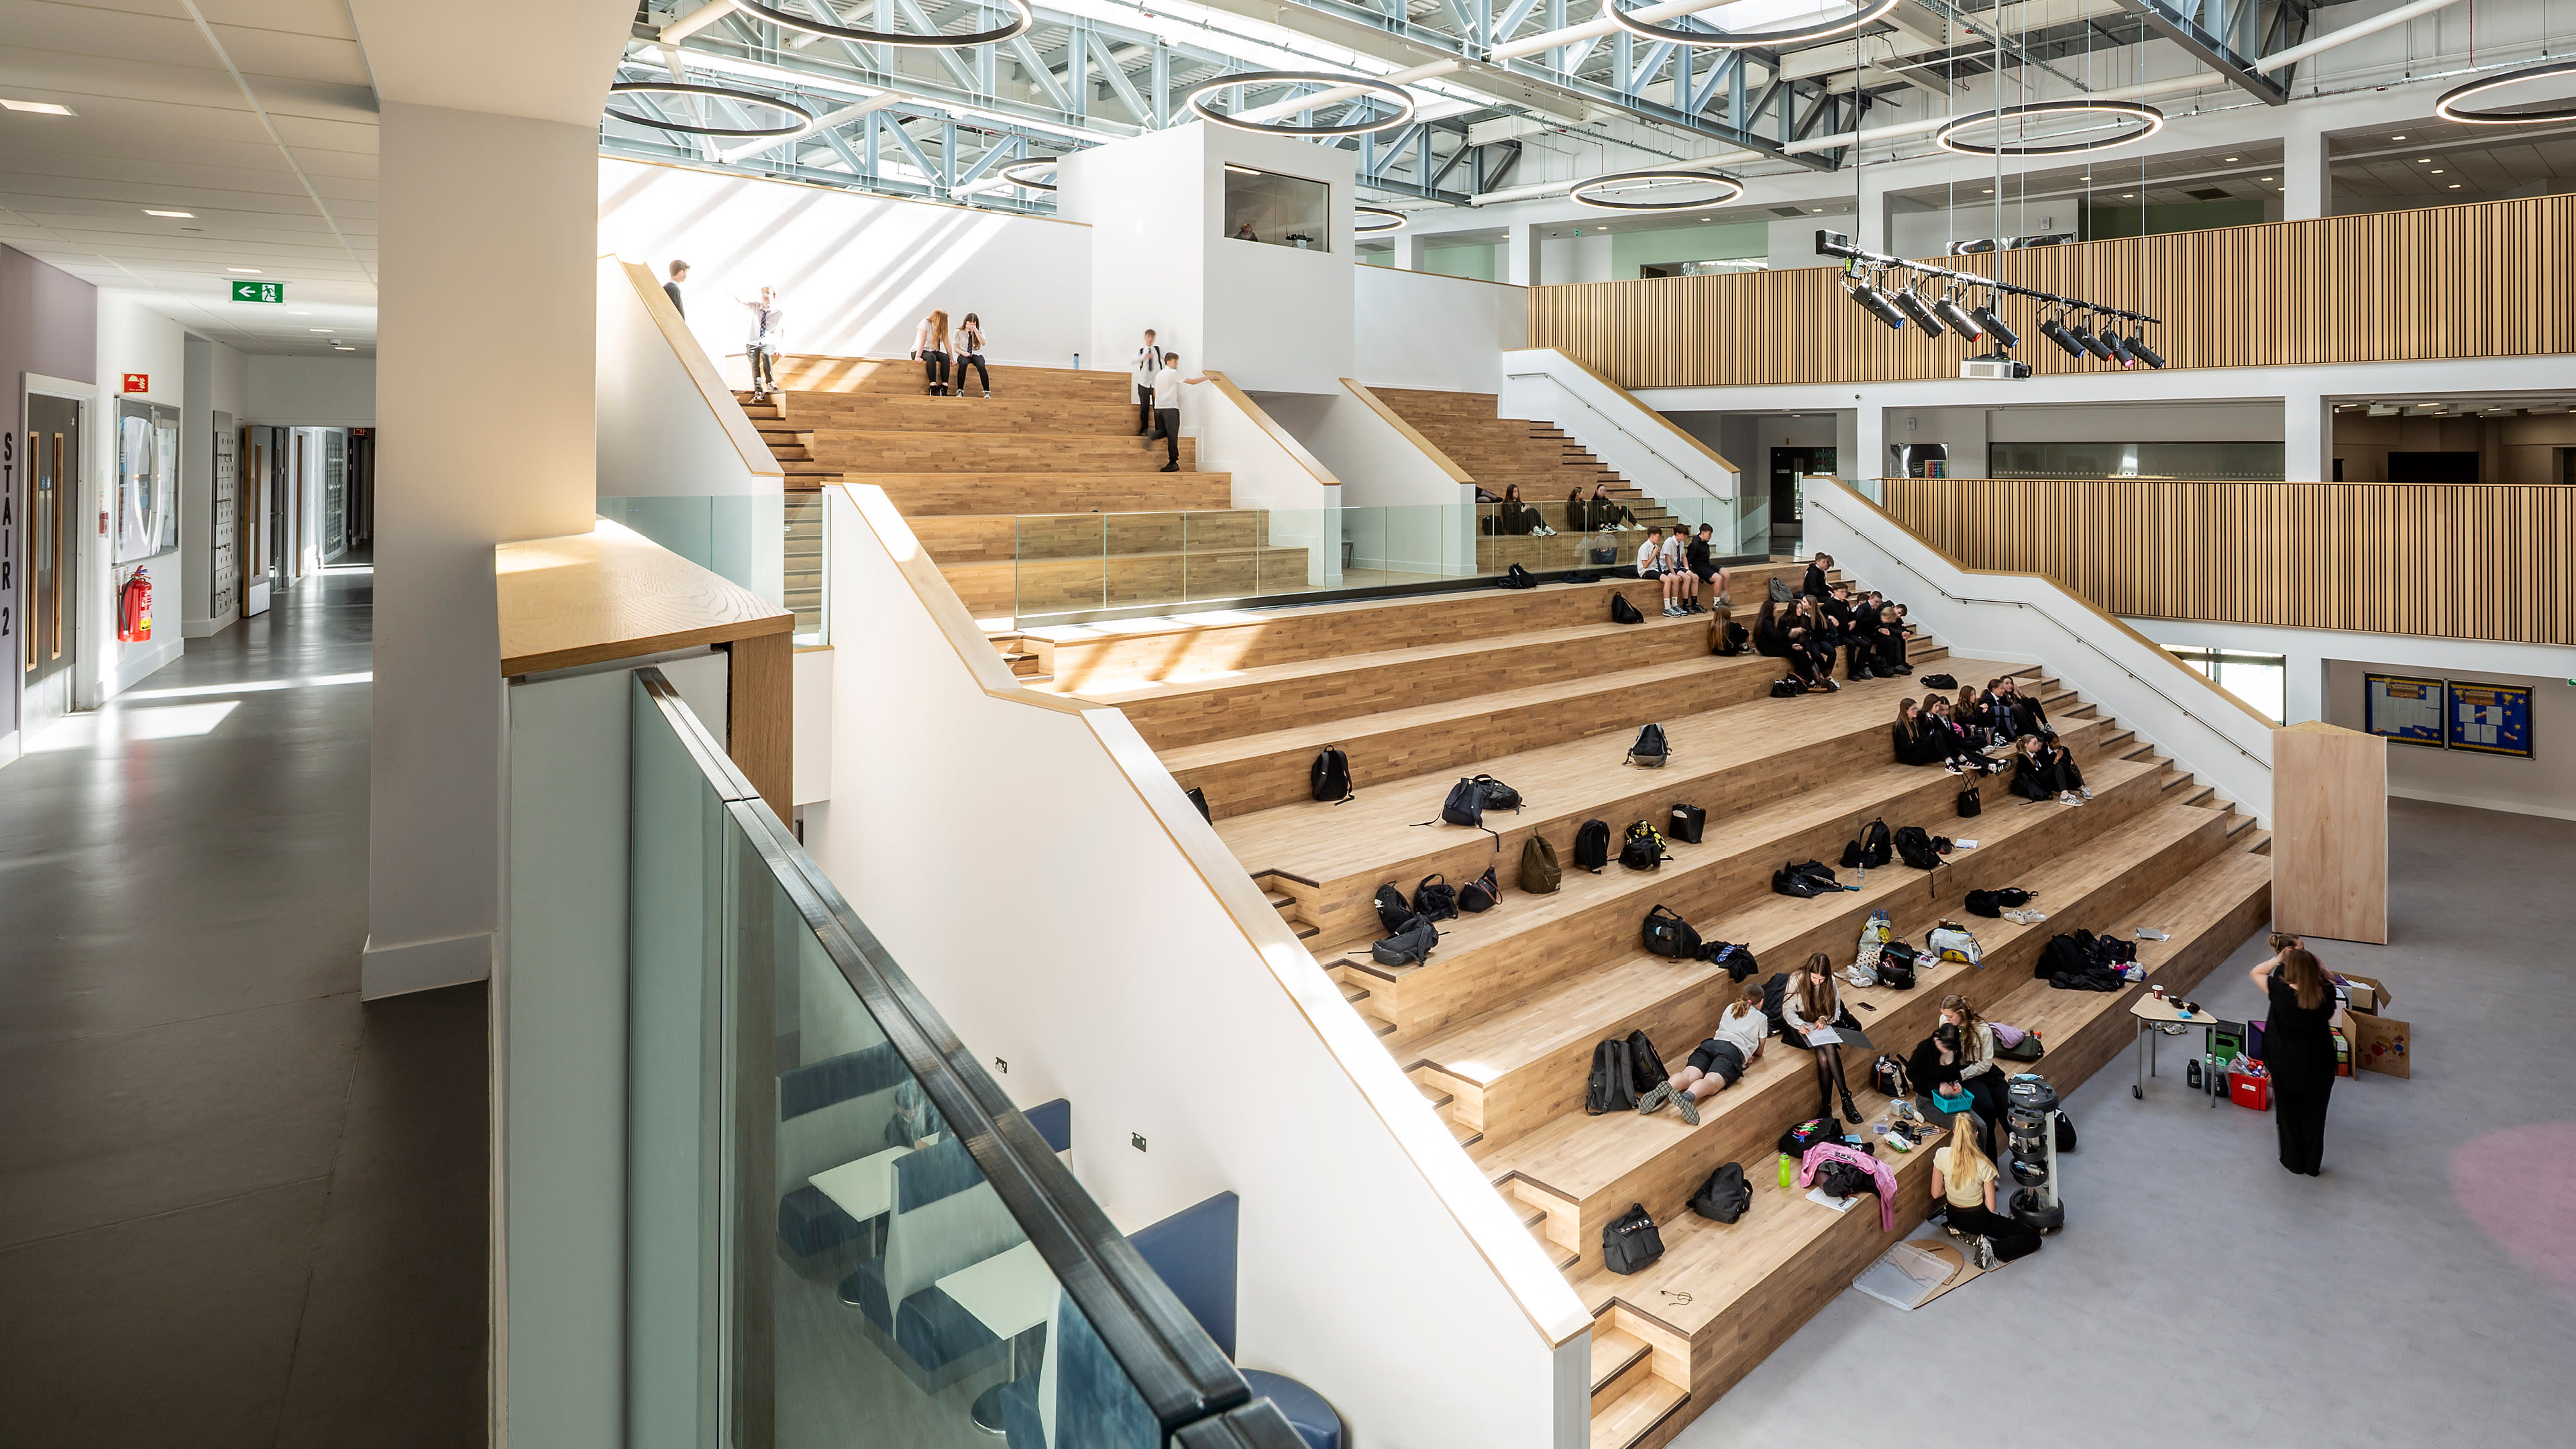
Roof lights positioned between the auditorium's structural trusses flood the central gathering space with natural light
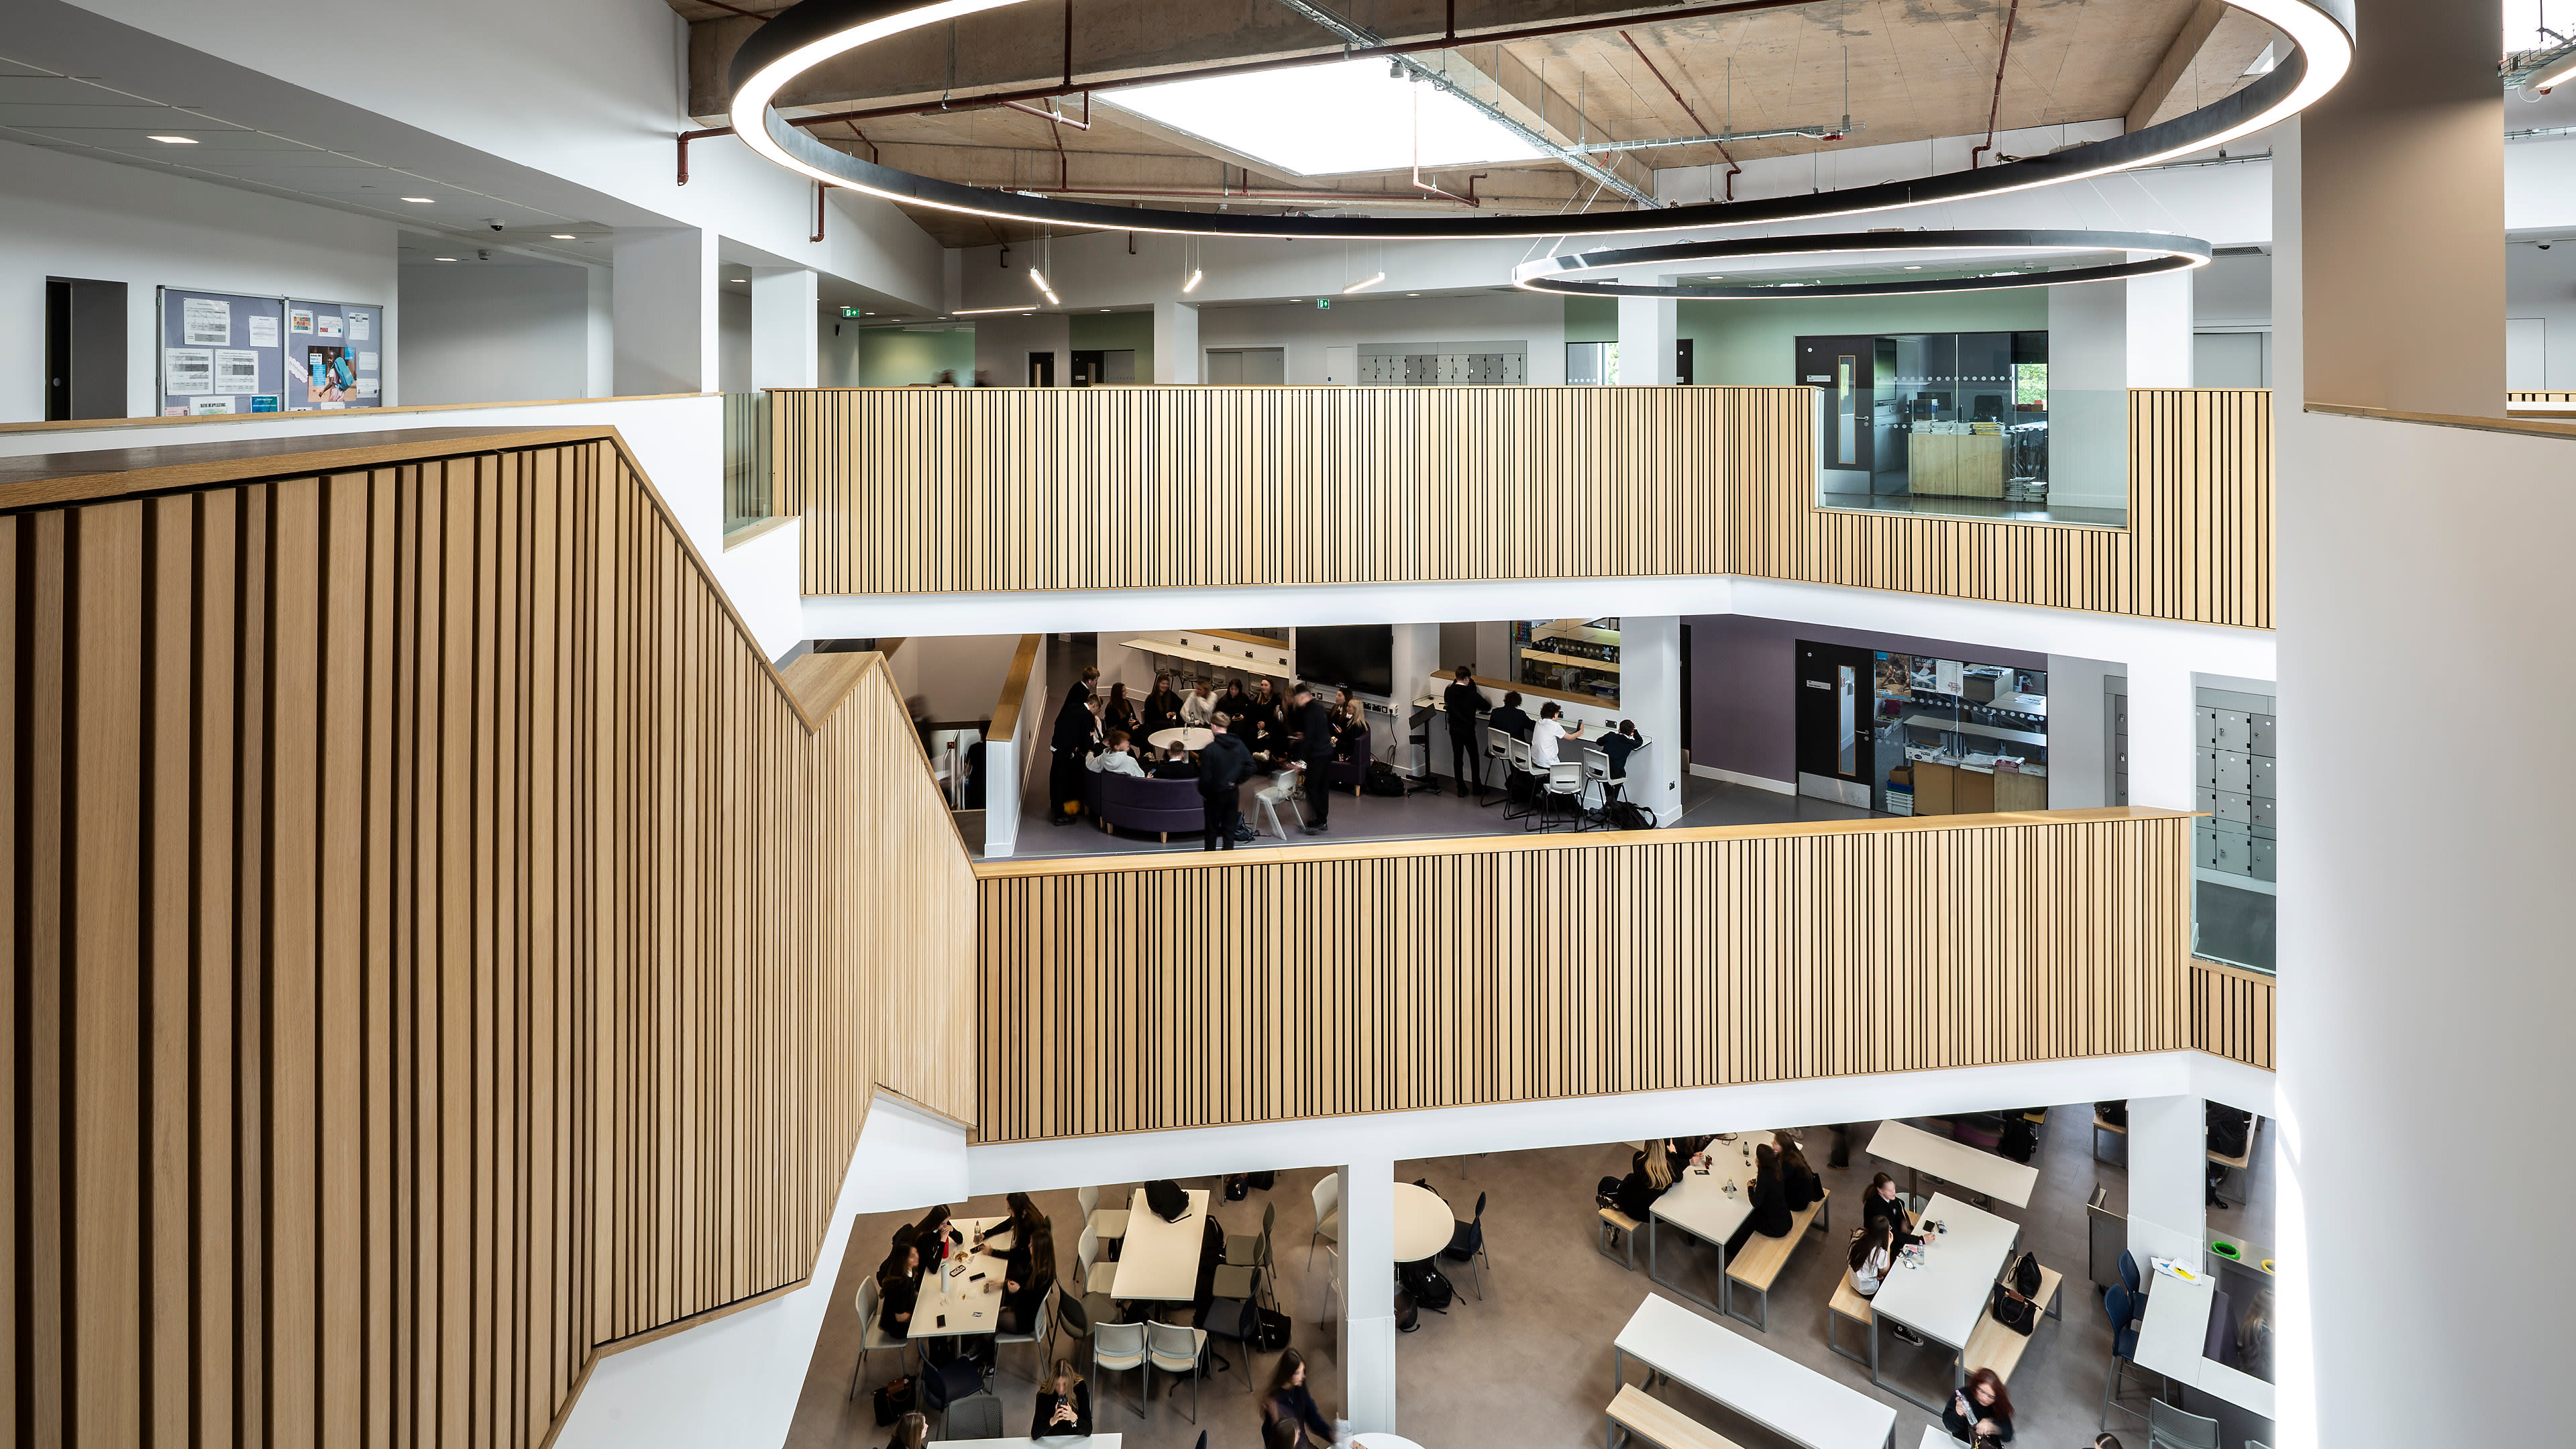
A triple-height dining and social space connects directly to the outdoor recreation areas, creating a shared hub at the heart of the school community.

Photo Credits: Craig Doogan Photography and Keith Hunter Photography
