
As part of St Michael’s Hospital Redevelopment Project, the 17-story Peter Gilgan Patient Care Tower was envisioned to transform patient care by expanding services and creating modern facilities in Toronto, ON.
Infrastructure Ontario
The Ministry of Health and Long-Term Care
New PCT 175,000 SF (16,258 SM)
Renovations
Challenge
The challenge was to expand critical care, surgical, and emergency services while modernizing aging hospital infrastructure. Equally important was the need to accommodate advanced medical technologies, increasing patient volumes, and specialized programs serving some of the hospital’s most critically ill patients.
Solution
We developed the new glass-clad patient care tower to expand and upgrade critical care services. The design provides larger patient rooms, decentralized workstations, and expanded facilities for orthopedic surgery, oncology, coronary care, respirology, and critical care programs. Eight new operating rooms accommodate advanced medical imaging equipment, while a new two-story structure replaces a century-old hospital wing and doubles emergency department capacity.
Outcome
The redevelopment transforms the patient and caregiver experience through modernized clinical environments and expanded access to care. By increasing capacity for emergency, surgical, and specialty care programs while creating a foundation for future growth, the Peter Gilgan Patient Care Tower strengthens St. Michael’s Hospital’s ability to serve Toronto’s evolving healthcare needs.
Replacing a century-old hospital wing, the new two-story structure doubles emergency department capacity and supports future expansion of the Shuter Wing.


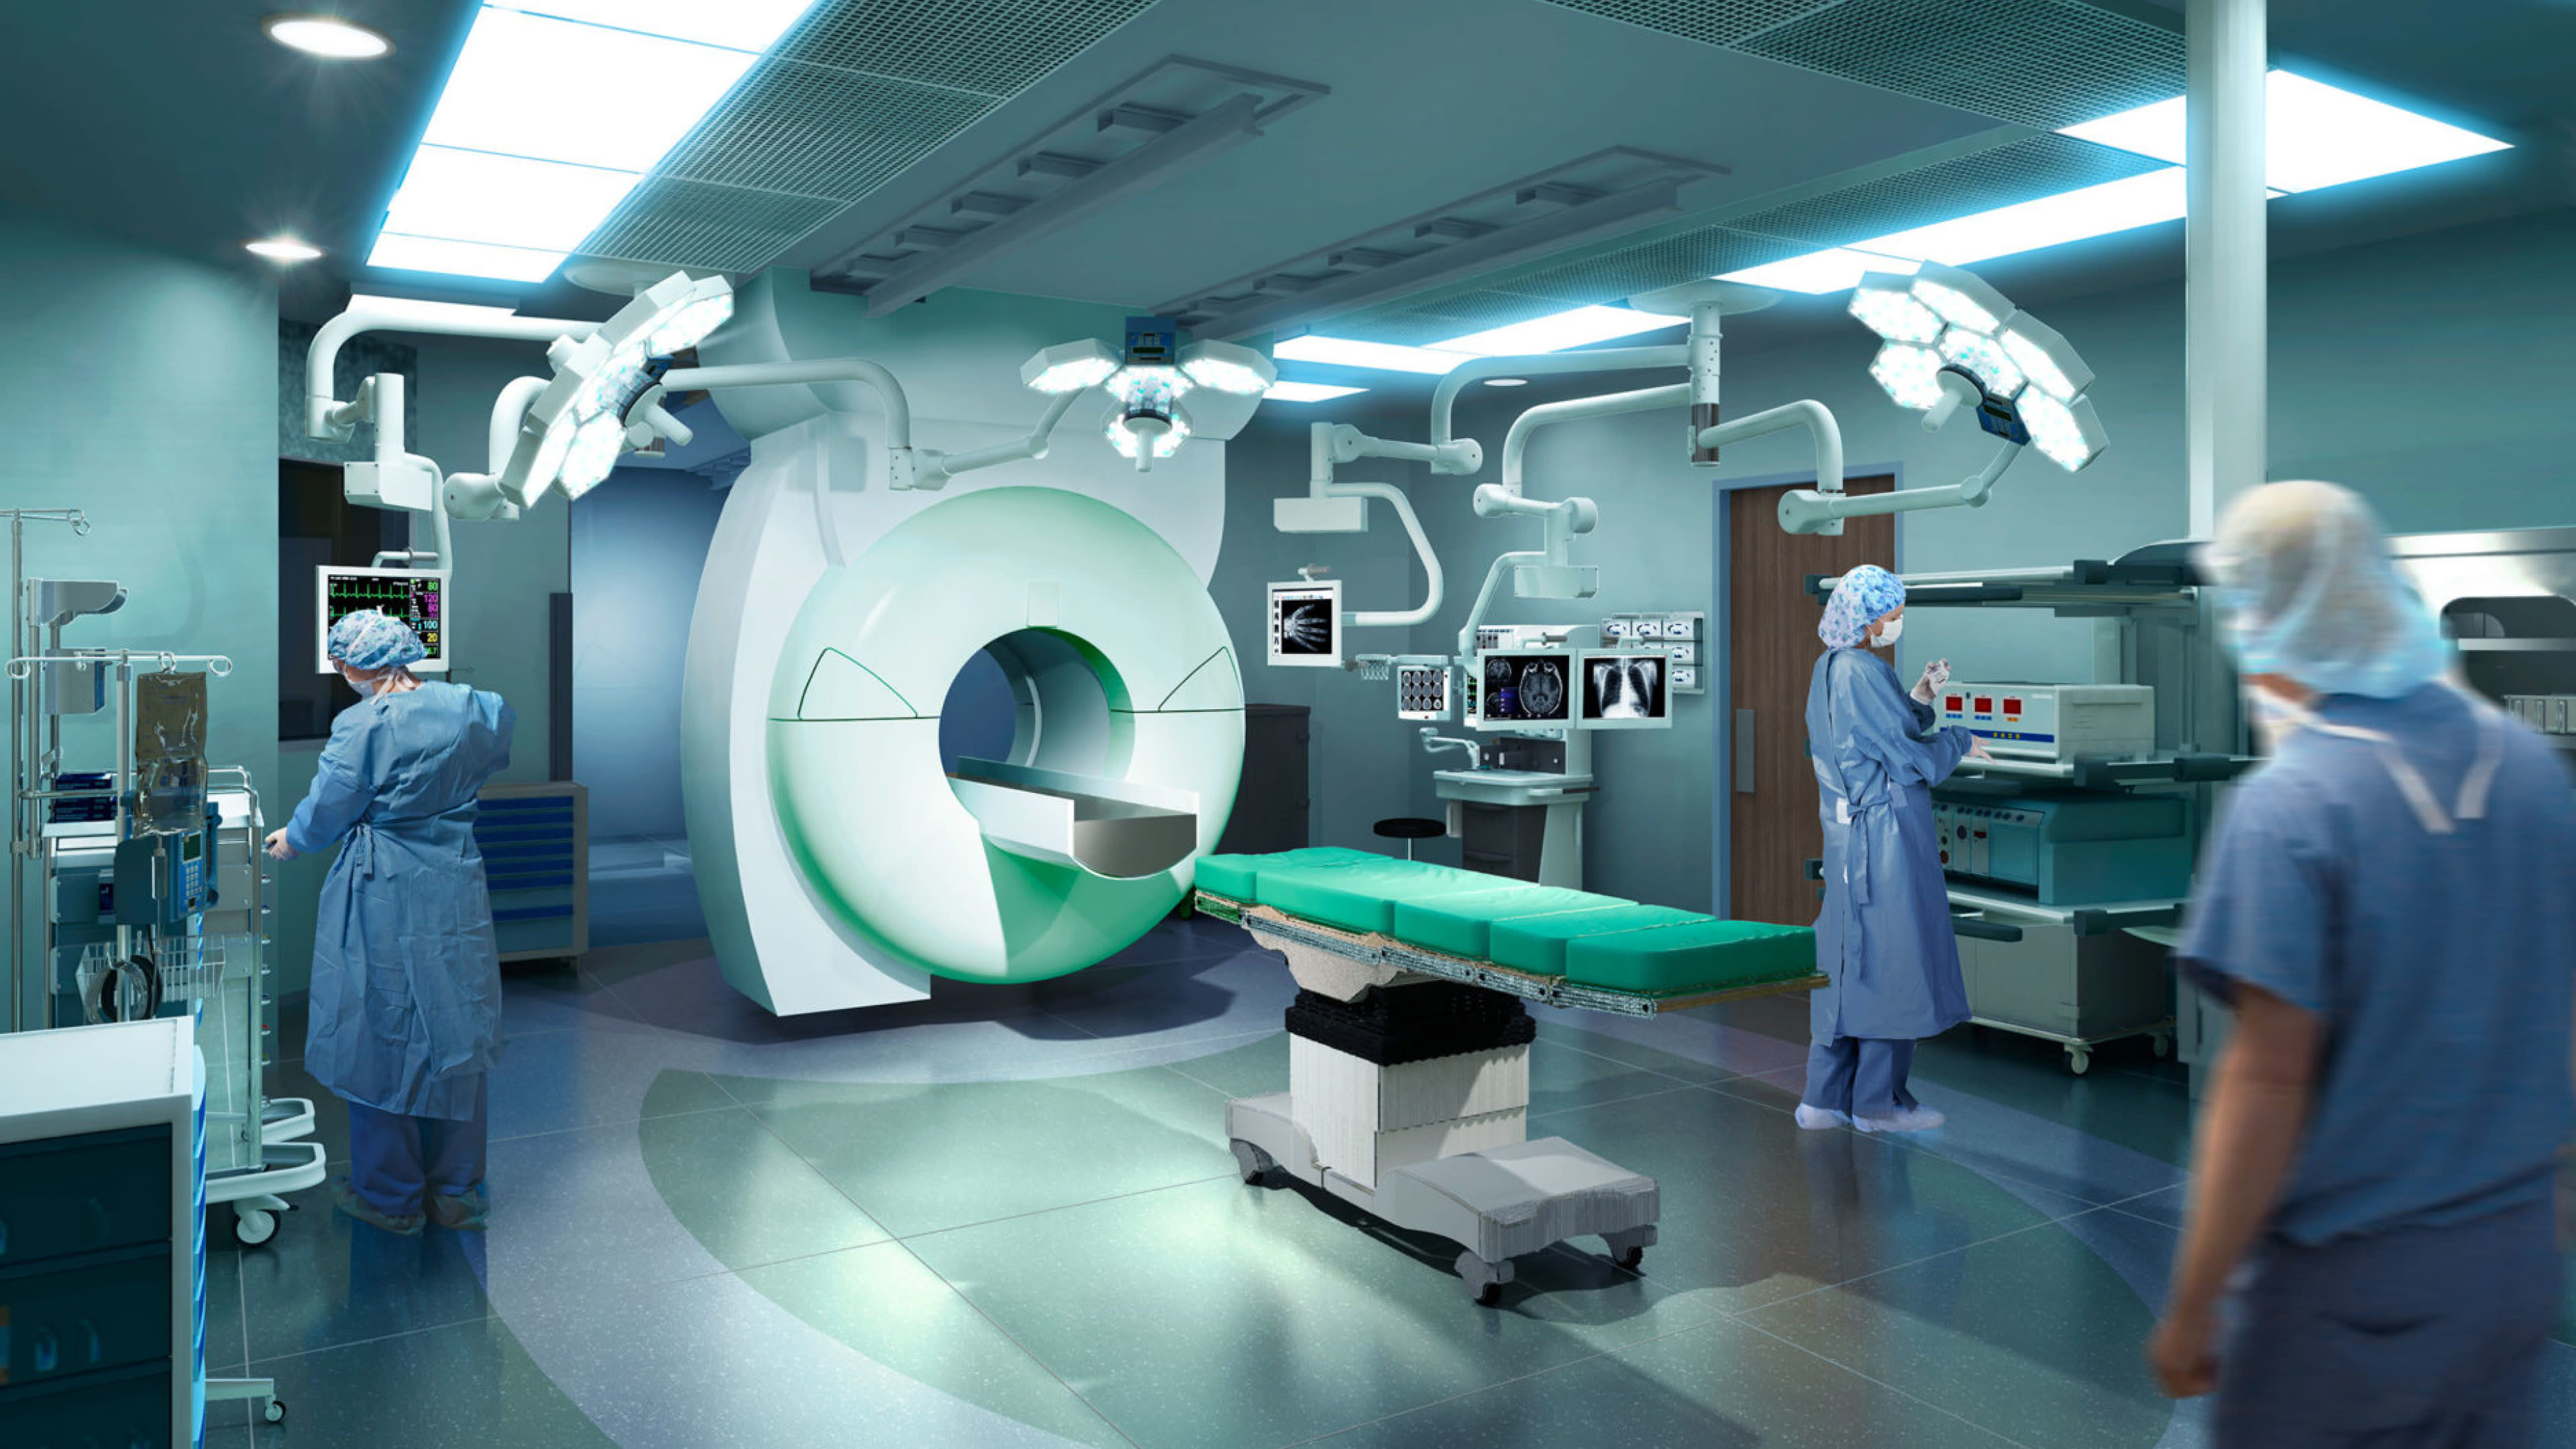
Eight new operating rooms were designed to accommodate advanced medical imaging technologies, including MRI, CT, and X-ray equipment.

