
As one of the world’s leading cancer research facilities, Princess Margaret Cancer Centre (PMC) embarked on a major transformation to create a patient-centred environment for continuous cancer care in Toronto, ON.

Challenge
The design needed to transform a cancer centre while balancing significant physical and functional improvements with the ongoing delivery of patient care and treatment. The project sought to create a more compassionate, welcoming environment while consolidating multiple programs within a single facility.
Solution
As Prime Consultant, we led the development of construction documents and construction administration services in collaboration with Hariri Pontarini Architects. Workshops with patients, user groups, and stakeholders informed the re-envisioning of program planning and design. To deinstitutionalize the hospital environment, the design utilized warm materials, quiet spaces for reflection, and sculptural lighting that promote comfort and wellbeing.
Outcome
As a result, the phased transformation consolidates multiple programs into a cohesive, patient-centred environment while allowing clinical operations to continue uninterrupted. The project reinforces PMC’s position as a global leader in cancer care and research, supporting expanded clinical programs, attracting world-class talent, and enhancing the experience of patients and their families.
The transformation was recognized with a Design Award for Adaptation and Transformation at the European Healthcare Design Conference in London.

Patient-centred design shapes every stage of the care experience

The transformation consolidates multiple clinical programs into a single facility while supporting expanded cancer care, research, and recruitment

Fluid, organic design reflects the continuity of care and support
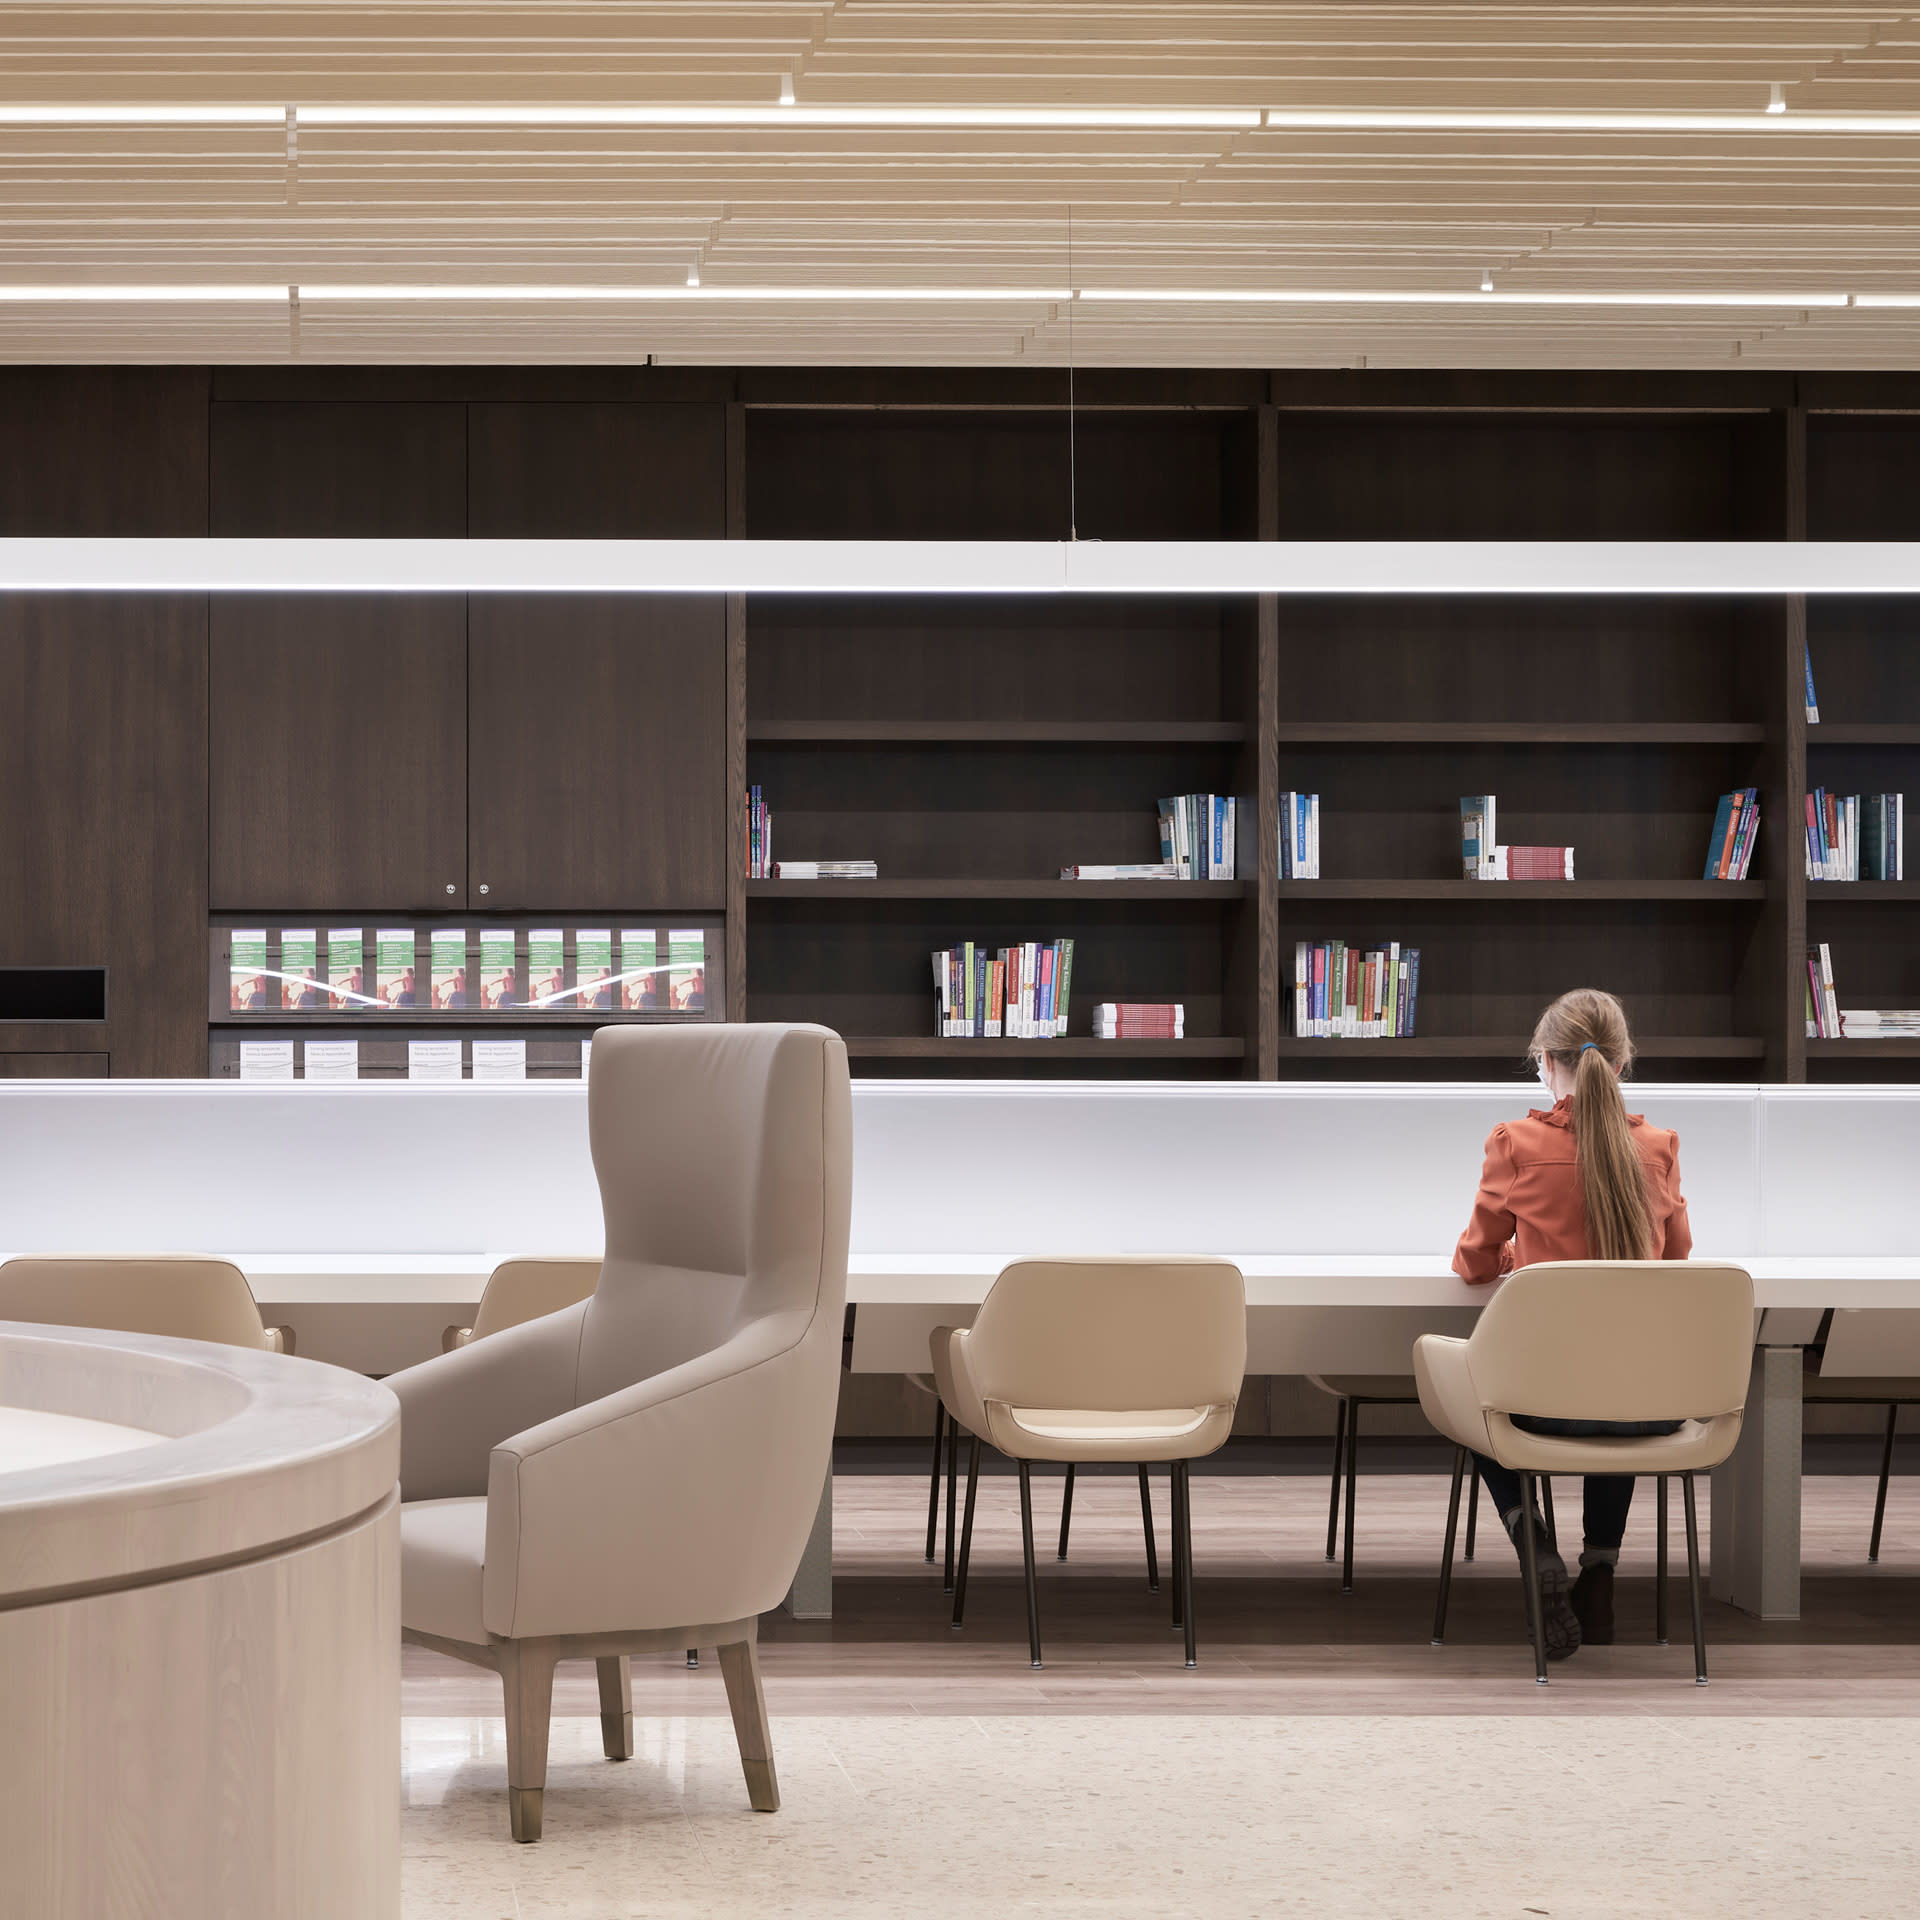
Quiet spaces for rest and reflection, natural elements, and sculptural lighting help create a more restorative environment for patients and families.
Spaces support patients and families throughout their cancer journey

Photo Creidt: doublespace photography ©
