
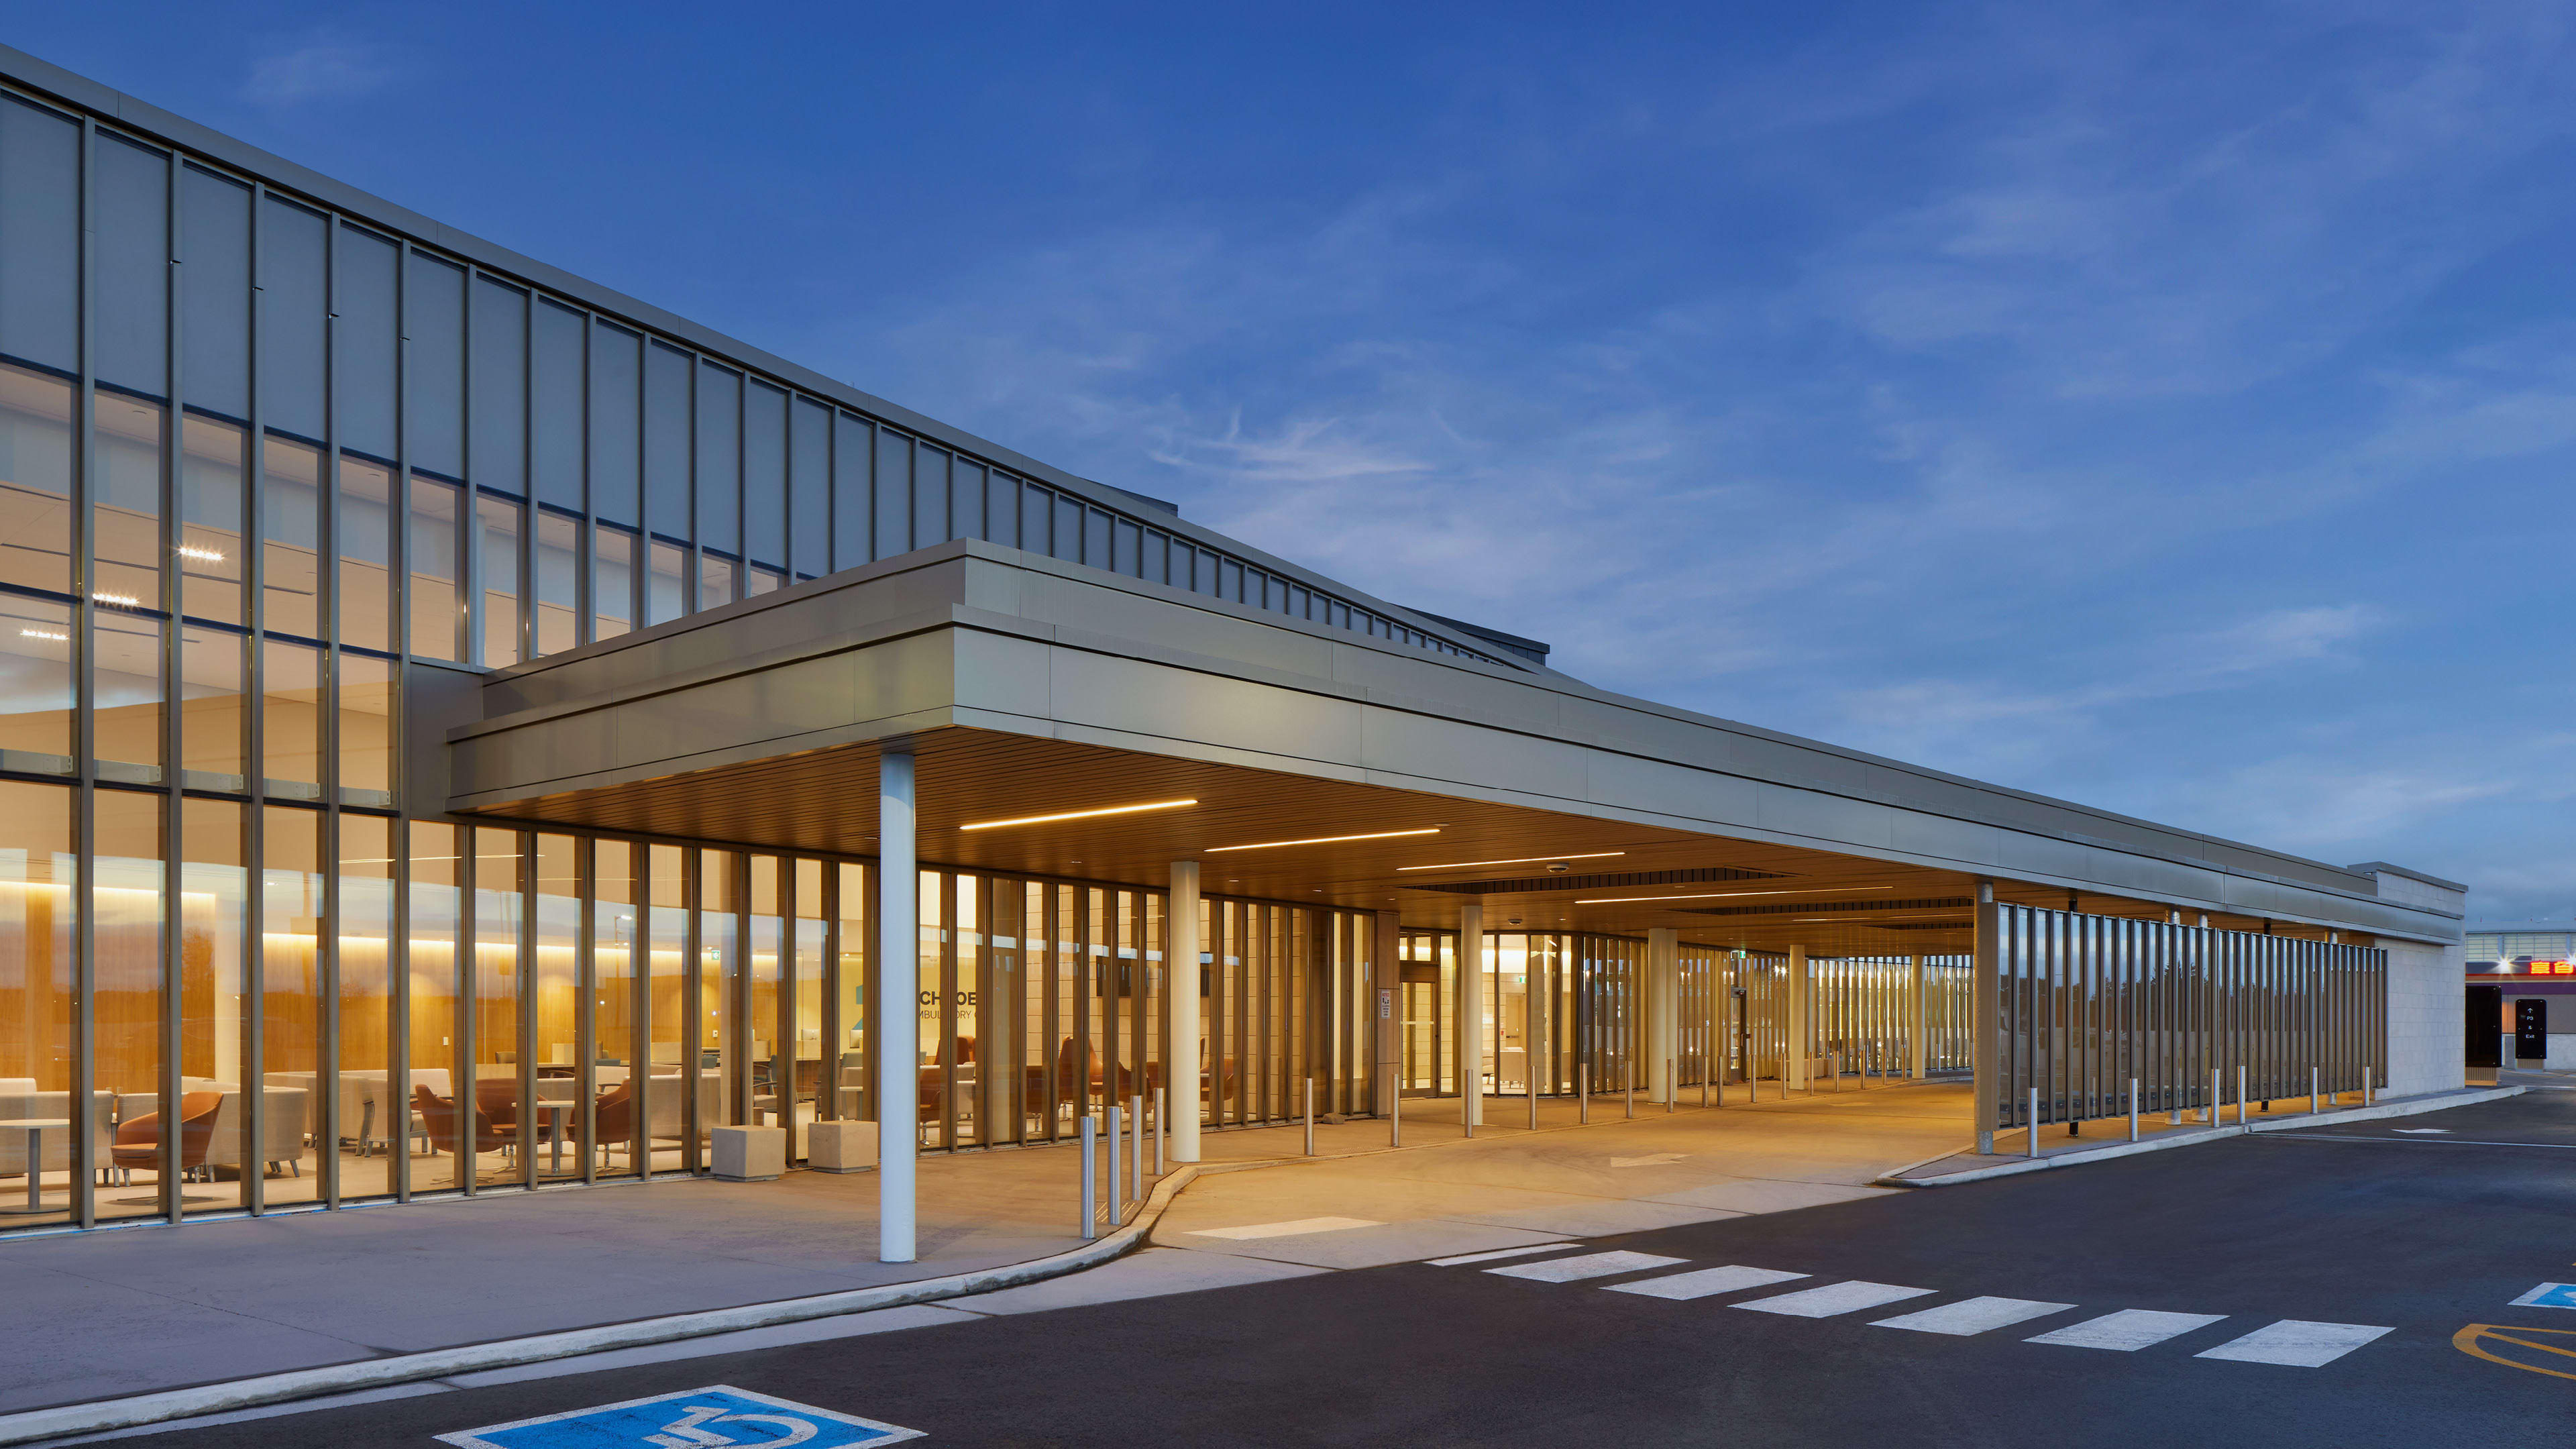
Funded by the Schroeder Foundation, the Schroeder Ambulatory Centre is an independent, non-profit healthcare facility designed to address Ontario’s growing demand for outpatient surgeries, diagnostic imaging, and medical procedures.
Challenge
Transforming an existing medical office building into a high-volume ambulatory care facility required innovative planning to meet the complex demands of modern healthcare delivery. The project needed to balance operational efficiency, patient experience, and clinical performance while creating a scalable model for community-based care.
Solution
We transformed a medical office building into an ambulatory surgical facility, the largest of its kind in Canada. Guided by LEAN design principles, the design optimizes workflows and patient-centred care while incorporating intuitive wayfinding, calming interiors, and advanced medical infrastructure. Innovative planning strategies addressed challenges posed by the existing structure and supported an efficient multidisciplinary model of care.
Outcome
With capacity for up to 200,000 patient visits annually, the centre increases access to care while enabling hospital partners to focus on more complex treatments. This project demonstrates how adaptive reuse and healthcare philanthropy can reduce wait times and create a sustainable, scalable model for community-based healthcare delivery.

NORR’s Immersive Design Process engaged user groups from pre-design through operational readiness, helping align clinical workflows, technology, and patient experience throughout the facility.
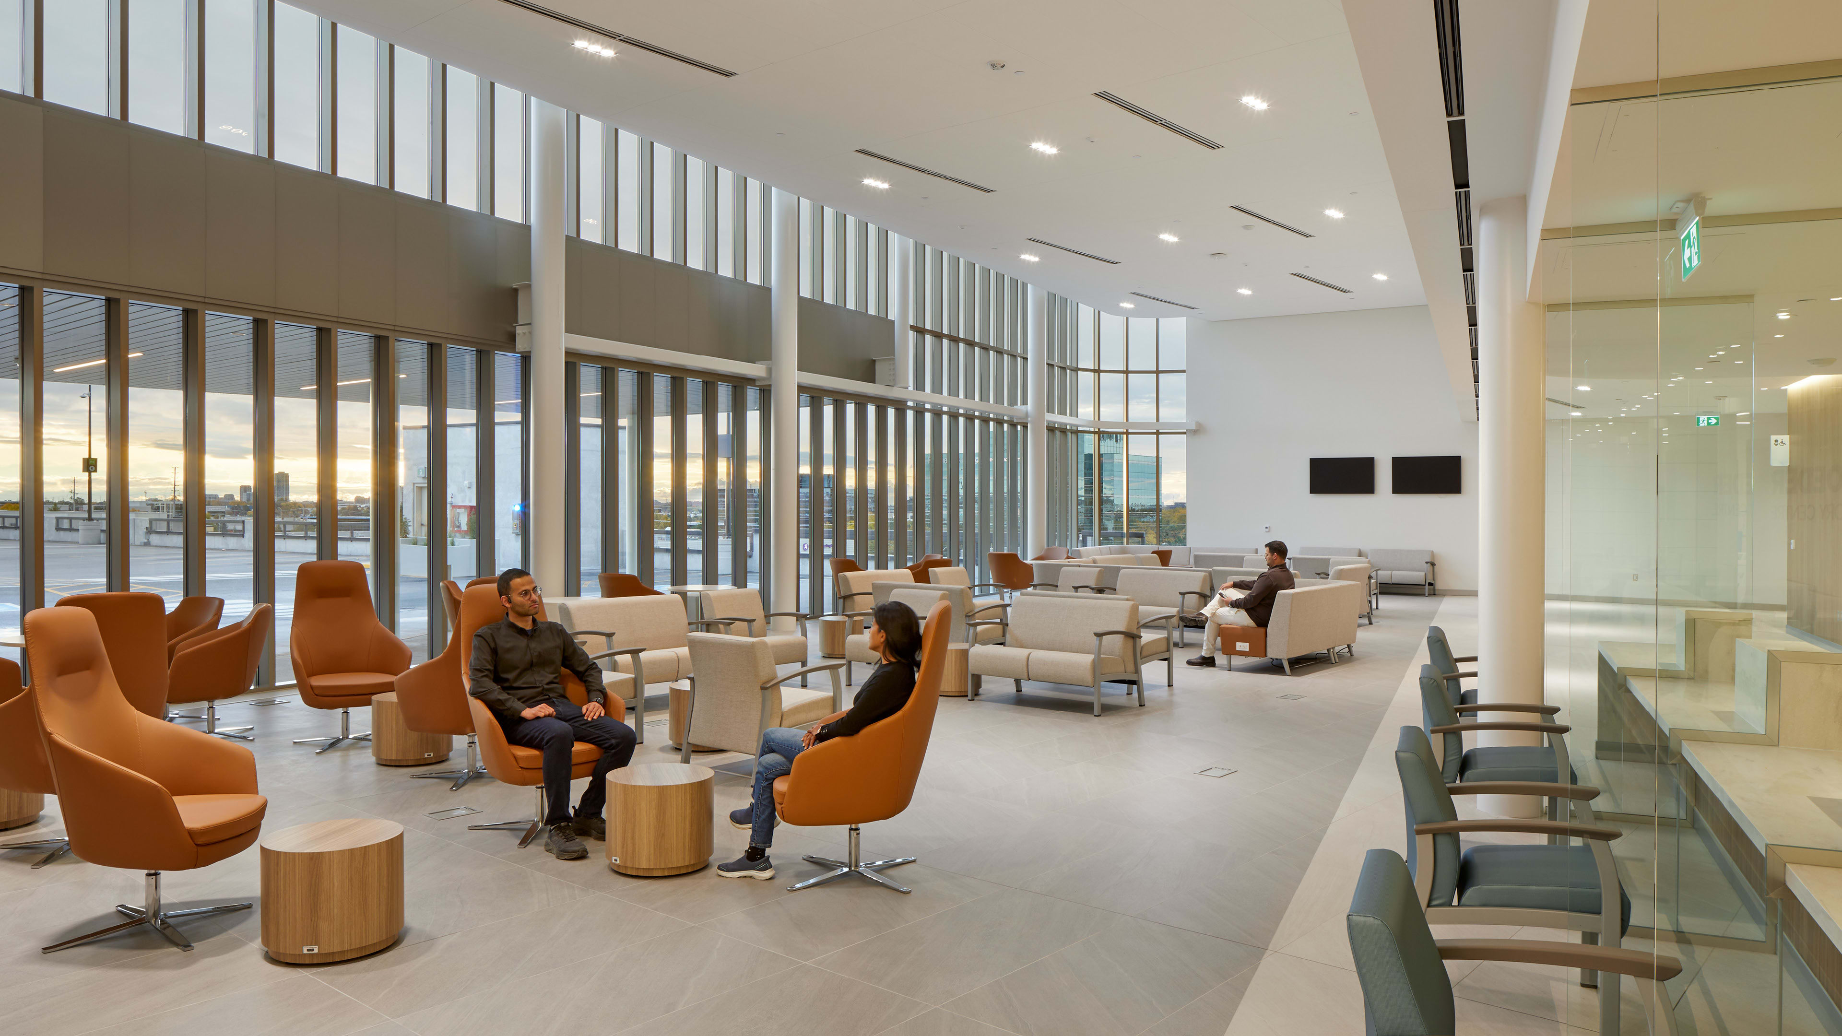
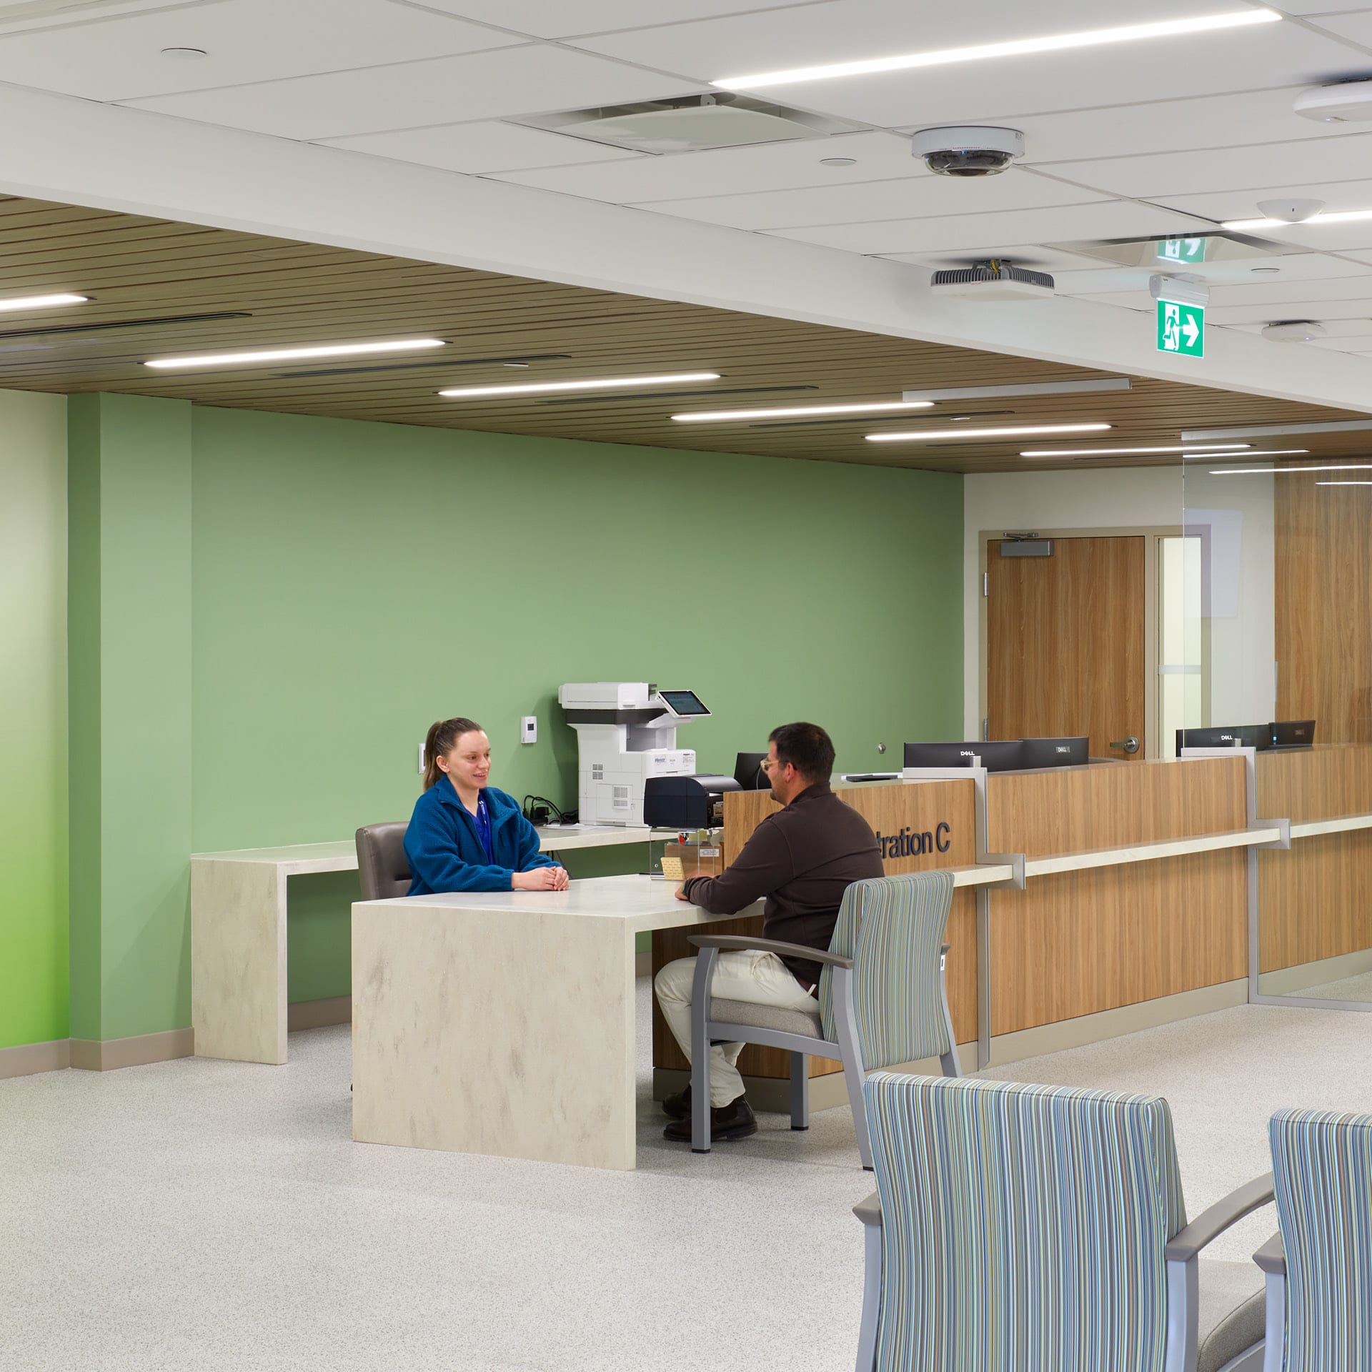
Designed to accommodate up to 200,000 patient visits annually, the Centre enables hospital partners to focus on more complex treatments by shifting high-volume outpatient services into a dedicated community setting.
