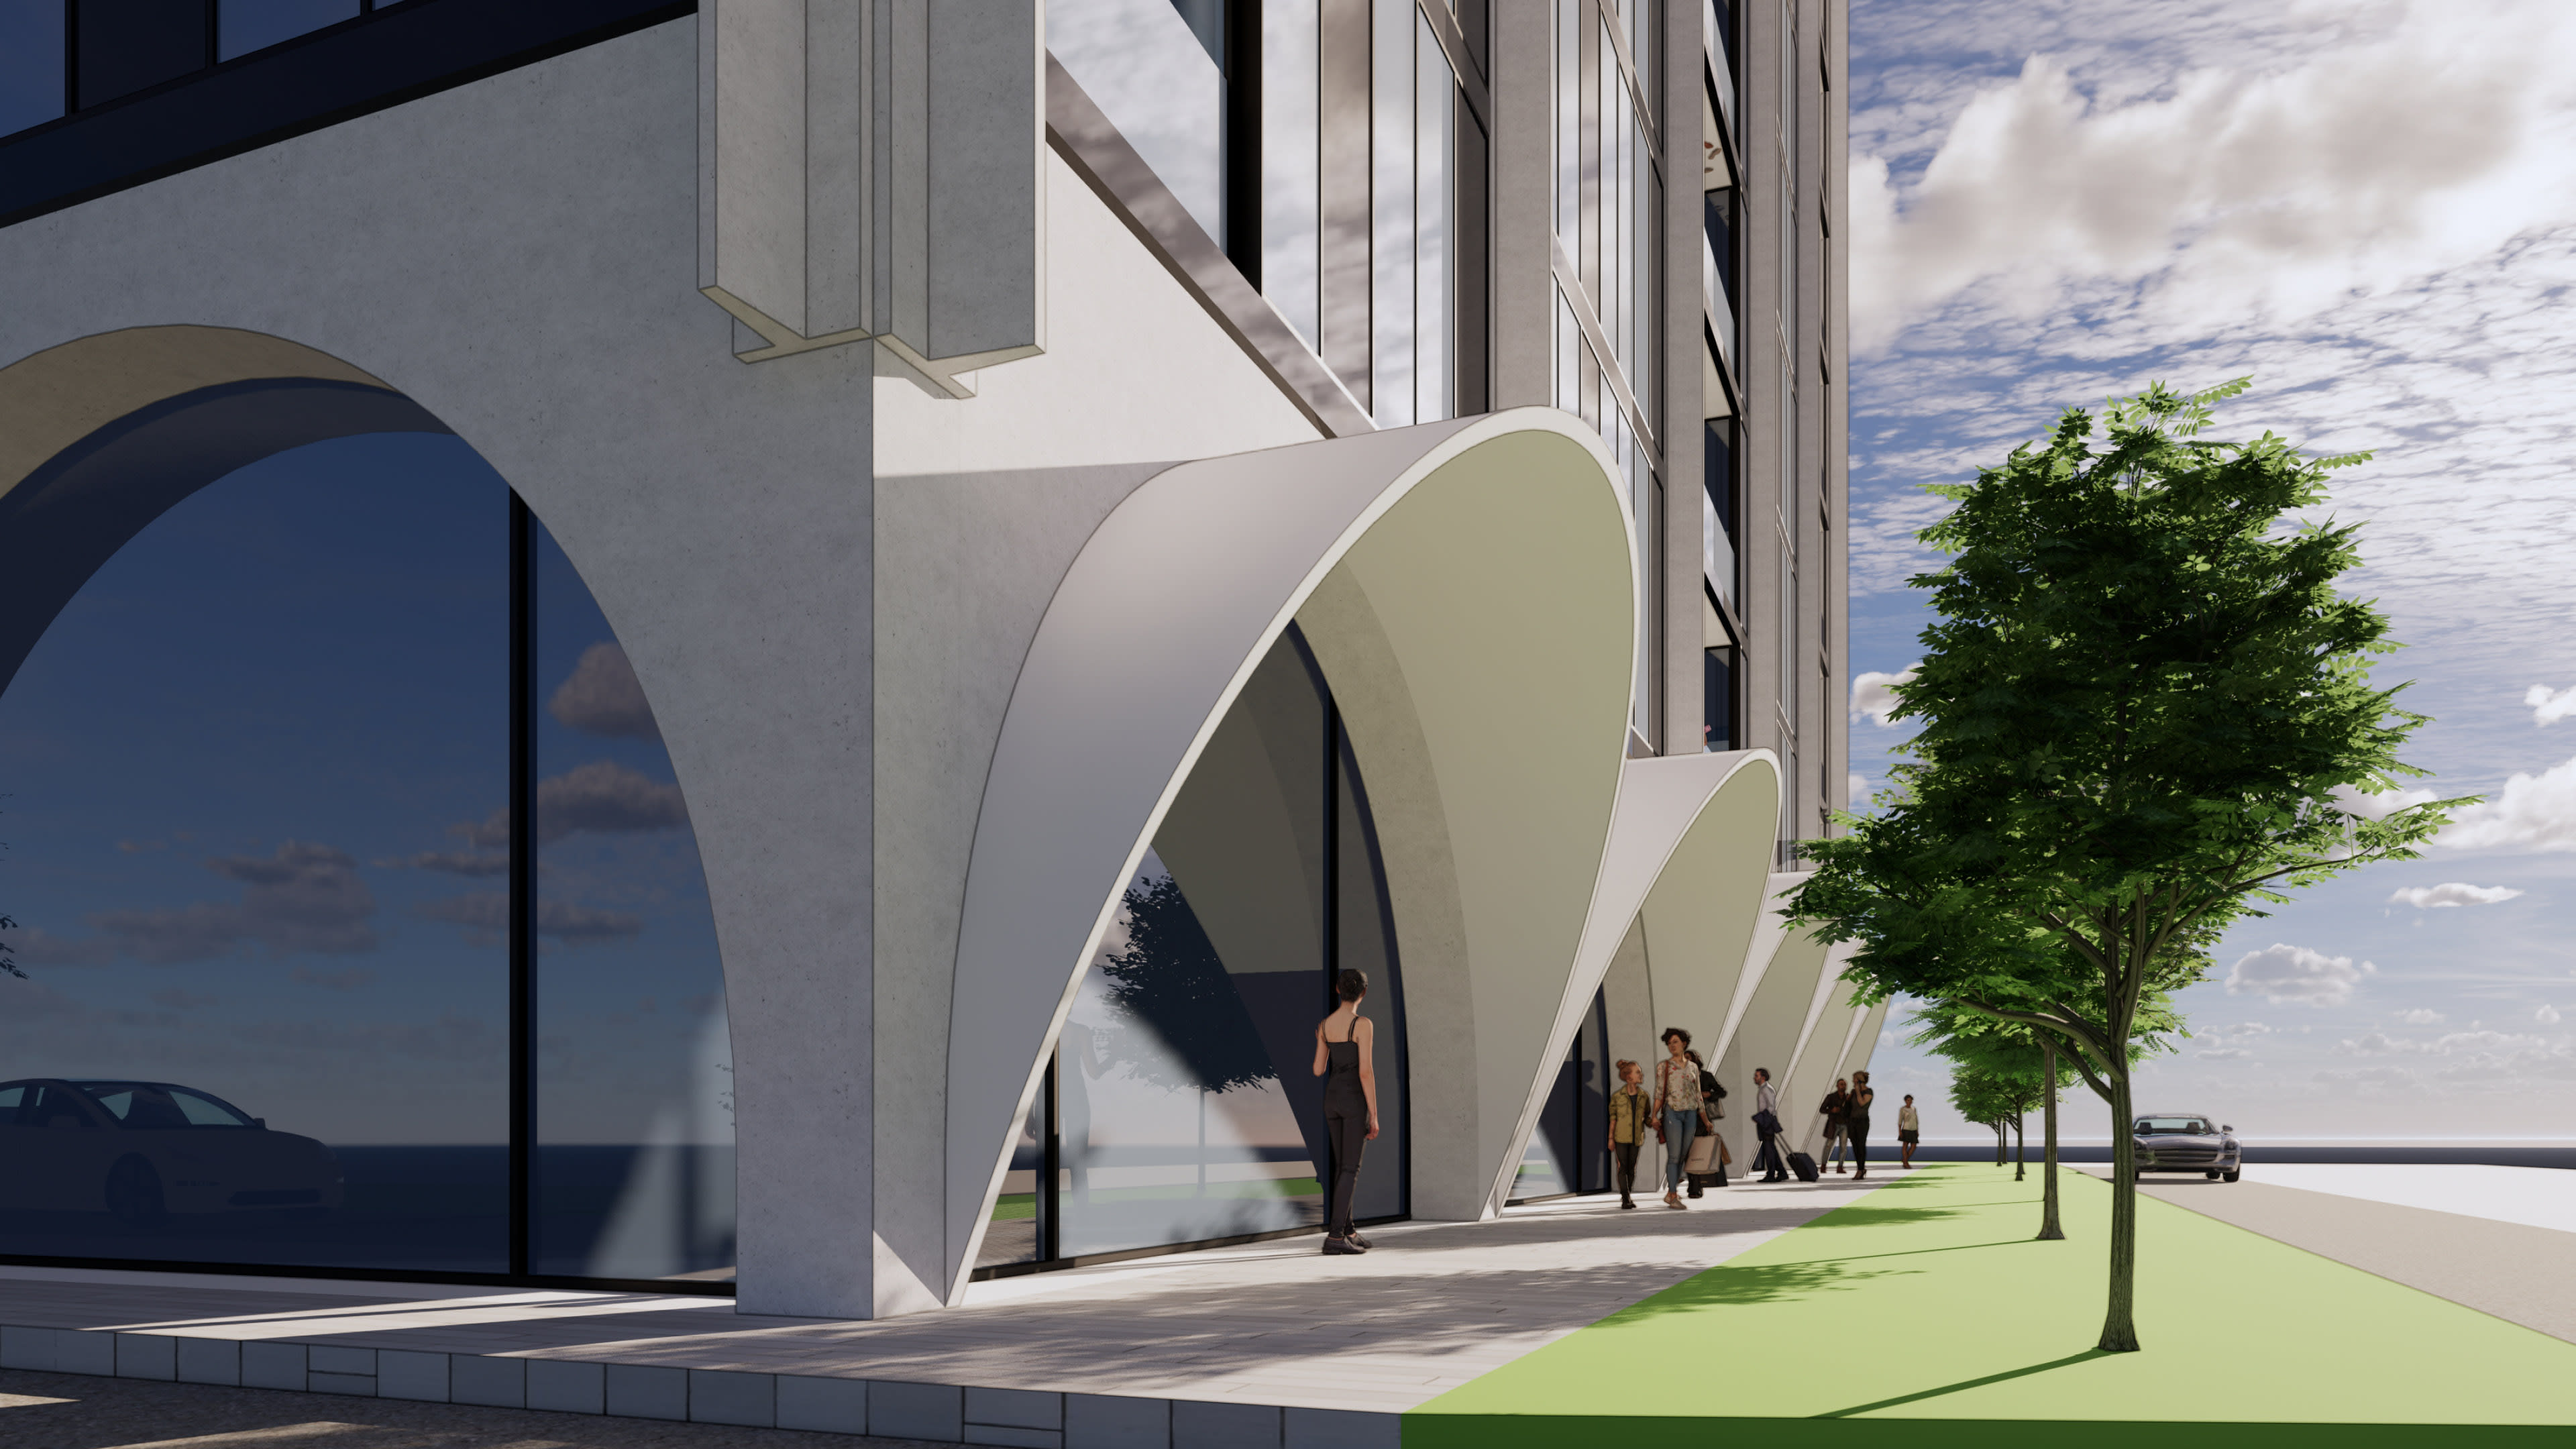
The HAT @ 9th is an office-to-residential conversion in downtown Calgary that transforms the underutilized Teck Place office building into much-needed housing as part of the City’s Downtown Development Incentive Program.

Challenge
Converting an 11-story office tower into contemporary residential housing required maximizing the potential of the existing structure while improving energy performance and livability. The design also needed to preserve the building’s defining modernist character while supporting Calgary’s goals for downtown revitalization and increased housing density.
Solution
Following a feasibility study, we identified the building as well suited for conversion through efficient repurposing of its existing structure. The design preserves key modernist features, including the vertical fins and precast concrete pillars and arches, while a new curtain wall system improves energy performance and introduces recessed balconies, upgraded windows, and energy-efficient doors. The development also incorporates resident amenities, secure bicycle storage, and EV charging stations.
Outcome
The HAT @ 9th delivers 108 market-rate rental units within Calgary’s arts and culture district while retaining the architectural heritage of the original building. As a catalyst for downtown renewal, the project demonstrates the sustainability benefits of adaptive reuse through the continued use of existing infrastructure and the creation of much-needed housing diversity.

A new curtain wall system improved energy efficiency, integrating recessed balconies and upgraded doors and windows.