
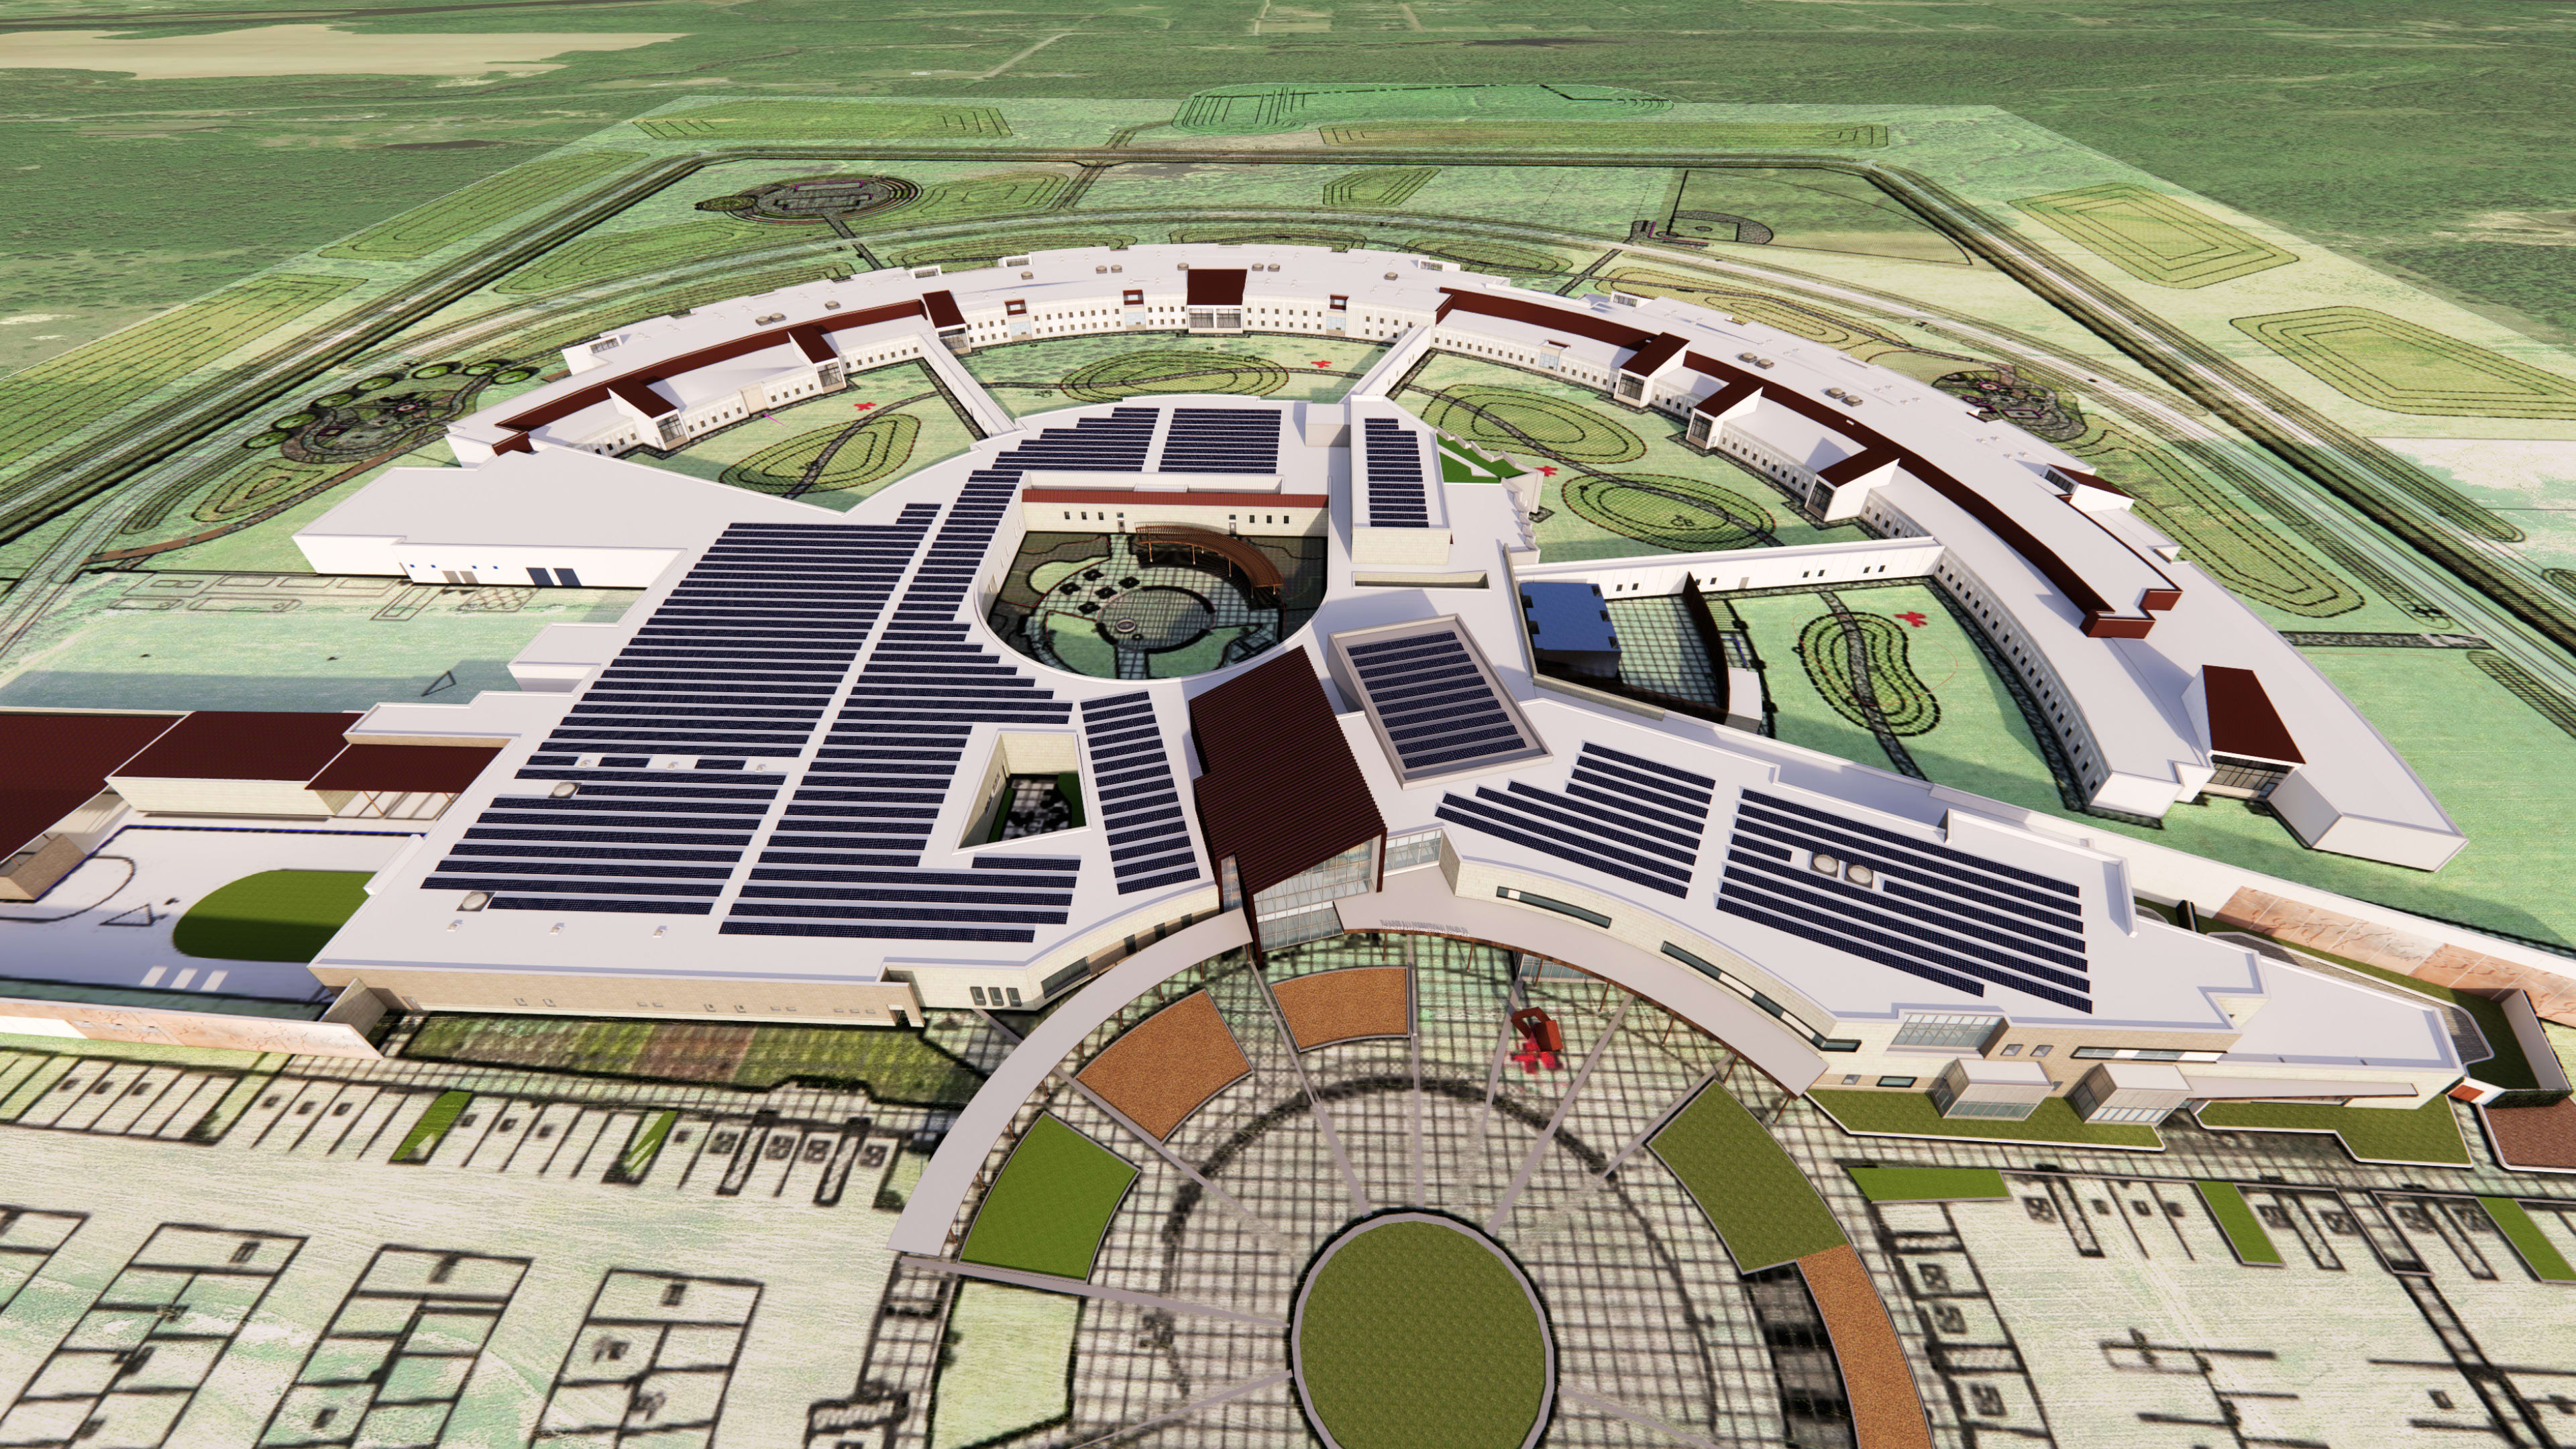
Delivered through a Public-Private Partnership (P3), the Thunder Bay Correctional Complex is a purpose-built facility designed to meet modern standards for safety, wellness, and reintegration while expanding capacity within Ontario’s adult correctional system.
Ministry of the Solicitor General
Challenge
Balancing security, rehabilitation, accessibility, and operational efficiency required a flexible design capable of supporting a range of custody levels and evolving correctional practices. The project also needed to address complex circulation, interaction, and infrastructure requirements while incorporating culturally responsive programming.
Solution
Working in association with KMA, our team delivered integrated architecture, structural, and MEP services as part of the Planning, Design, and Conformance scope. More than 25 stakeholder sessions informed program-driven solutions, resulting in a facility that balances secure environments with residential-style living units. Specialized shared program spaces support rehabilitation programming, community reintegration, mental and physical health, and Indigenous cultural practices, reflecting a more dignified and restorative approach to corrections.
Outcome
The Thunder Bay Correctional Complex demonstrates how secure institutions can align with restorative justice principles through planning and human-centered design. Performance oversight, risk sharing, and life-cycle maintenance requirements support a resilient and adaptable environment that promotes long-term operational effectiveness.
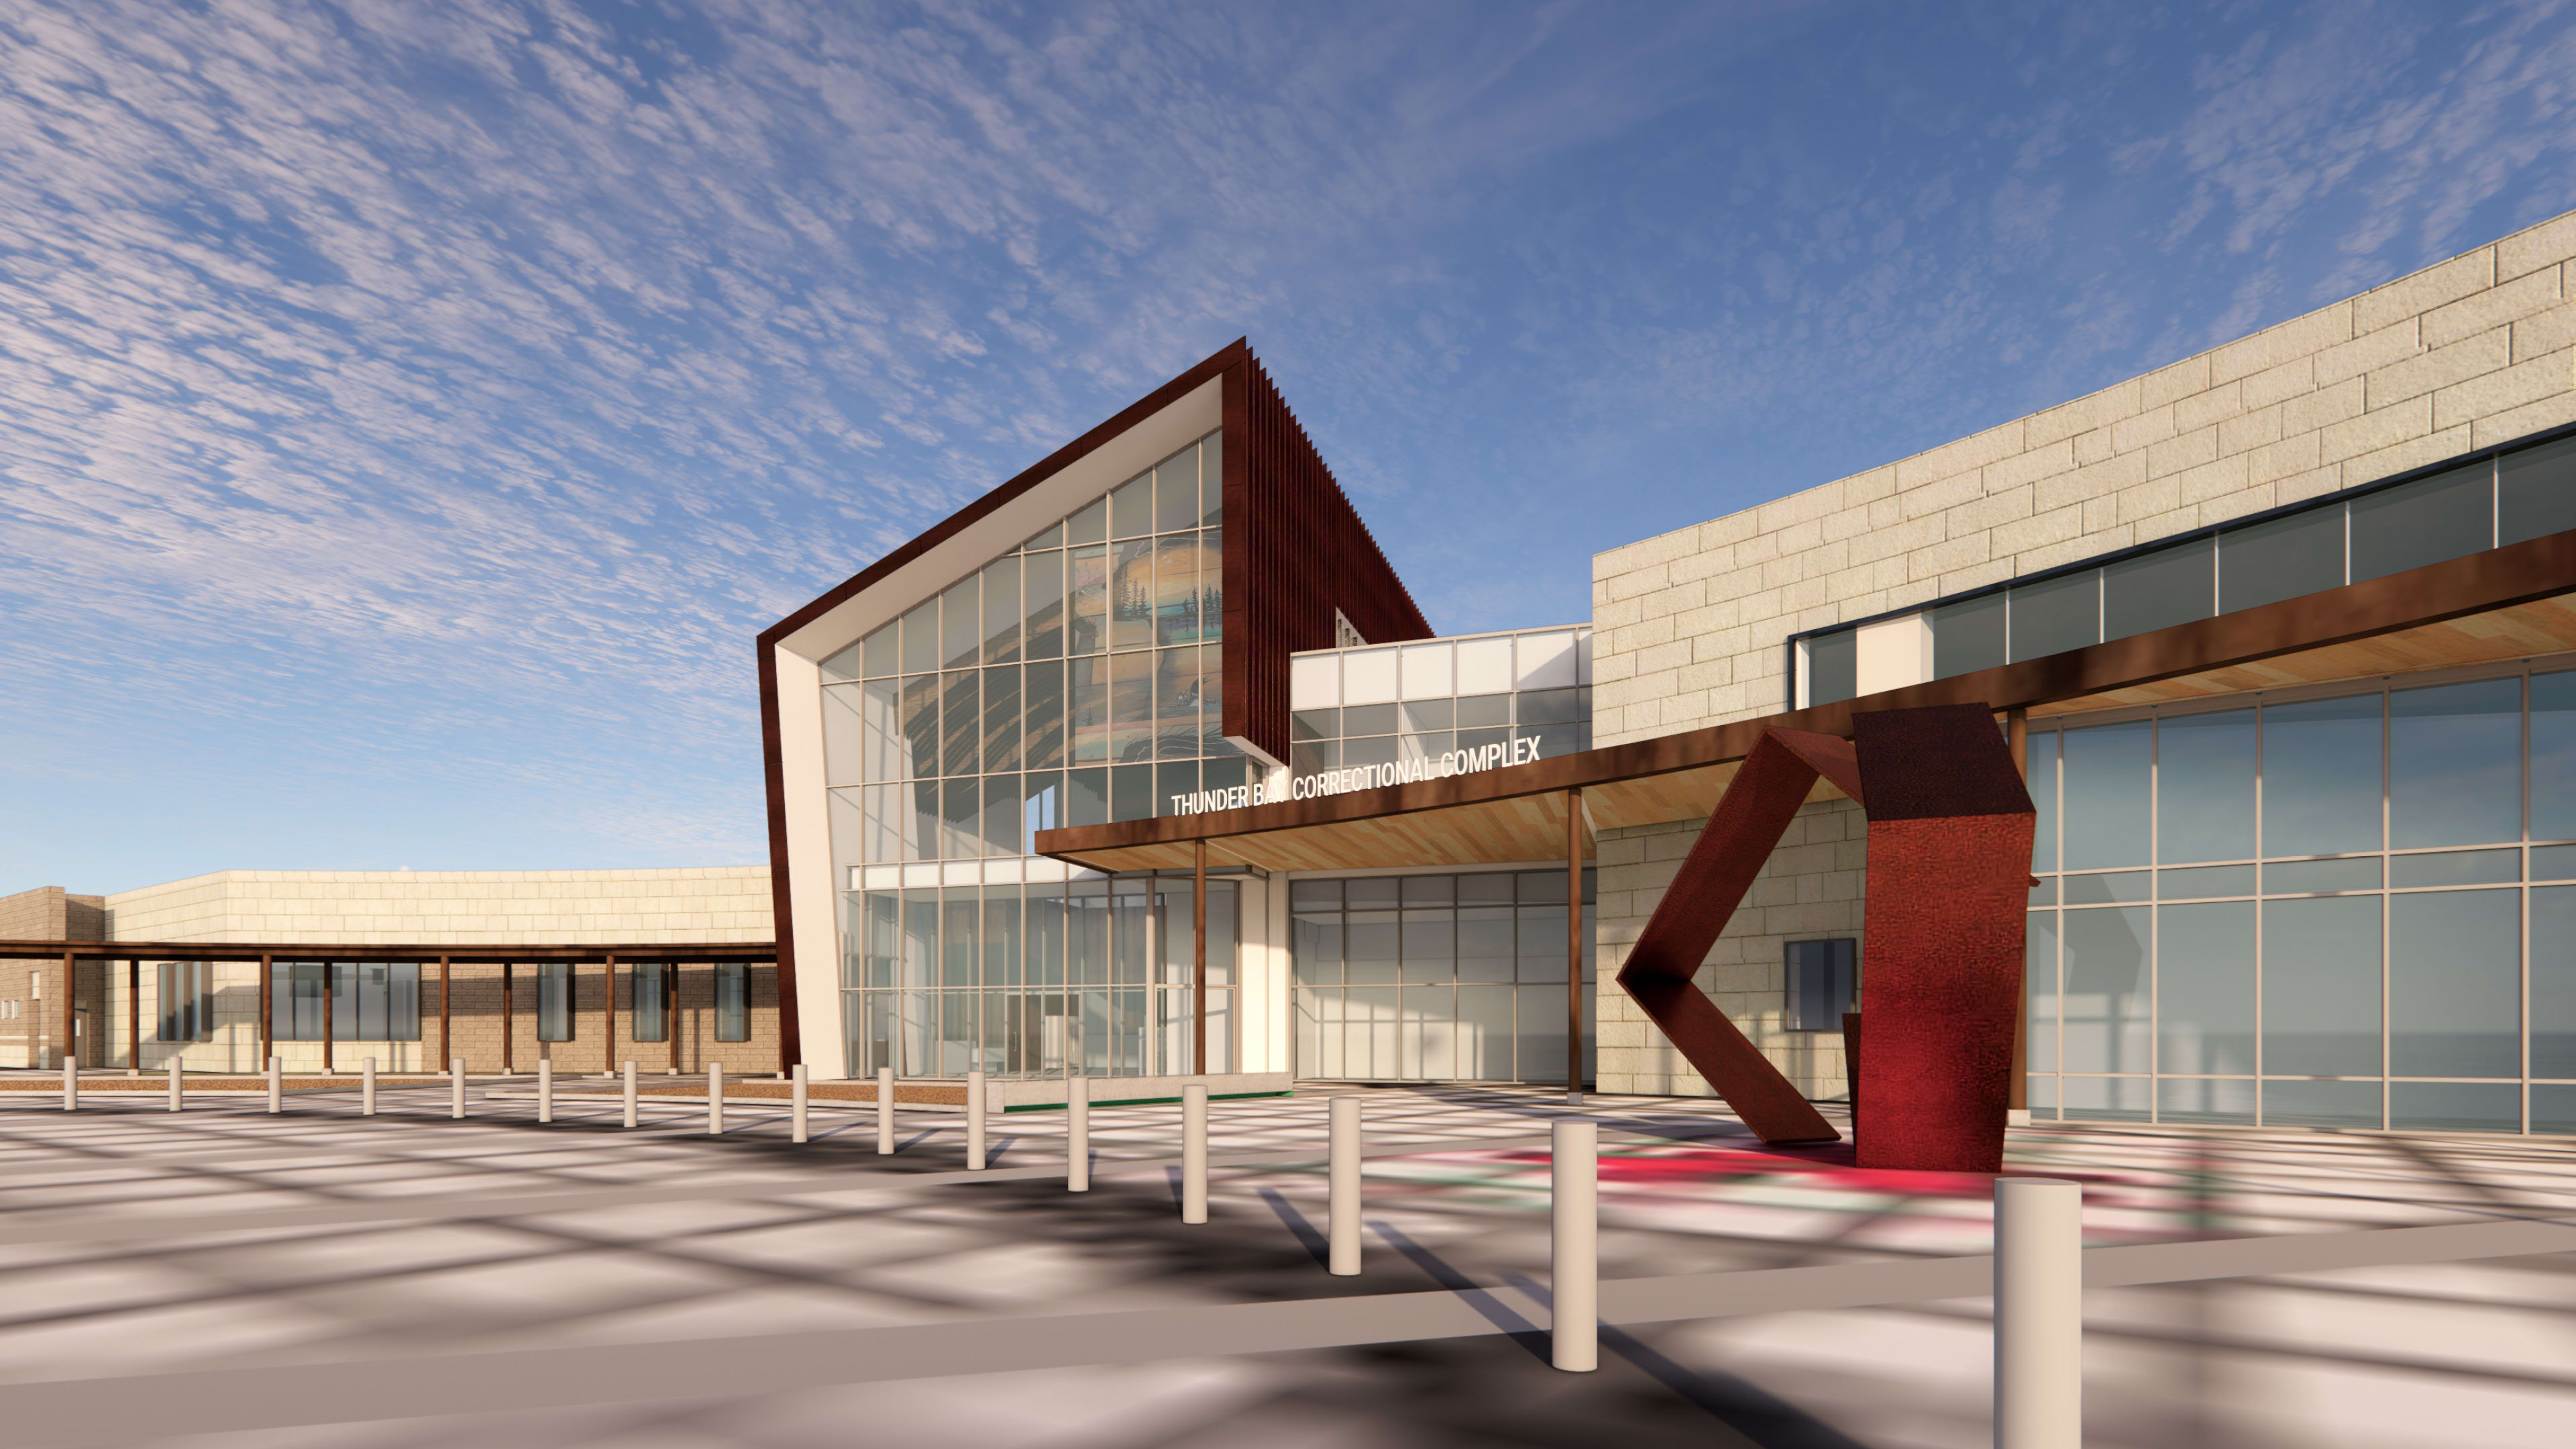
Residential-style living units balance security requirements with a more dignified environment that supports rehabilitation and reintegration.
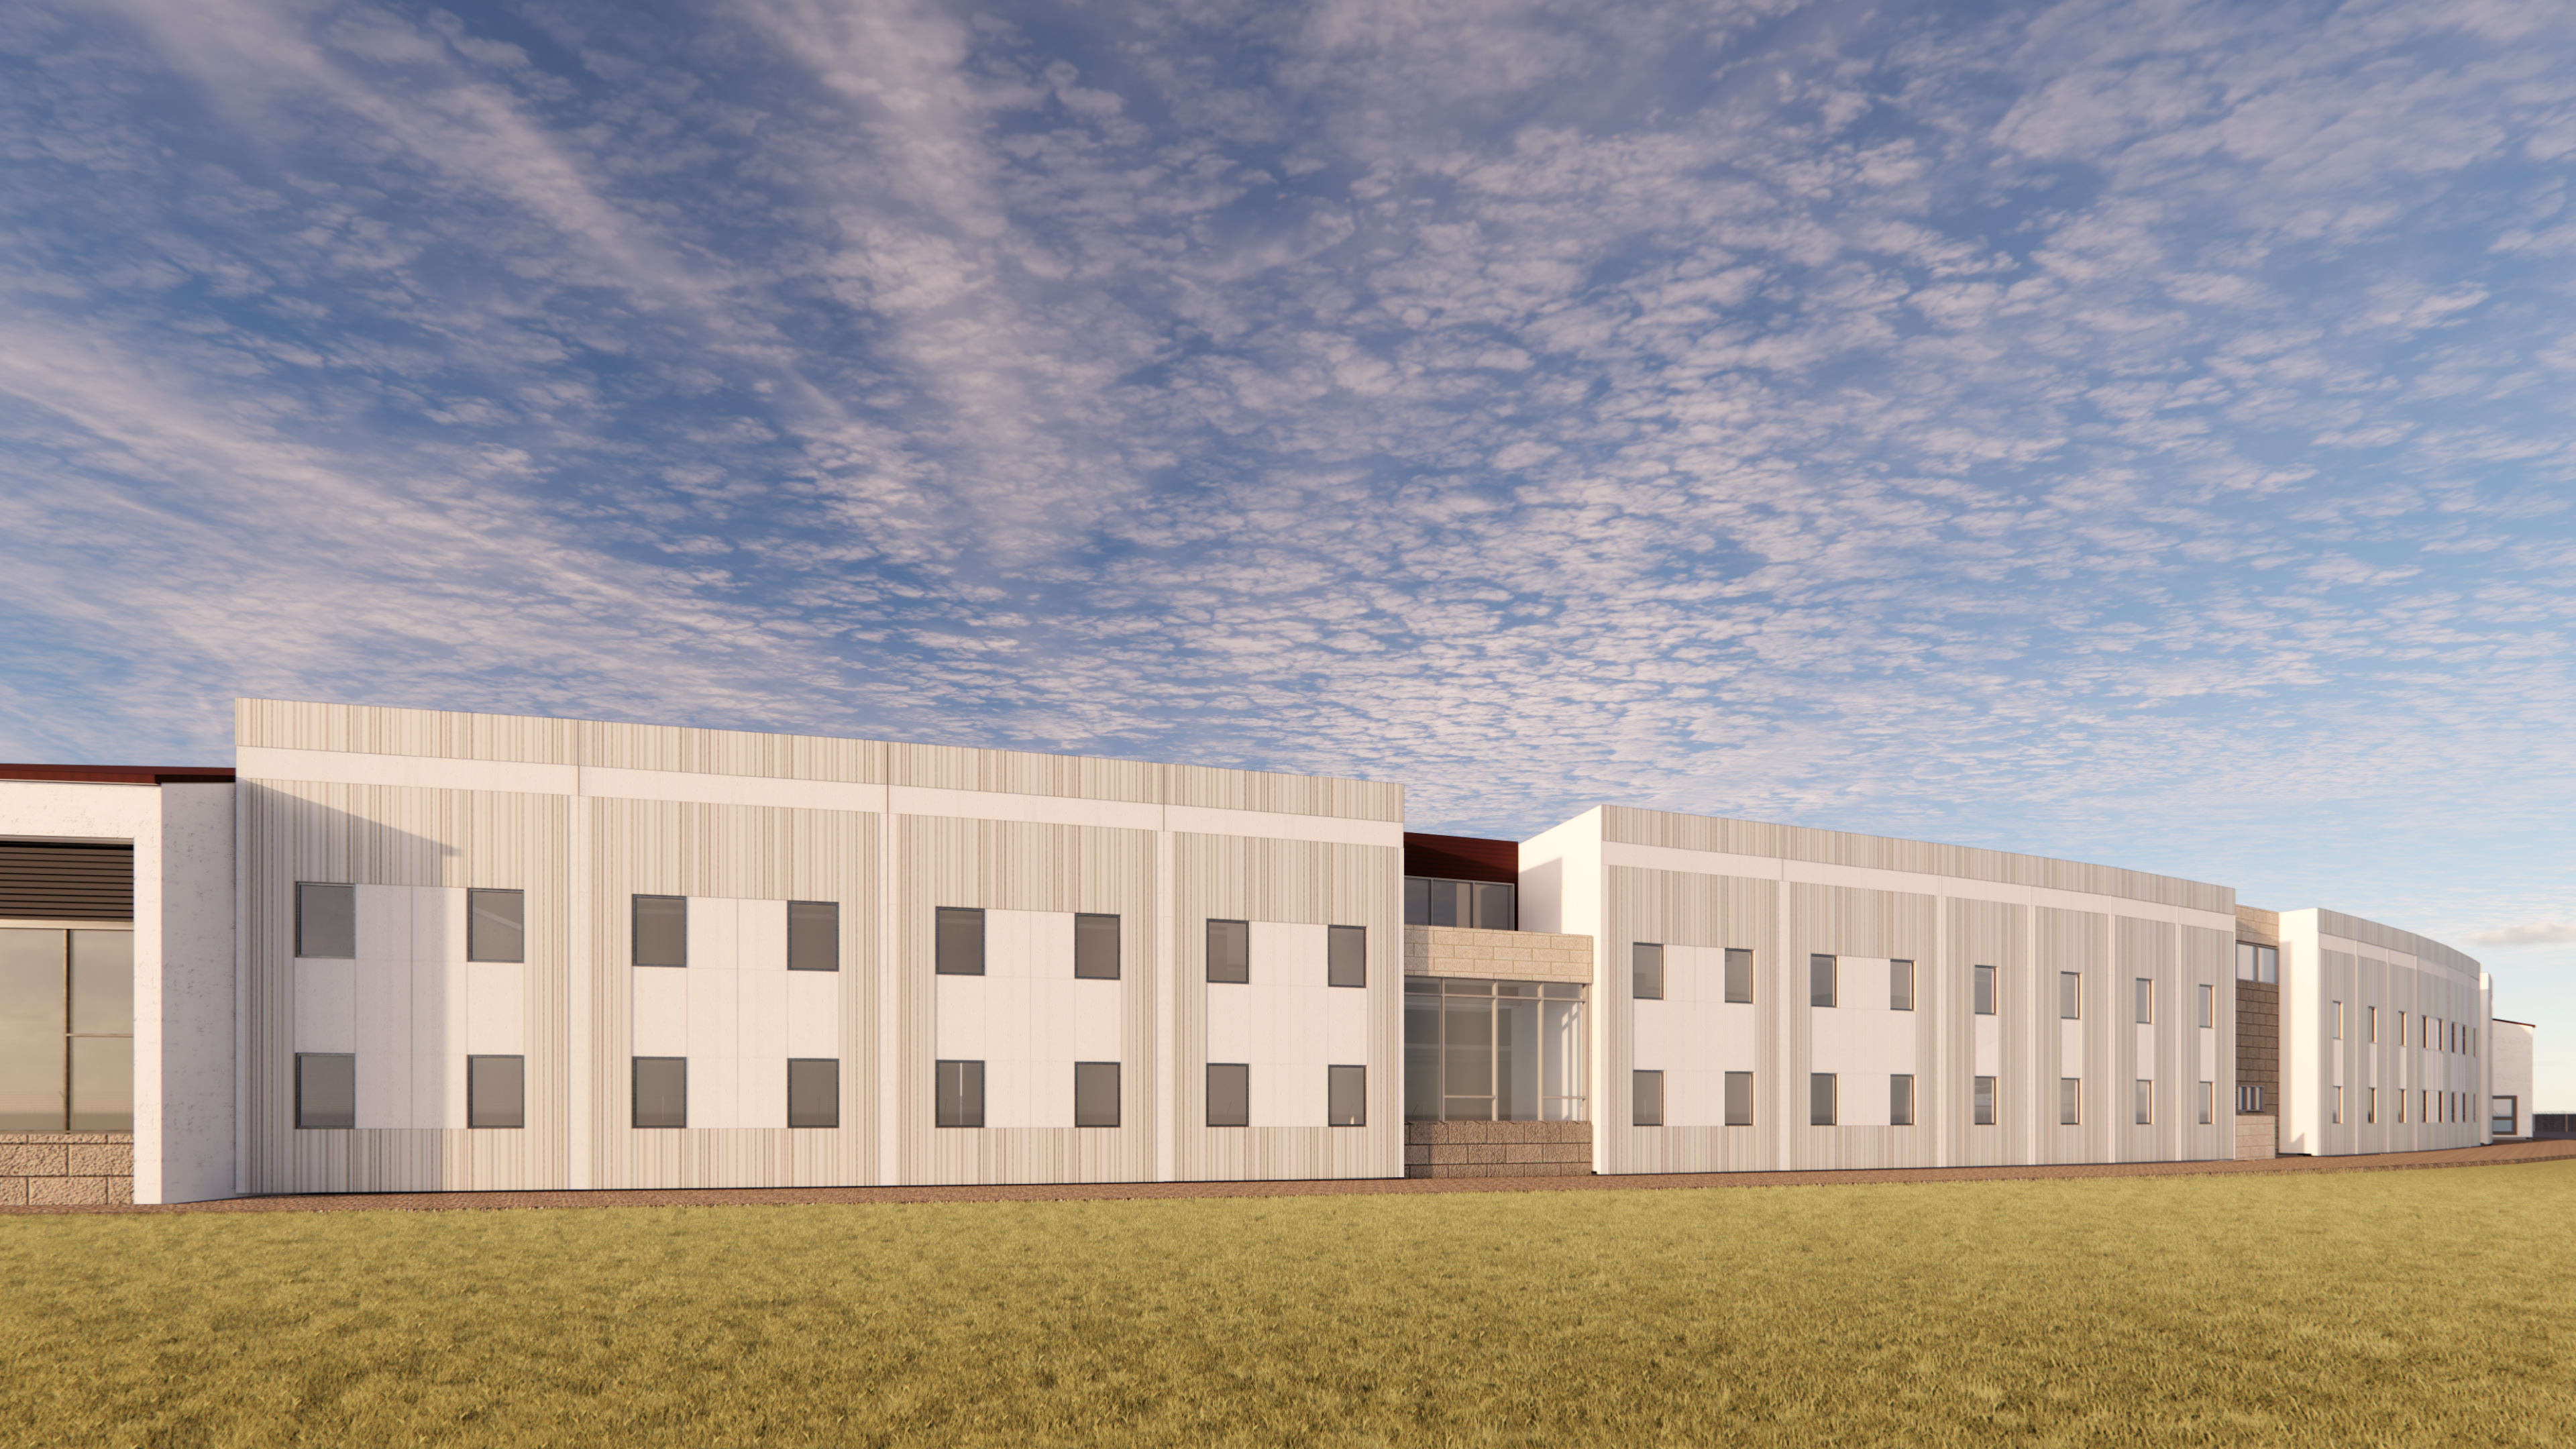
Planning, Design, and Conformance Architects: NORR / KMA. Renderings courtesy of Design, Build, Finance, Maintain Architects: Zeidler Architecture / DLR Group.
