
Developed for West Lothian Council and HUB South East Scotland, West Calder High School provides a high-quality, interconnected learning environment for the growing West Calder community in Scotland, UK.
HUB South East Scotland
Challenge
The challenge was to create an efficient and sustainable school that could accommodate future growth while supporting innovative approaches to learning. The building also needed to respond to its local context and provide a diverse range of spaces that encourage interaction, collaboration, and community engagement.
Solution
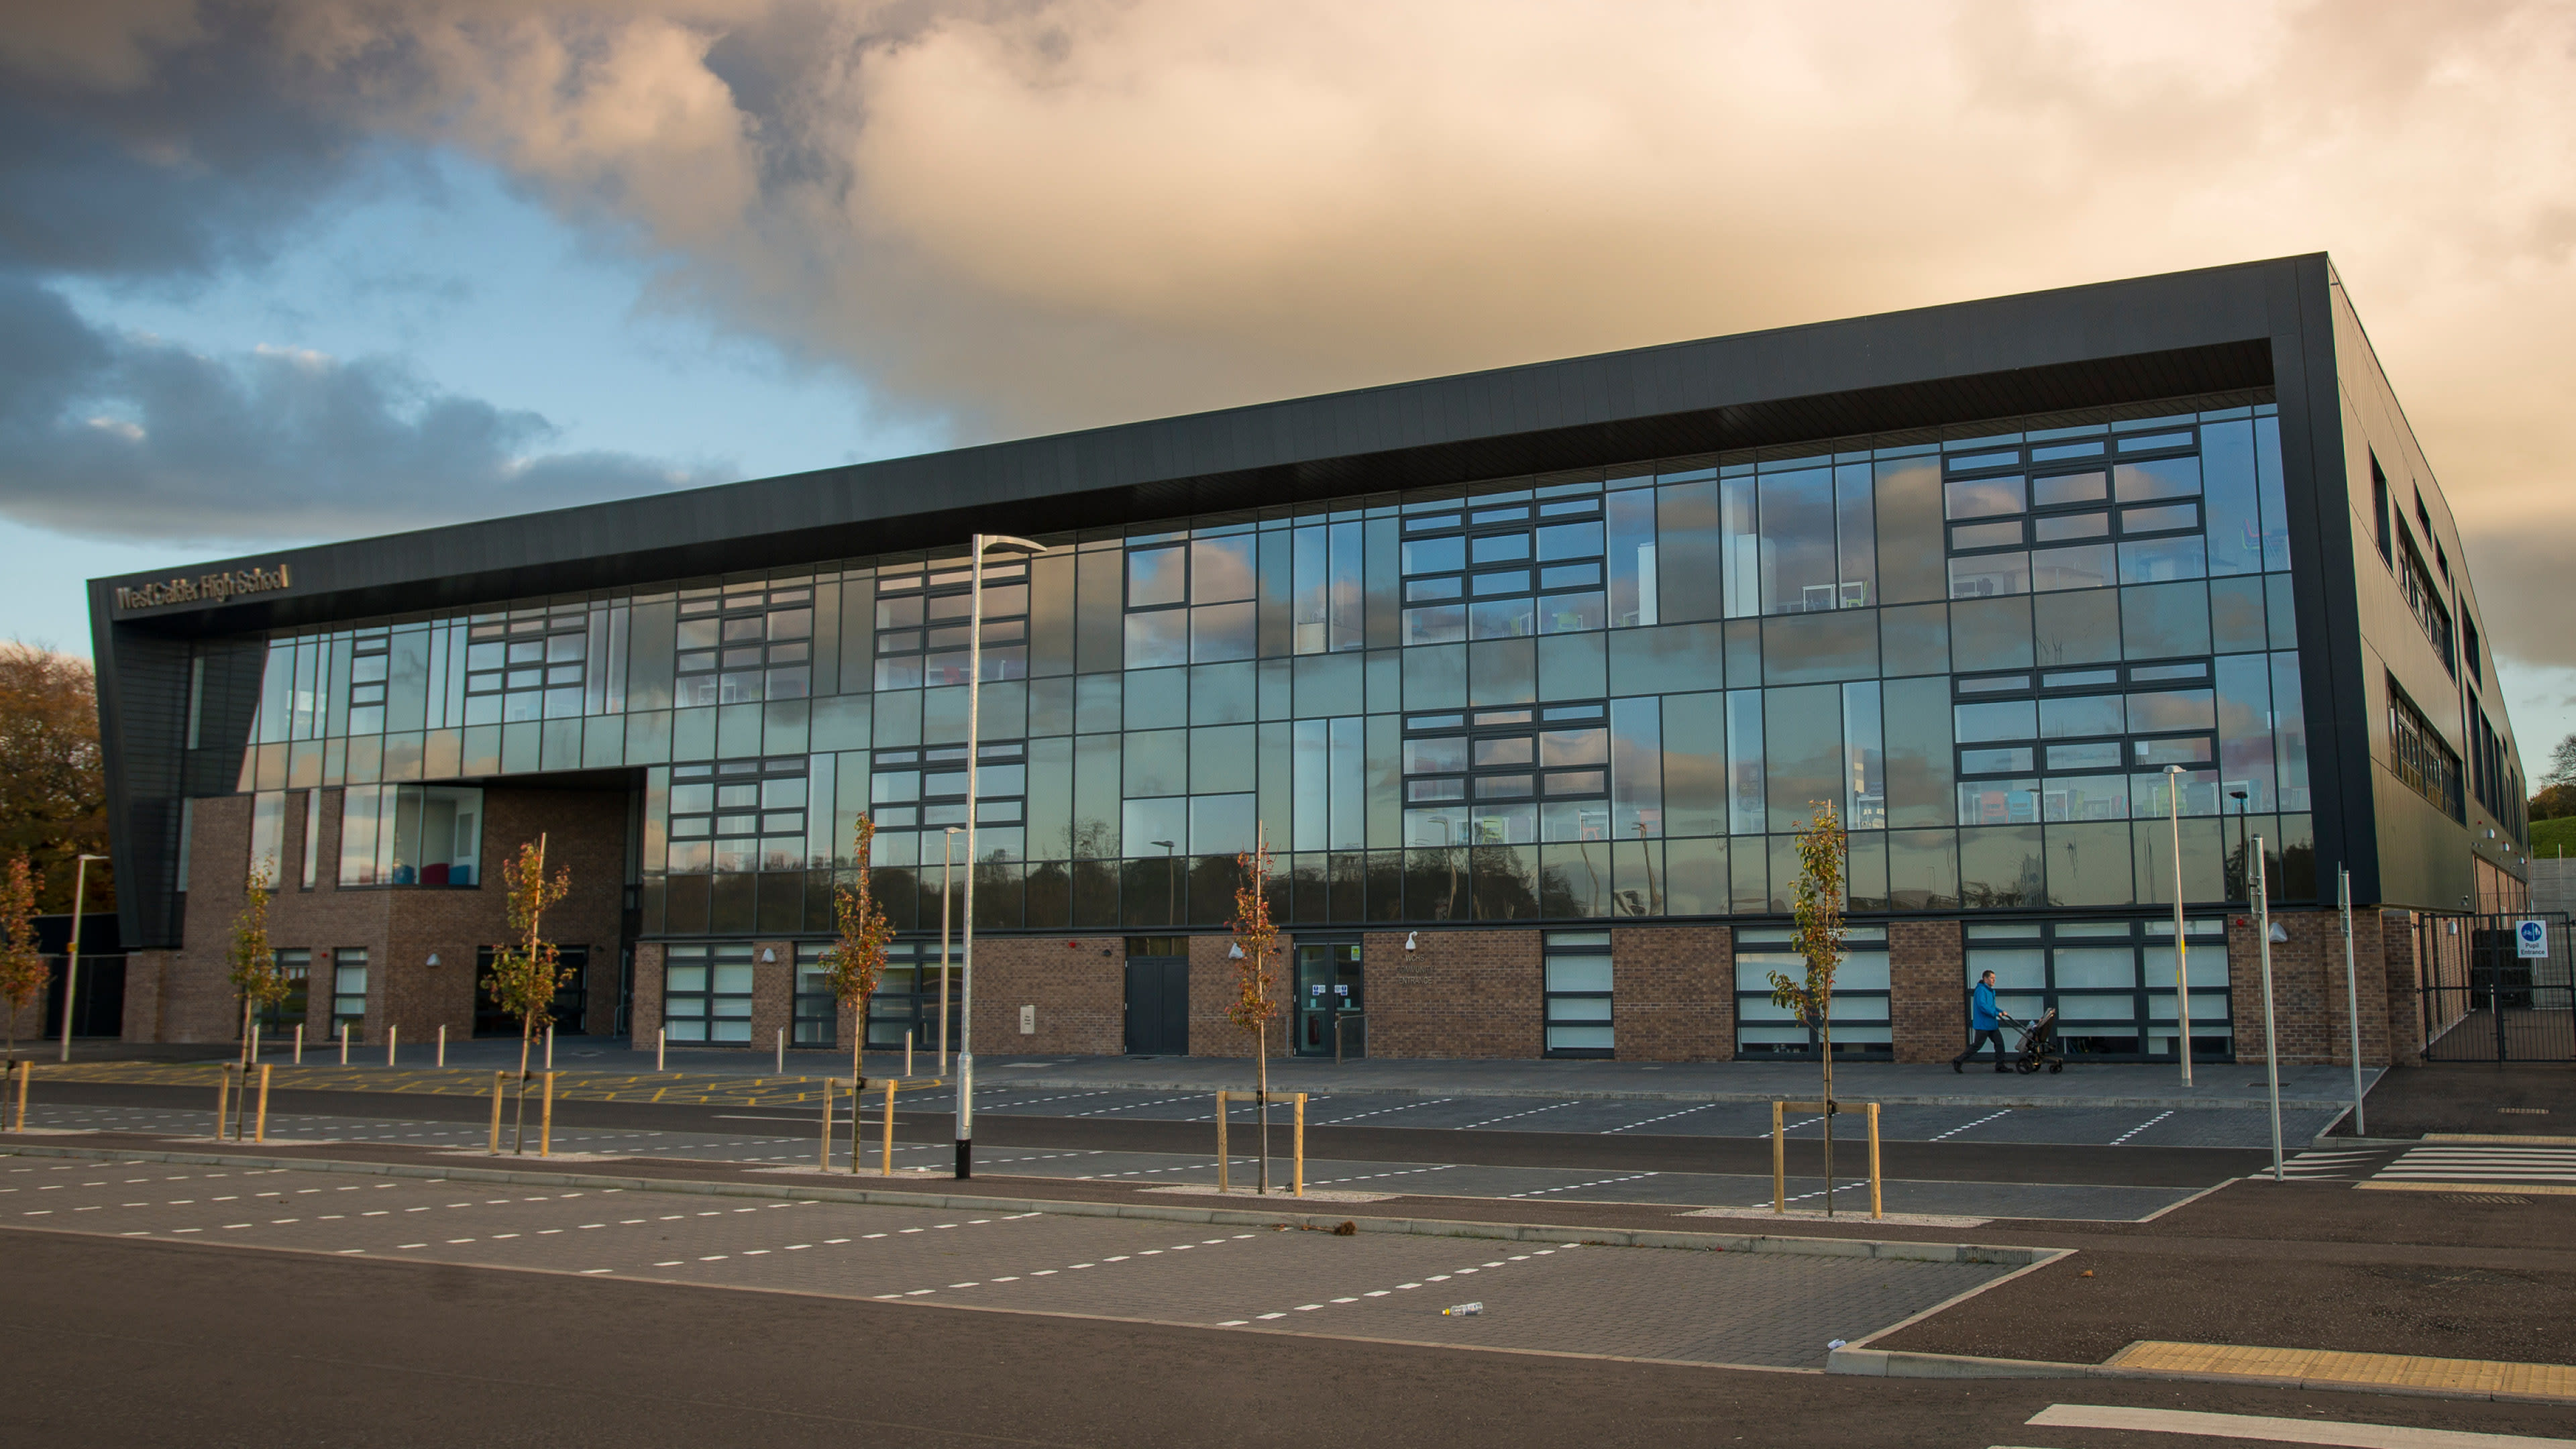
Inspired by the area’s agricultural and industrial heritage, our design reflects the angular forms of the nearby 5 Sisters Shale Bings while creating a modern school that is both stimulating and welcoming. Working within a compact footprint, the design adopts a dynamic angular form organized around a central performance space. Open-plan and multi-purpose spaces are equipped with technology to support the school’s “Inspired Learning” model, while naturally lit spaces provides flexibility for teaching, learning, and social interaction.
Outcome
The result is a state-of-the-art school designed to meet the evolving needs of students, staff, and the wider community. Its efficient footprint supports long-term sustainability while creating a stimulating educational environment recognized for its design excellence, with former Prime Minister Gordon Brown noting he had “not seen a better school anywhere else in the world.”

Tiered seating transforms the heart of the school into a flexible learning and performance environment
Curved forms guide movement through a series of interconnected learning spaces

Informal learning environments extend educational opportunities beyond the classroom
Our design’s efficient footprint allowed additional accommodation to be delivered while remaining well below Scottish Futures Trust area guidance.
Designed for a growing school community, the building provides a variety of spaces for learning, gathering, and collaboration
The school’s exterior draws inspiration from the agricultural and industrial heritage of West Calder
Photo Credit: Keith Hunter Photography
