
Ocean Health Initiatives (OHI), a Federally Qualified Health Center that provides healthcare services to underserved communities across New Jersey, envisioned a new healthcare center in Toms River designed to enhance access, coordination, and the patient experience.
Challenge
The challenge was to design a facility that supports collaboration across multiple clinical disciplines while simplifying the patient experience. The center also needed to serve low-income, uninsured, and underinsured populations while balancing operational efficiency, flexibility, and budget requirements.
Solution
Our design solution was characterized by clusters of exam rooms that flank team workrooms, which helps to promote the inter-disciplinary continuum of care. The patient and family circulation paths are clearly delineated so that wayfinding is simple. The program includes 29 exam rooms, five dental operatories, a sterilization area, laboratory space, pharmacy, and offices, supporting facility services.
Outcome
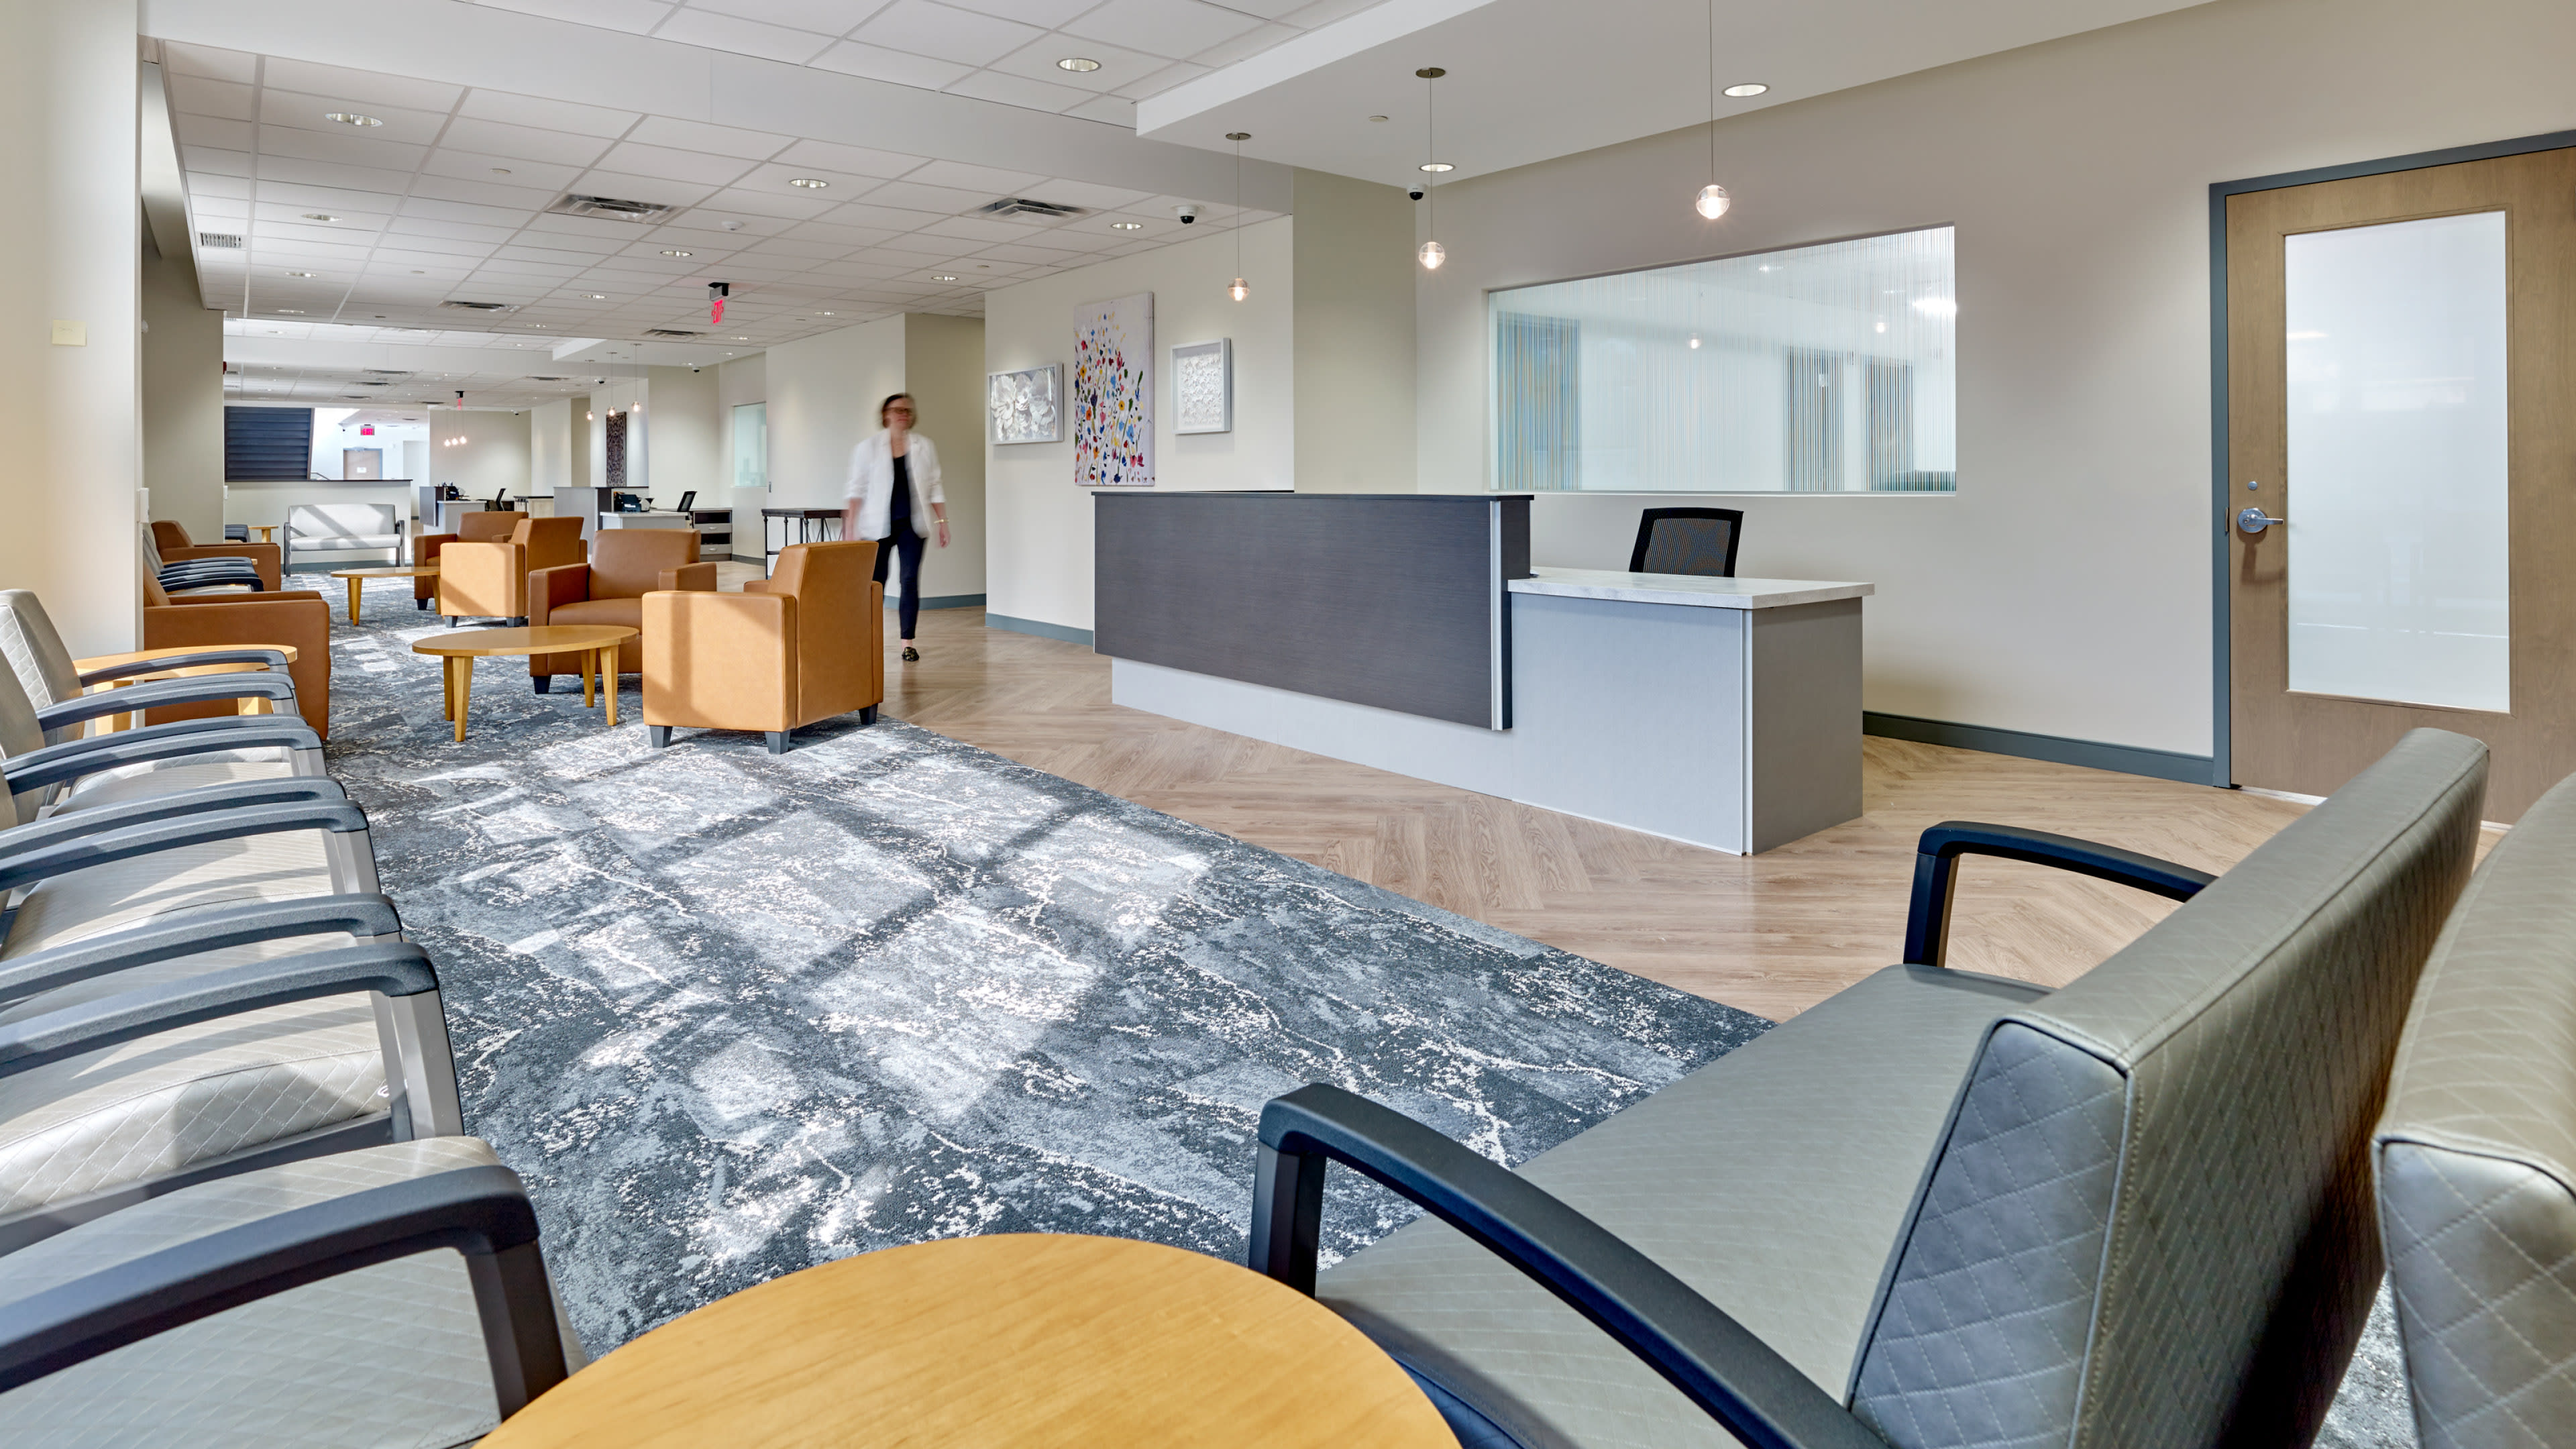
The new center delivers a coordinated, patient-centred model of care that supports a broad range of healthcare services within one location. Designed to feel more like a boutique health center than a traditional public clinic, the facility enhances the patient experience while providing a durable, cost-effective environment that supports the long-term health needs of the community.
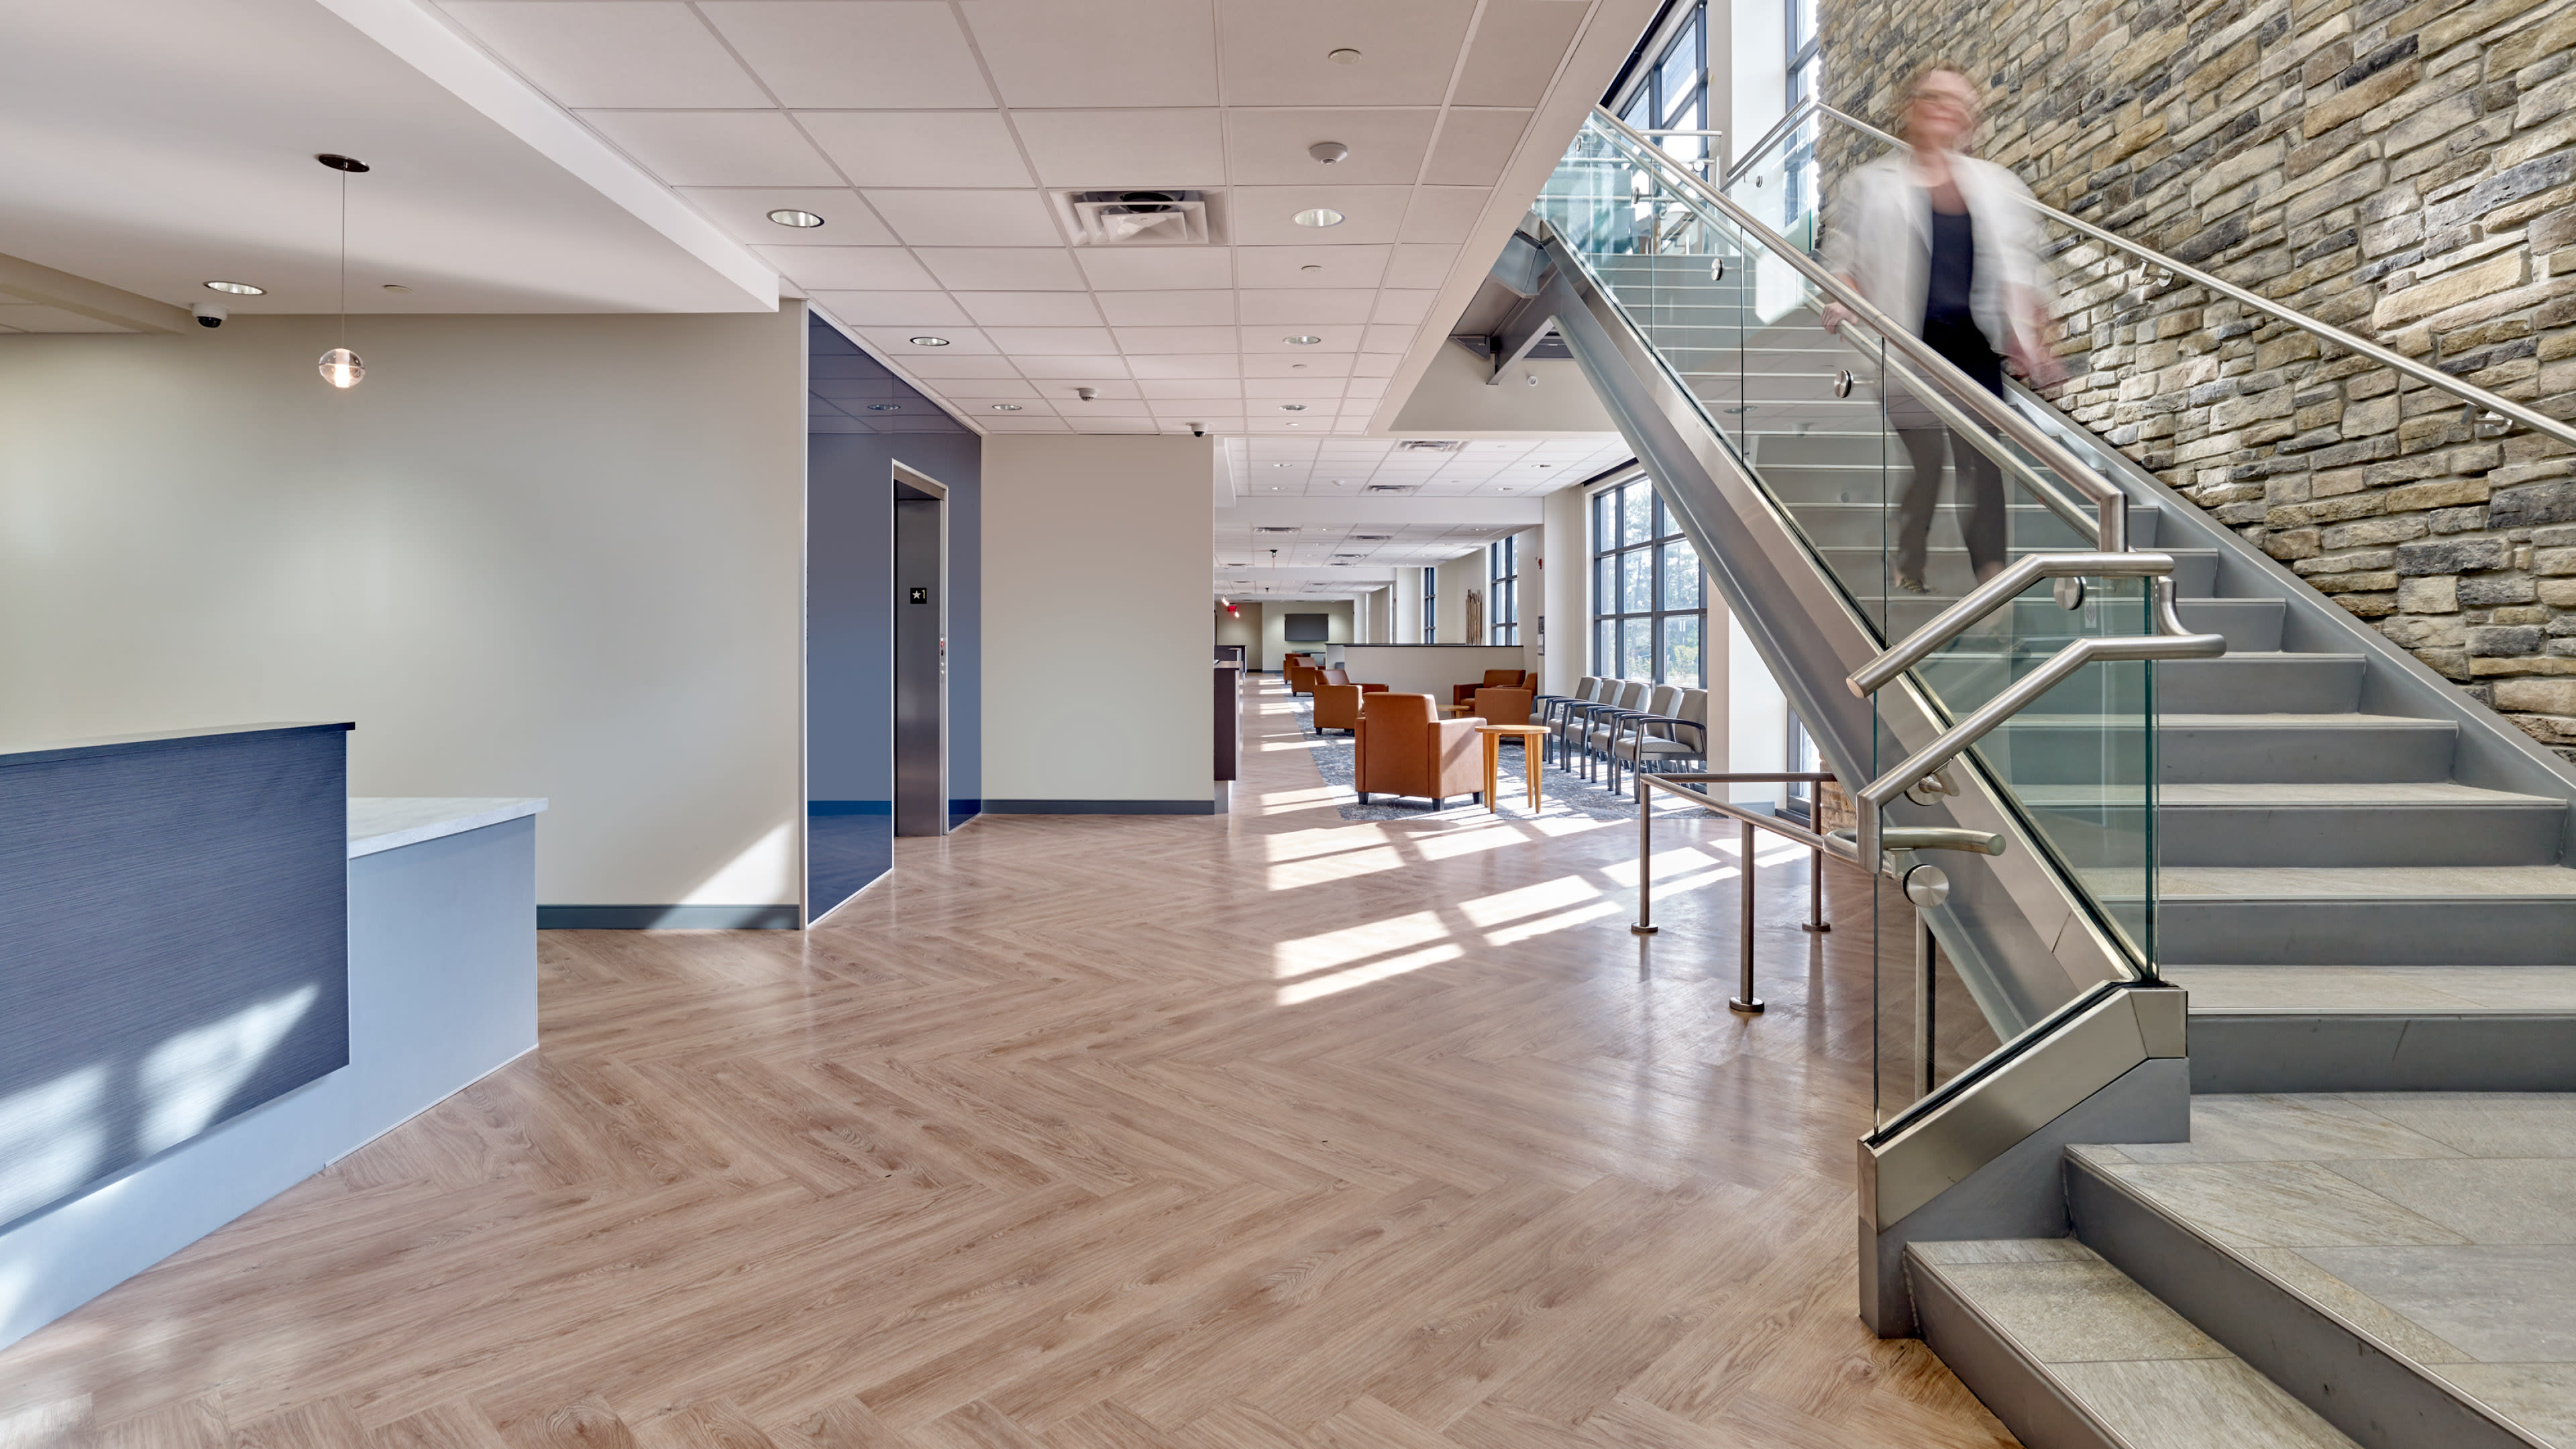
Carefully selected finishes balance a welcoming aesthetic with durability and budget requirements
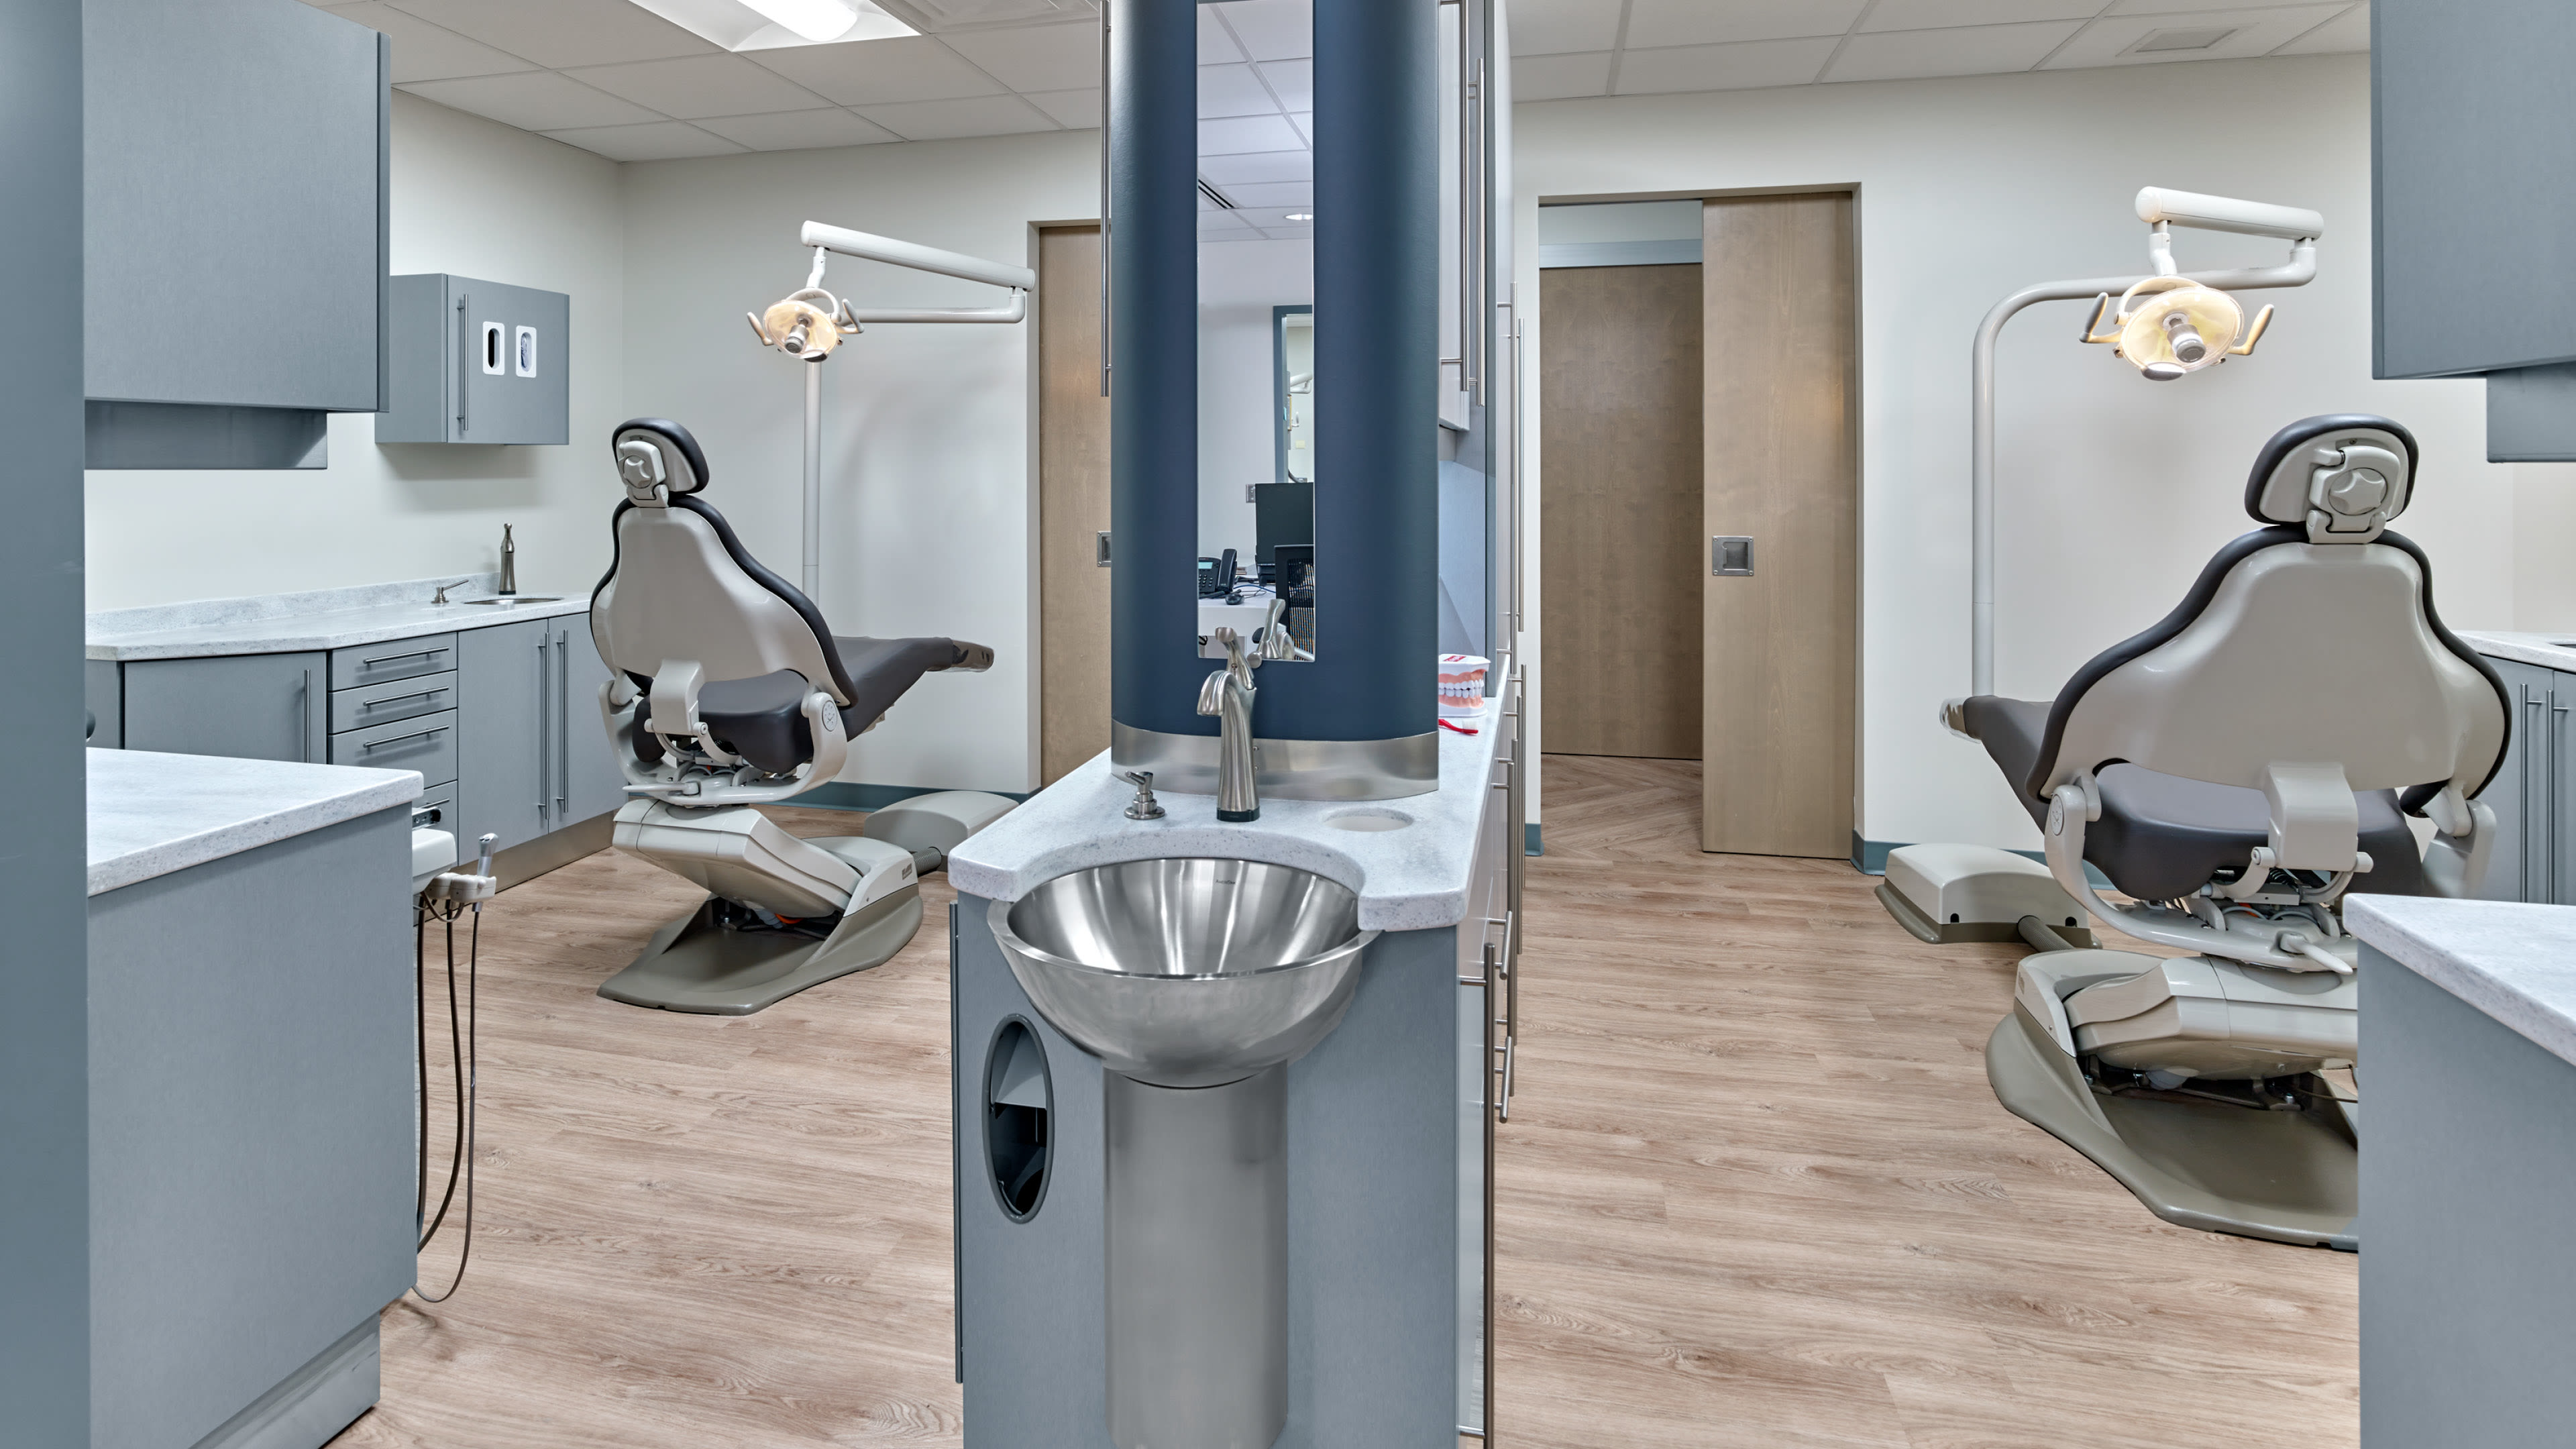
Exam rooms are organized into care clusters, allowing medical specialties to adapt to the patient, while separate staff and patient circulation paths simplify wayfinding and support operations.

A boutique-inspired environment creates a welcoming experience for patients and families
