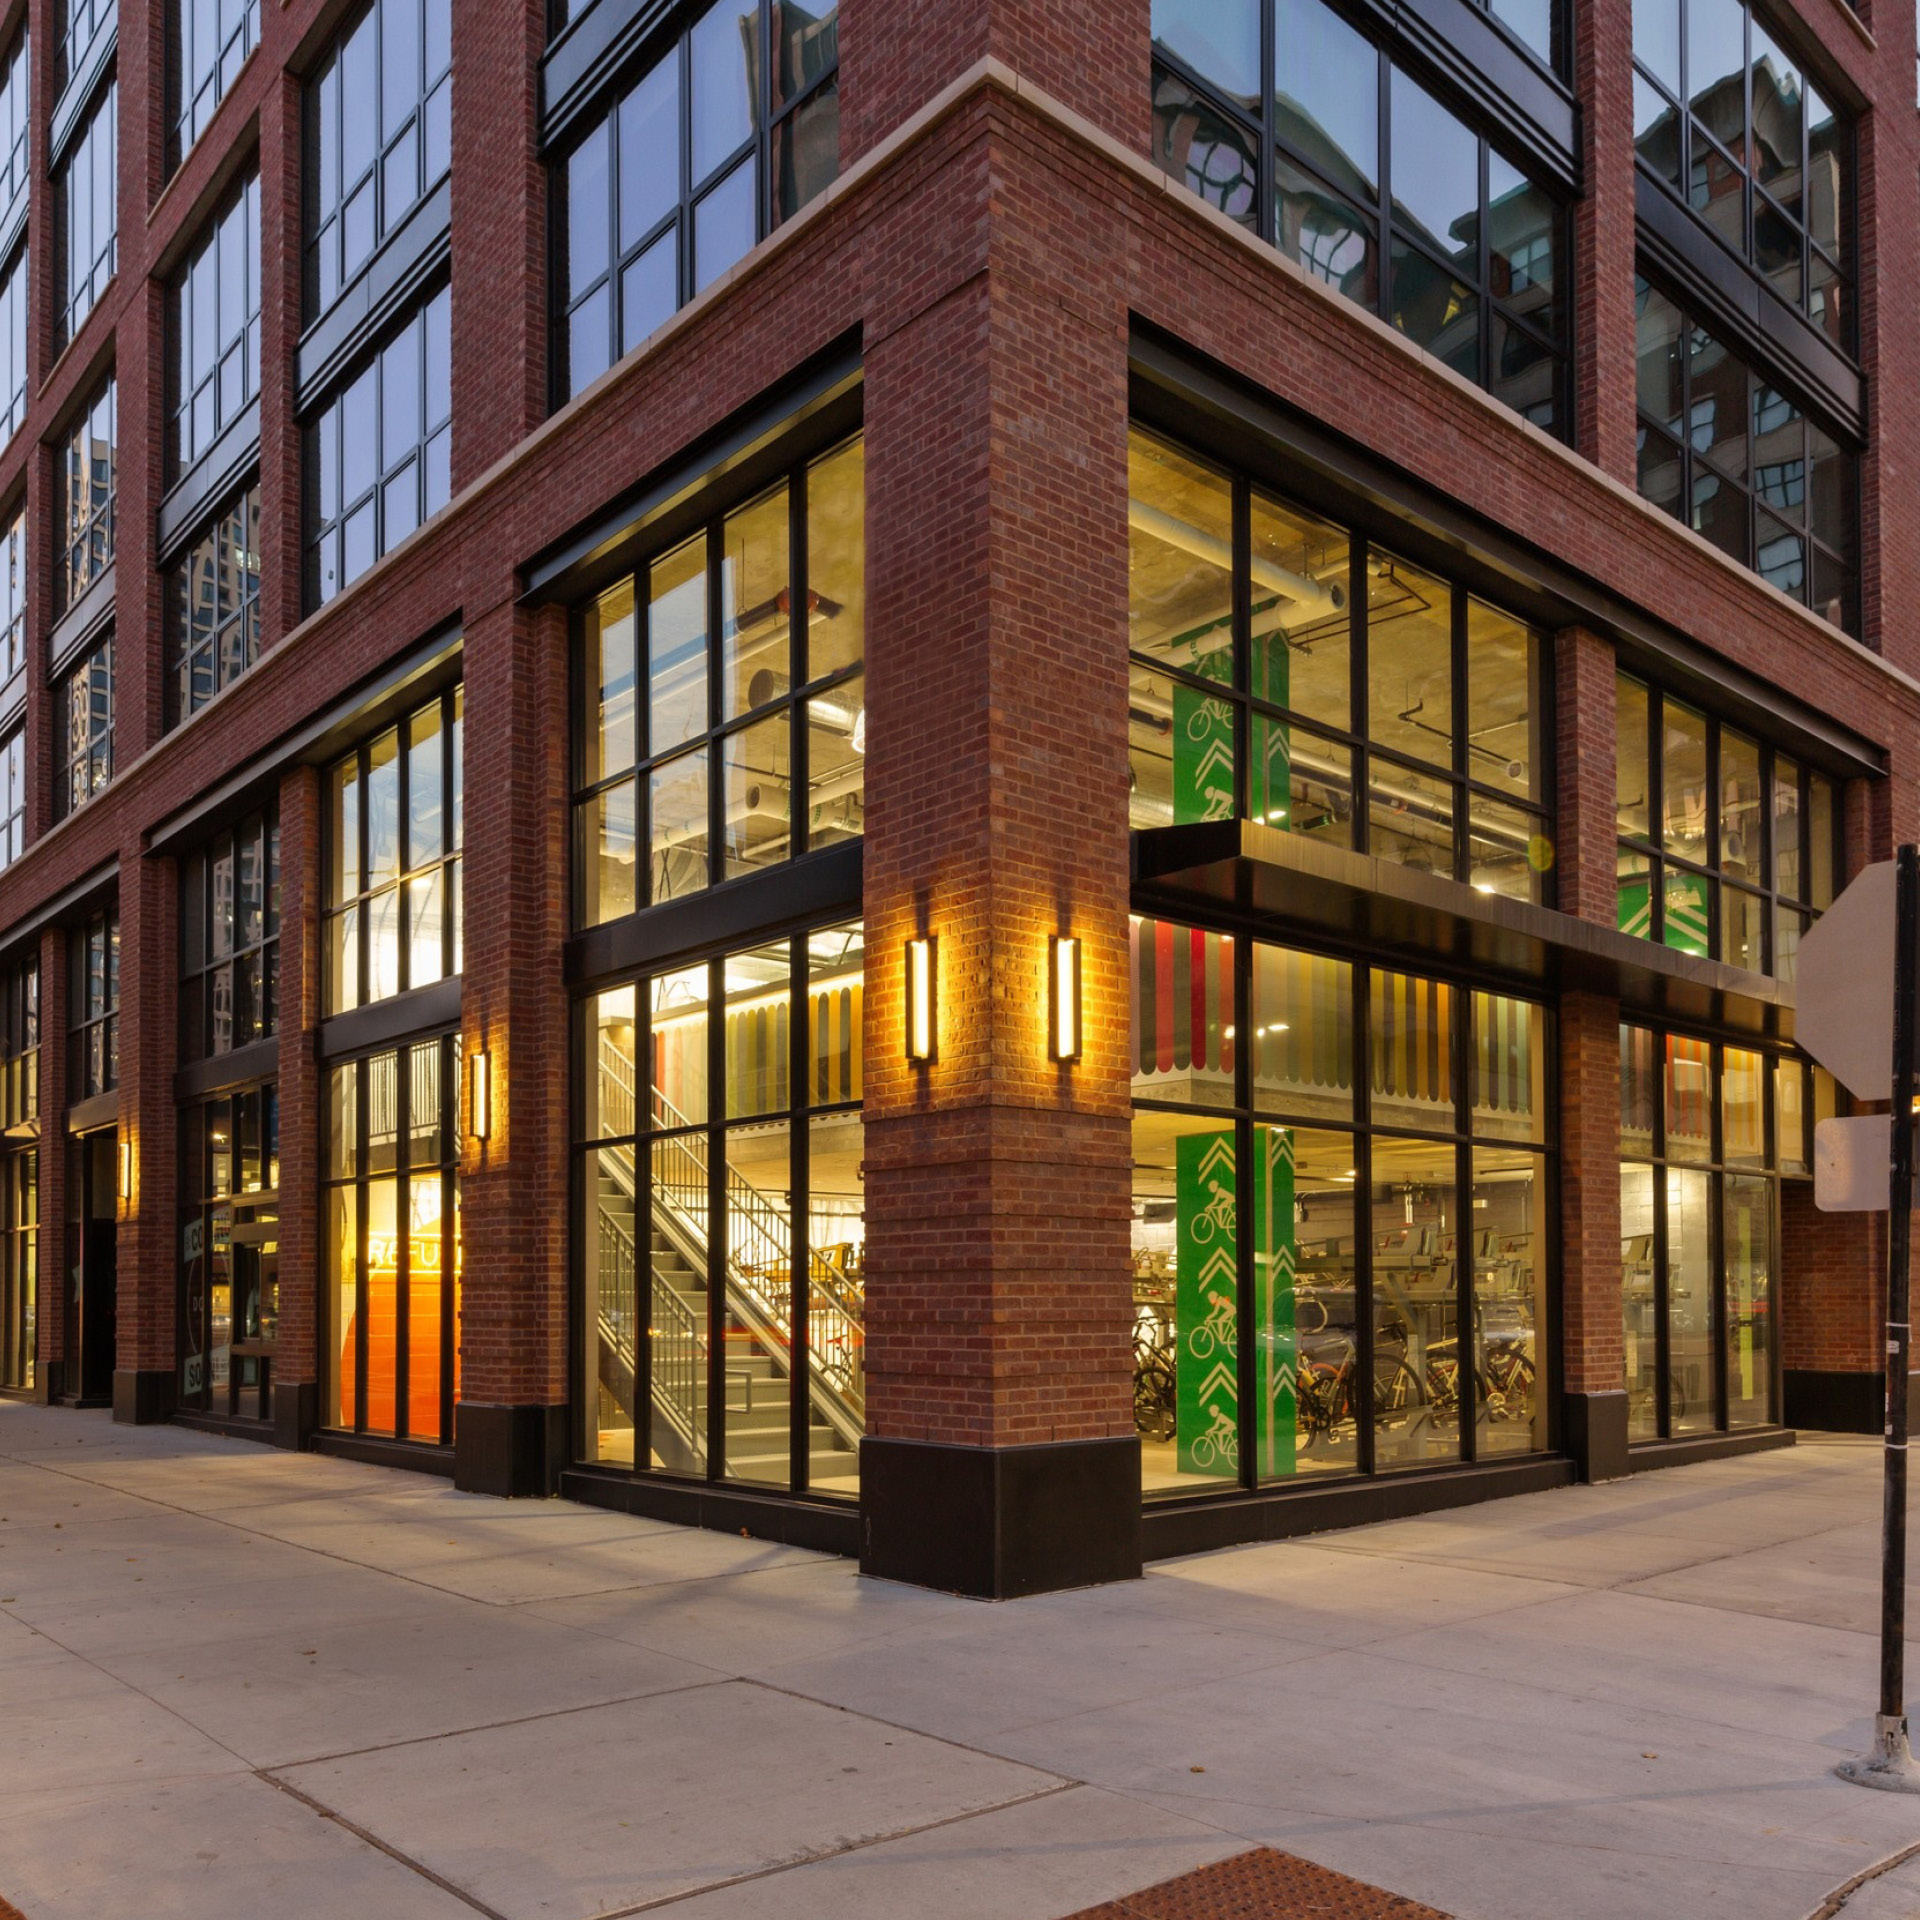
Located in Chicago’s River North neighborhood, 808 North Wells Street is a 16-story residential development that brings contemporary urban living to one of the city’s most distinctive districts.

Challenge
The development needed to meet the demands of Chicago’s competitive rental market while advancing sustainability goals. Located near major transit connections and bicycle routes, the design had to integrate seamlessly into the existing urban fabric, preserve city views, and provide the amenities residents increasingly expect from modern urban living.
Solution
The transit-oriented development delivers 318 rental units through a compact, efficient planning strategy that maximizes livability and sustainability. Residents enjoy a range of amenities, including a library, craft room, indoor-outdoor dog run, and rooftop lounges with city views. Drawing inspiration from River North’s industrial heritage and arts scene, a brick-clad podium accommodates retail space, leasing offices, parking, and bicycle storage, while reinforcing the project’s connection to nearby CTA Brown Line transit and Chicago’s bicycle network.
Outcome
Designed to achieve LEED® Gold certification, the development aligns with the Chicago Sustainable Development Policy and supports the city’s commitment to multimodal, bike-friendly transportation. The result is a vibrant residential community that combines sustainable living, transit accessibility, and highly desirable amenities to enhance the resident experience and foster urban connectivity.


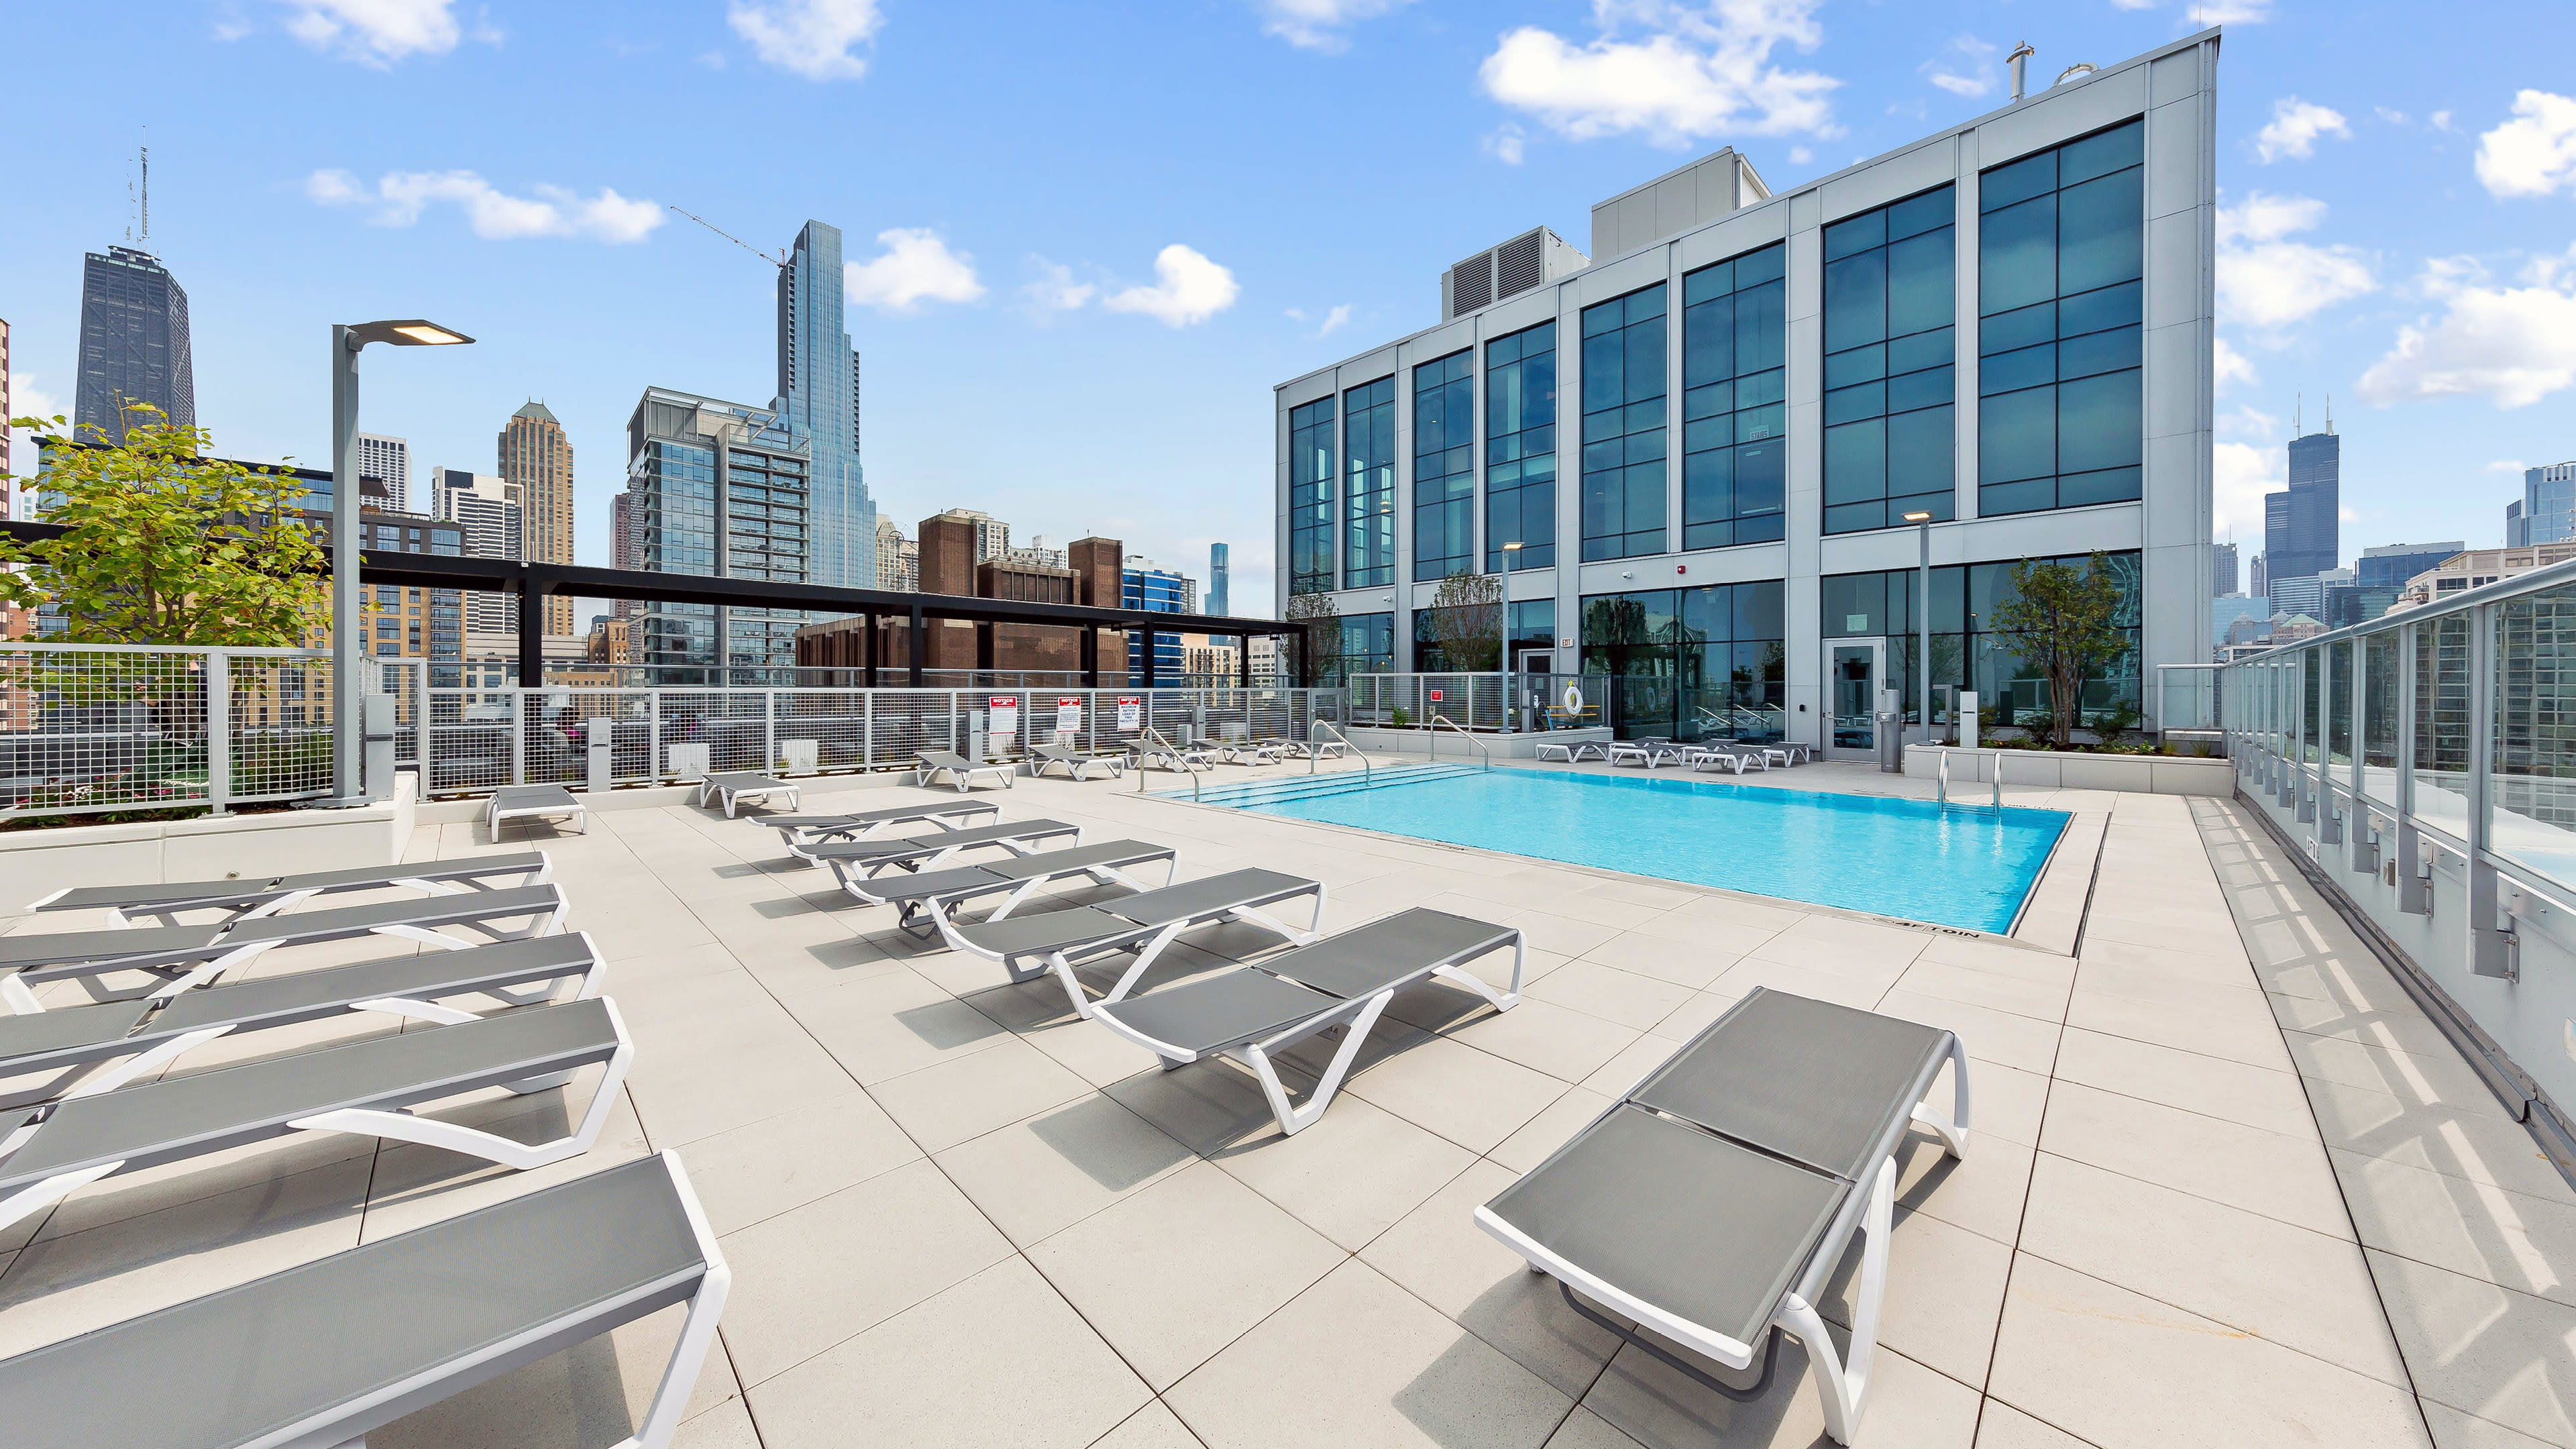
A rooftop pool, outdoor kitchens, communal gardens, and coworking spaces maximize city views while extending living and gathering space beyond individual suites.
A two-level bicycle lounge with 318 bike storage spaces reinforces the development’s commitment to active transportation in one of Chicago’s most bike-friendly neighborhoods.