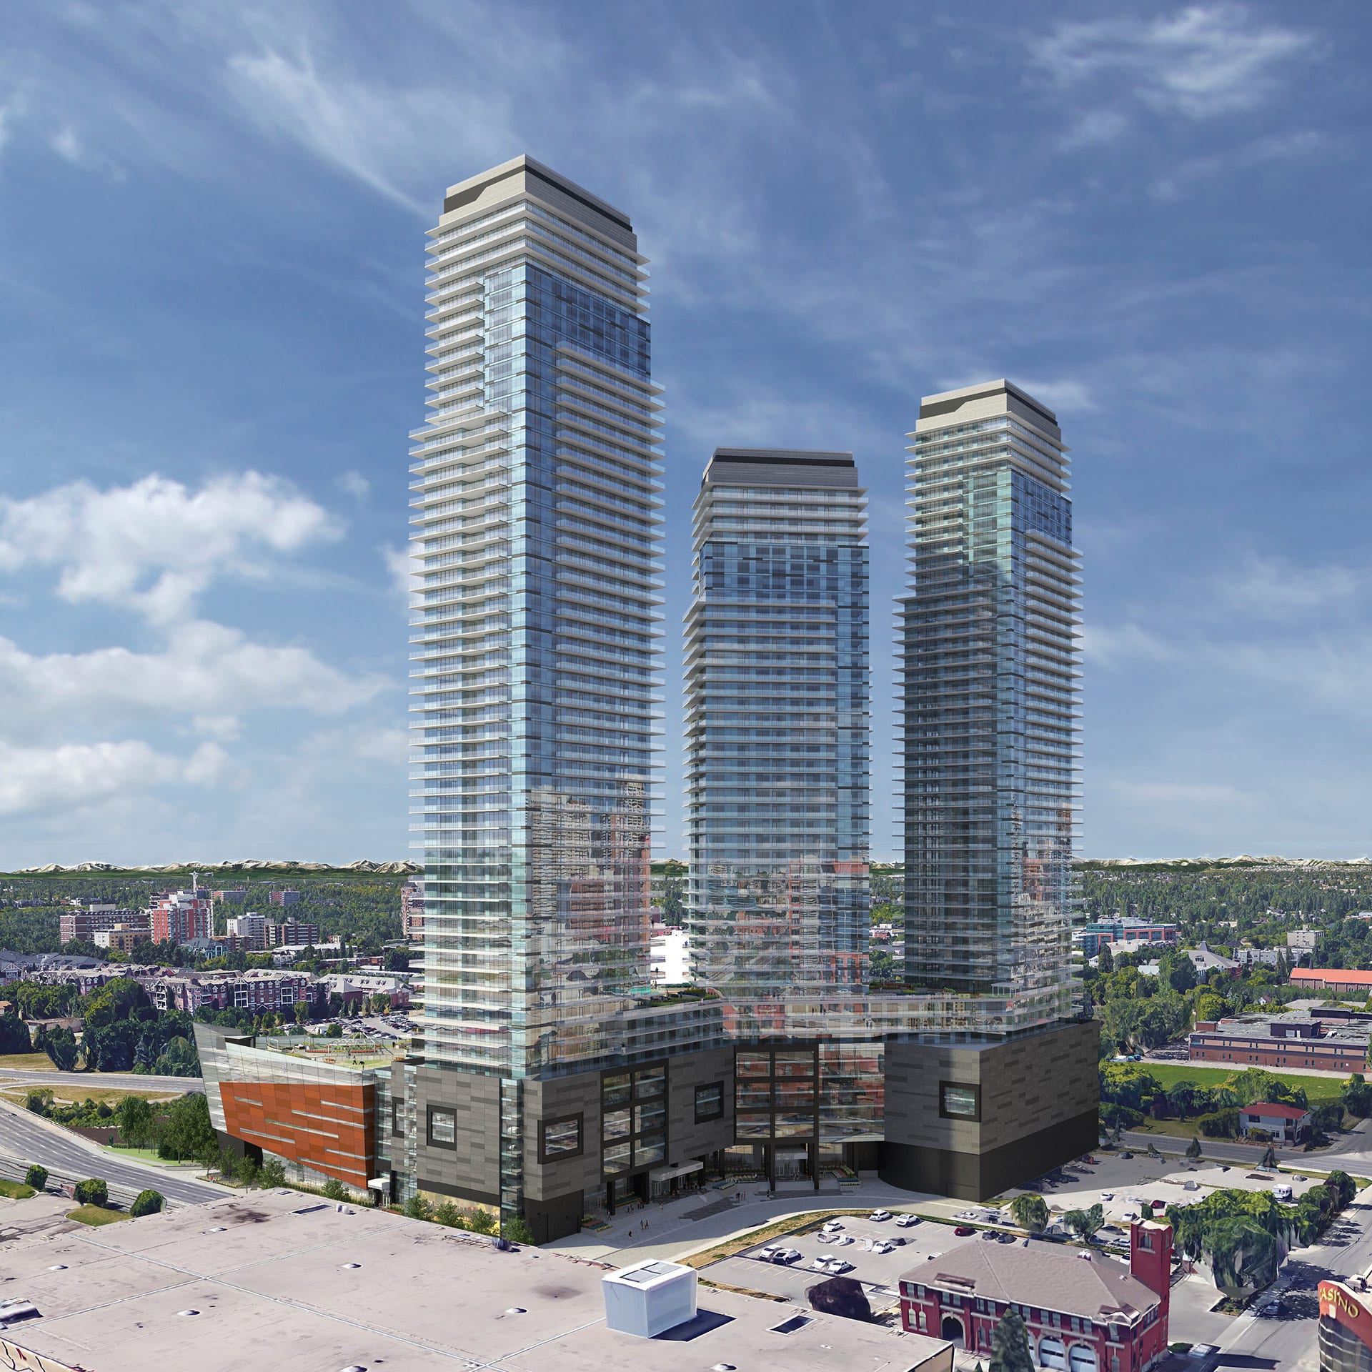
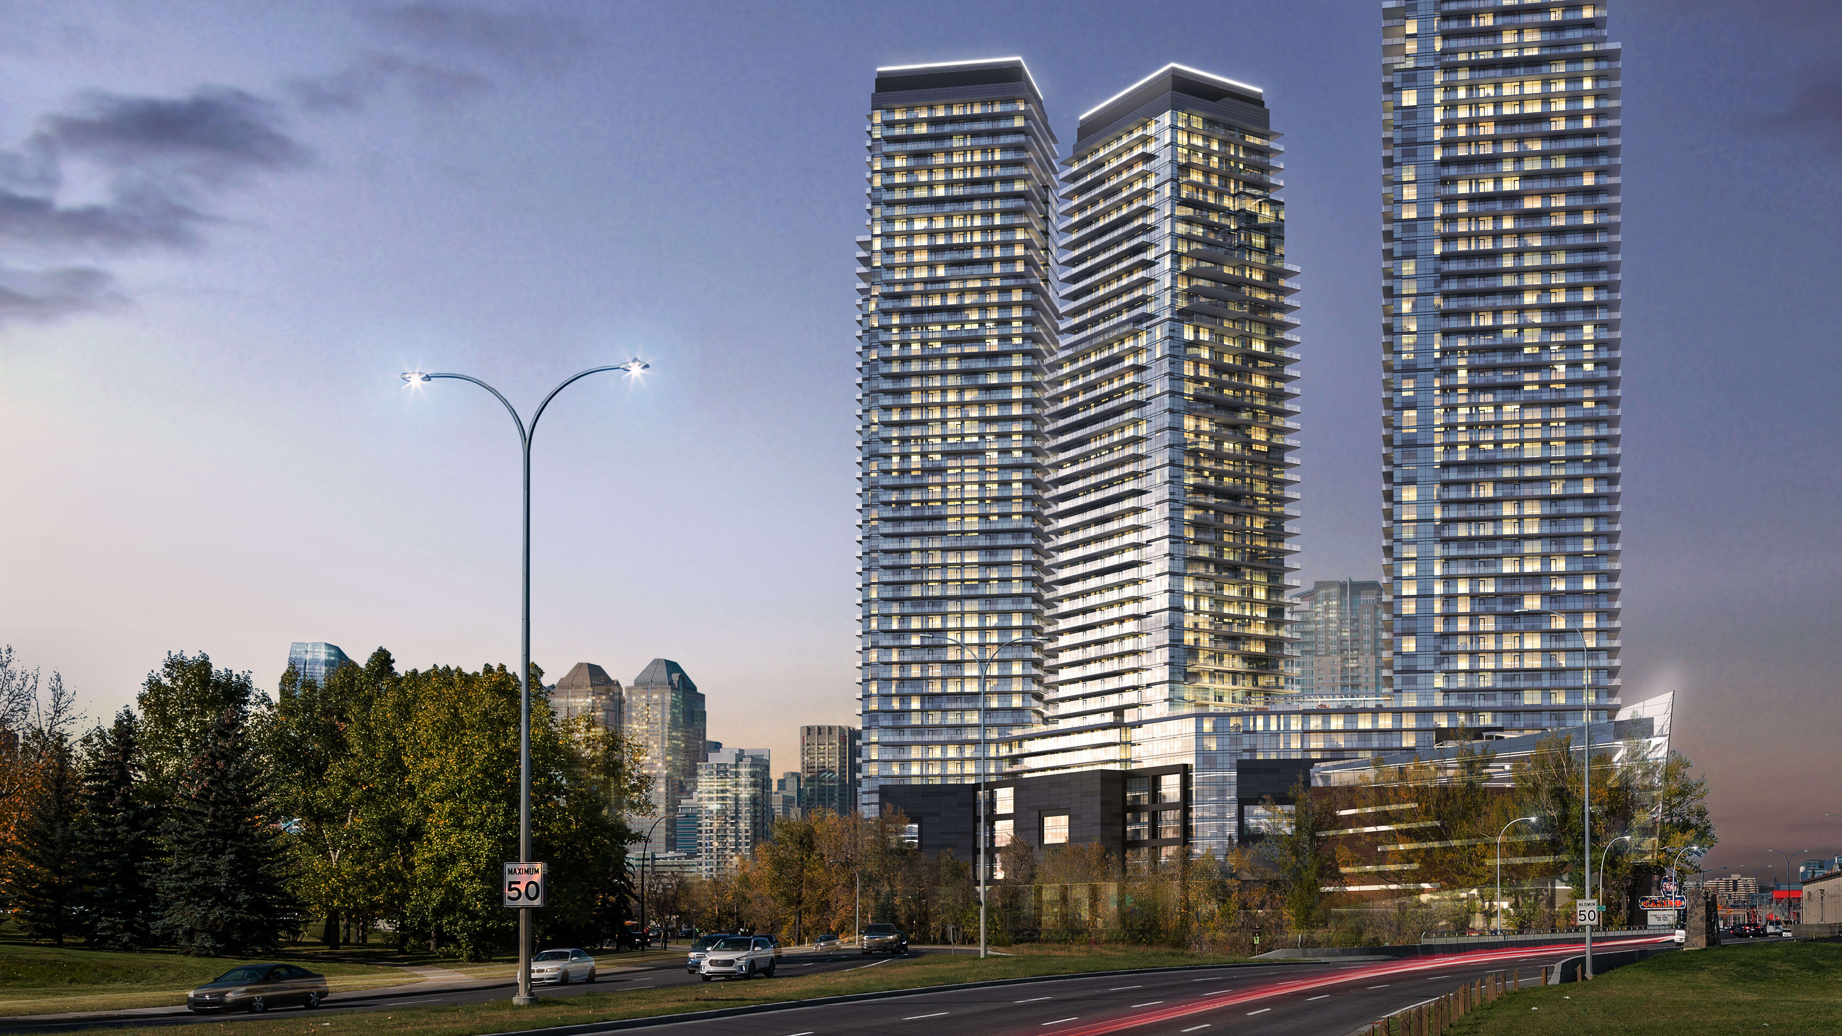
At Calgary’s southern gateway to downtown, HAT @ Elbow River is the largest mixed-use residential project ever approved in the city and one of the highest-density developments in the Beltline.
Challenge
The 3.3-acre site presented an opportunity to transform a prominent riverfront location while navigating the complex approval requirements associated with development adjacent to the Elbow River Floodway. The design also needed to establish a strong identity that reflected its unique riverside setting.
Solution
Spanning a full city block, the development features three residential towers rising 40, 50, and 56 stories above a nine-story podium containing commercial, retail, and restaurant space. Offering studio, one-, two-, and three-bedroom homes, the project includes extensive resident amenities such as a running track, pet park, fitness and yoga areas, and indoor lounges. Pedestrian connections to the Elbow River, along with views of the city skyline and Rocky Mountains, reinforce the project’s unique relationship to its surroundings.
Outcome
The approved development delivers a new high-density mixed-use destination at the heart of Calgary’s Beltline. With direct access to major roadways, the Victoria Park/Stampede Station, the Scotiabank Saddledome, and Stampede Park, HAT @ Elbow River brings new residential, retail, and lifestyle opportunities to one of the city’s most connected urban districts.
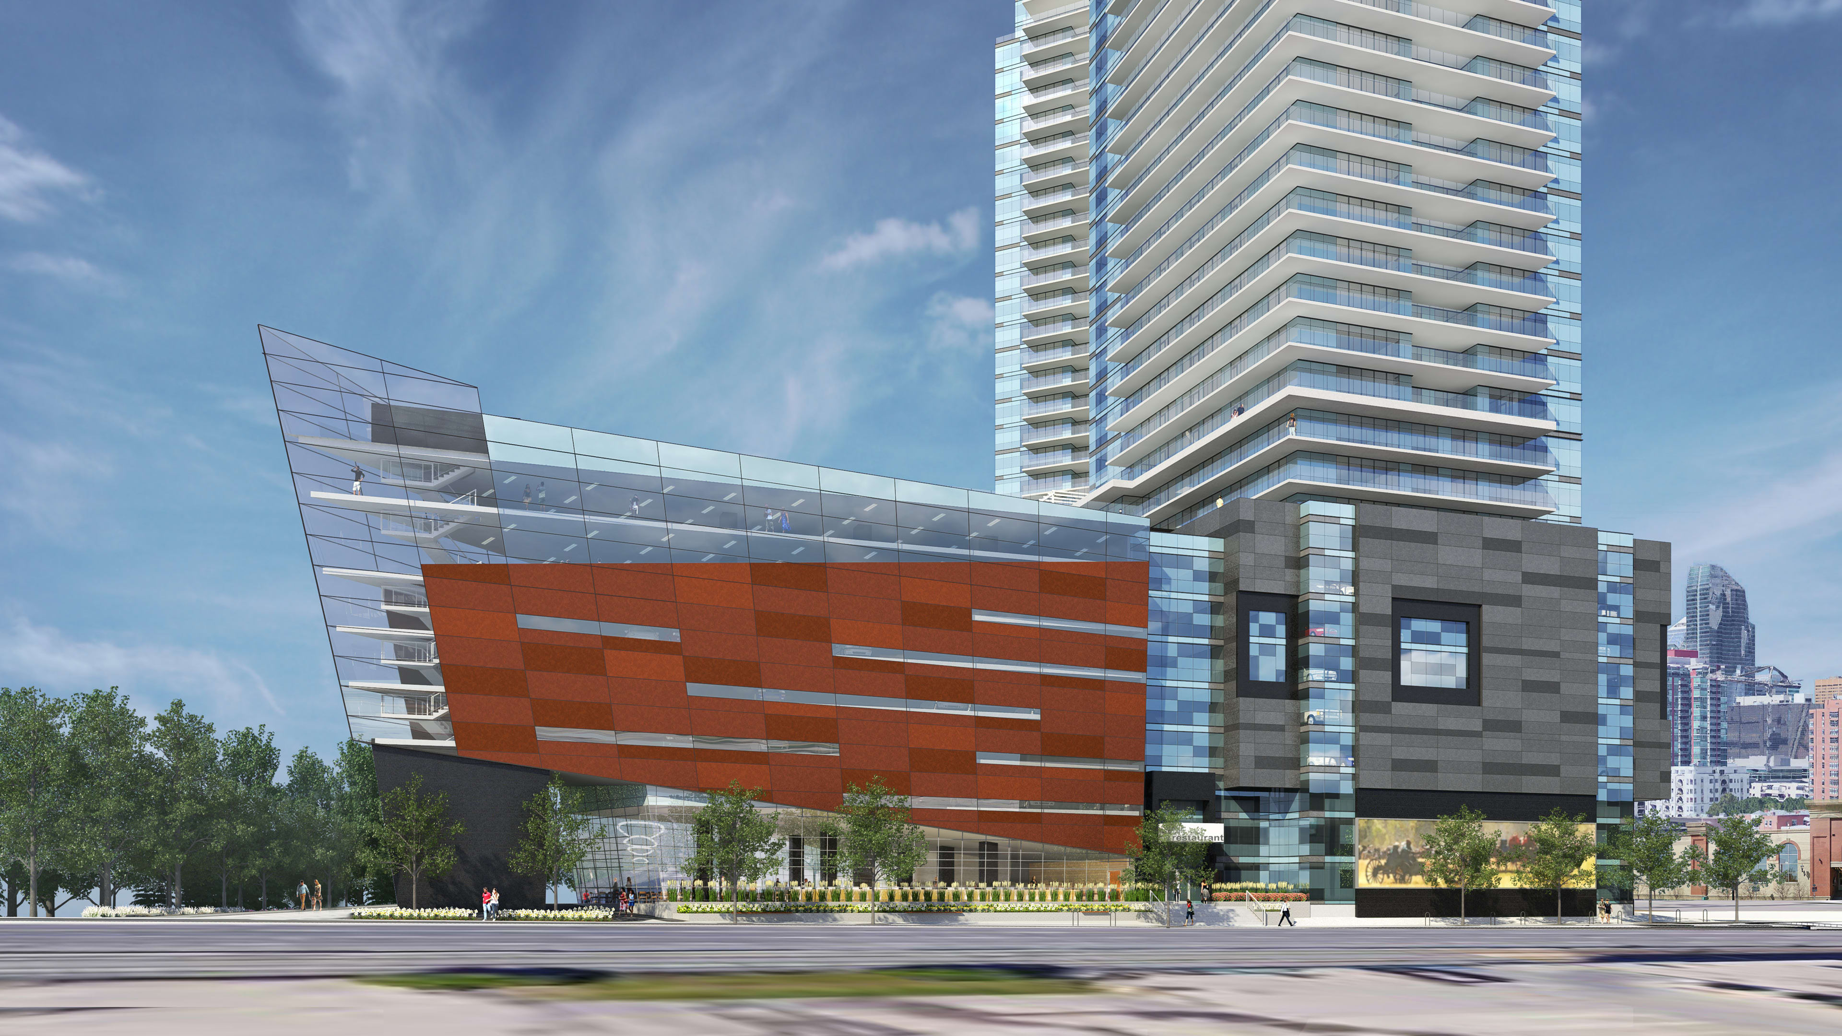
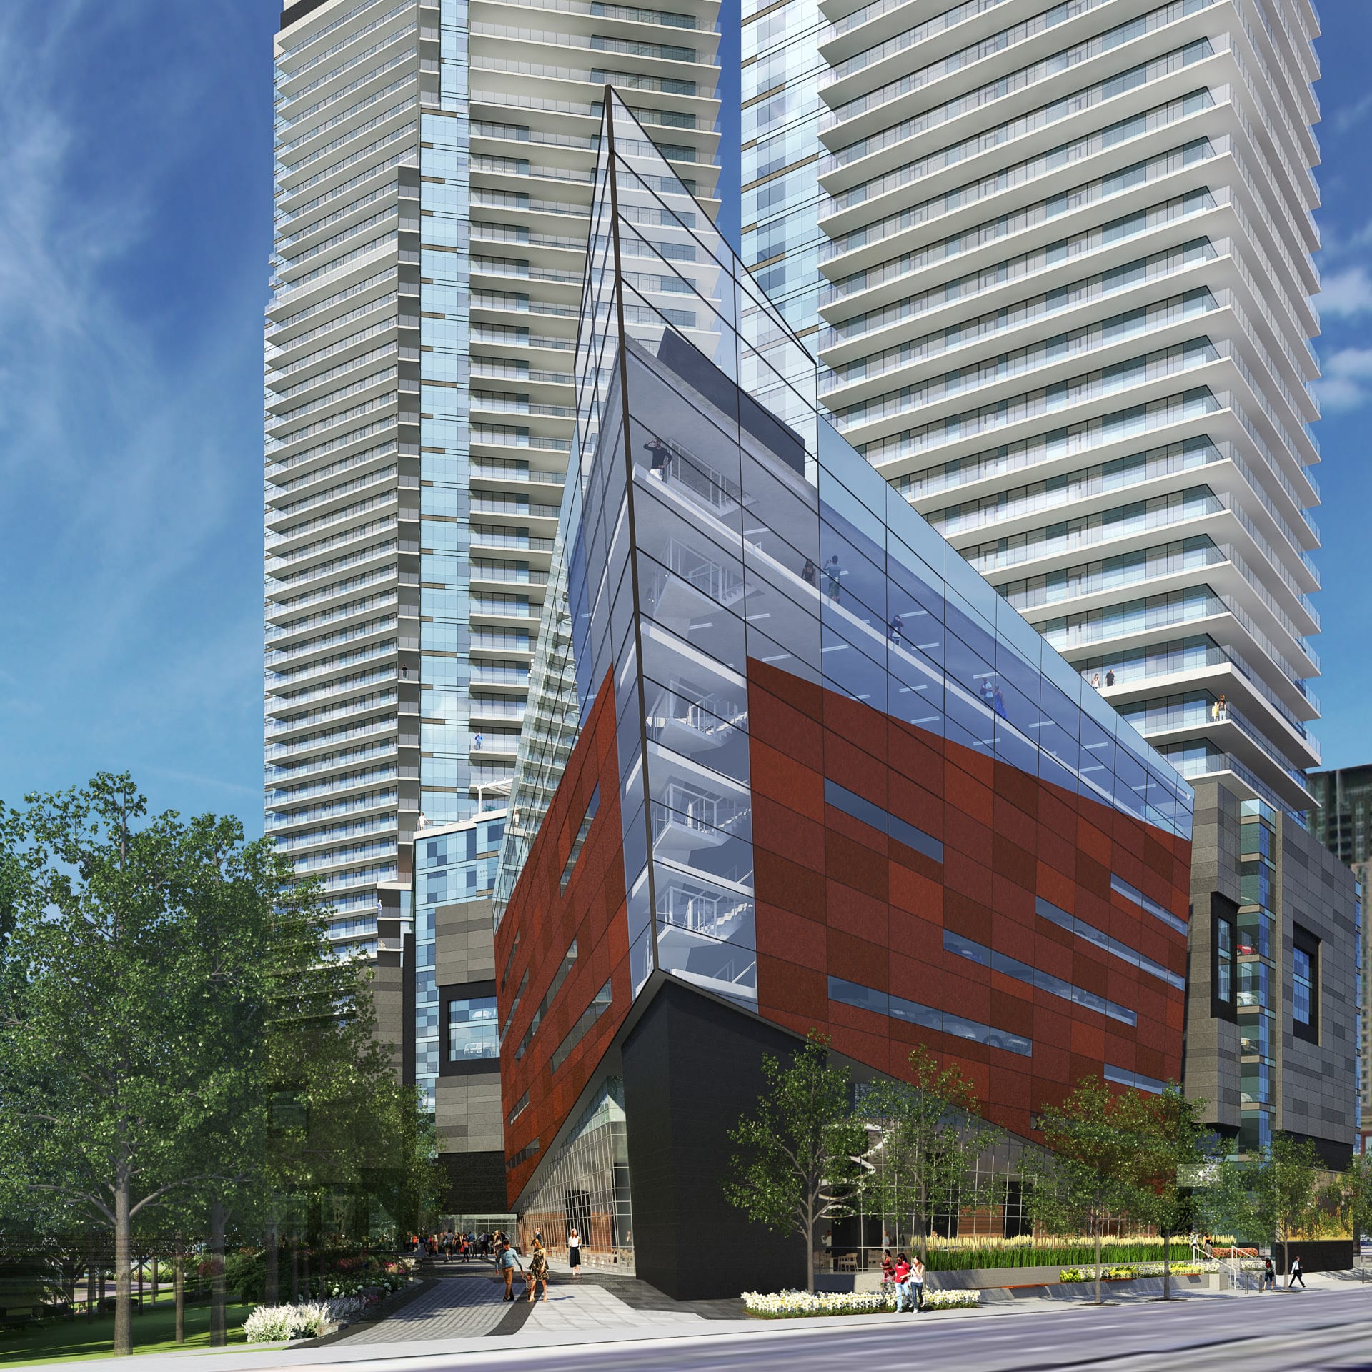
Inspired by its riverside setting, the design adopts a nautical expression, with the podium representing the hull of a ship and the three towers rising like funnels above the Elbow River.
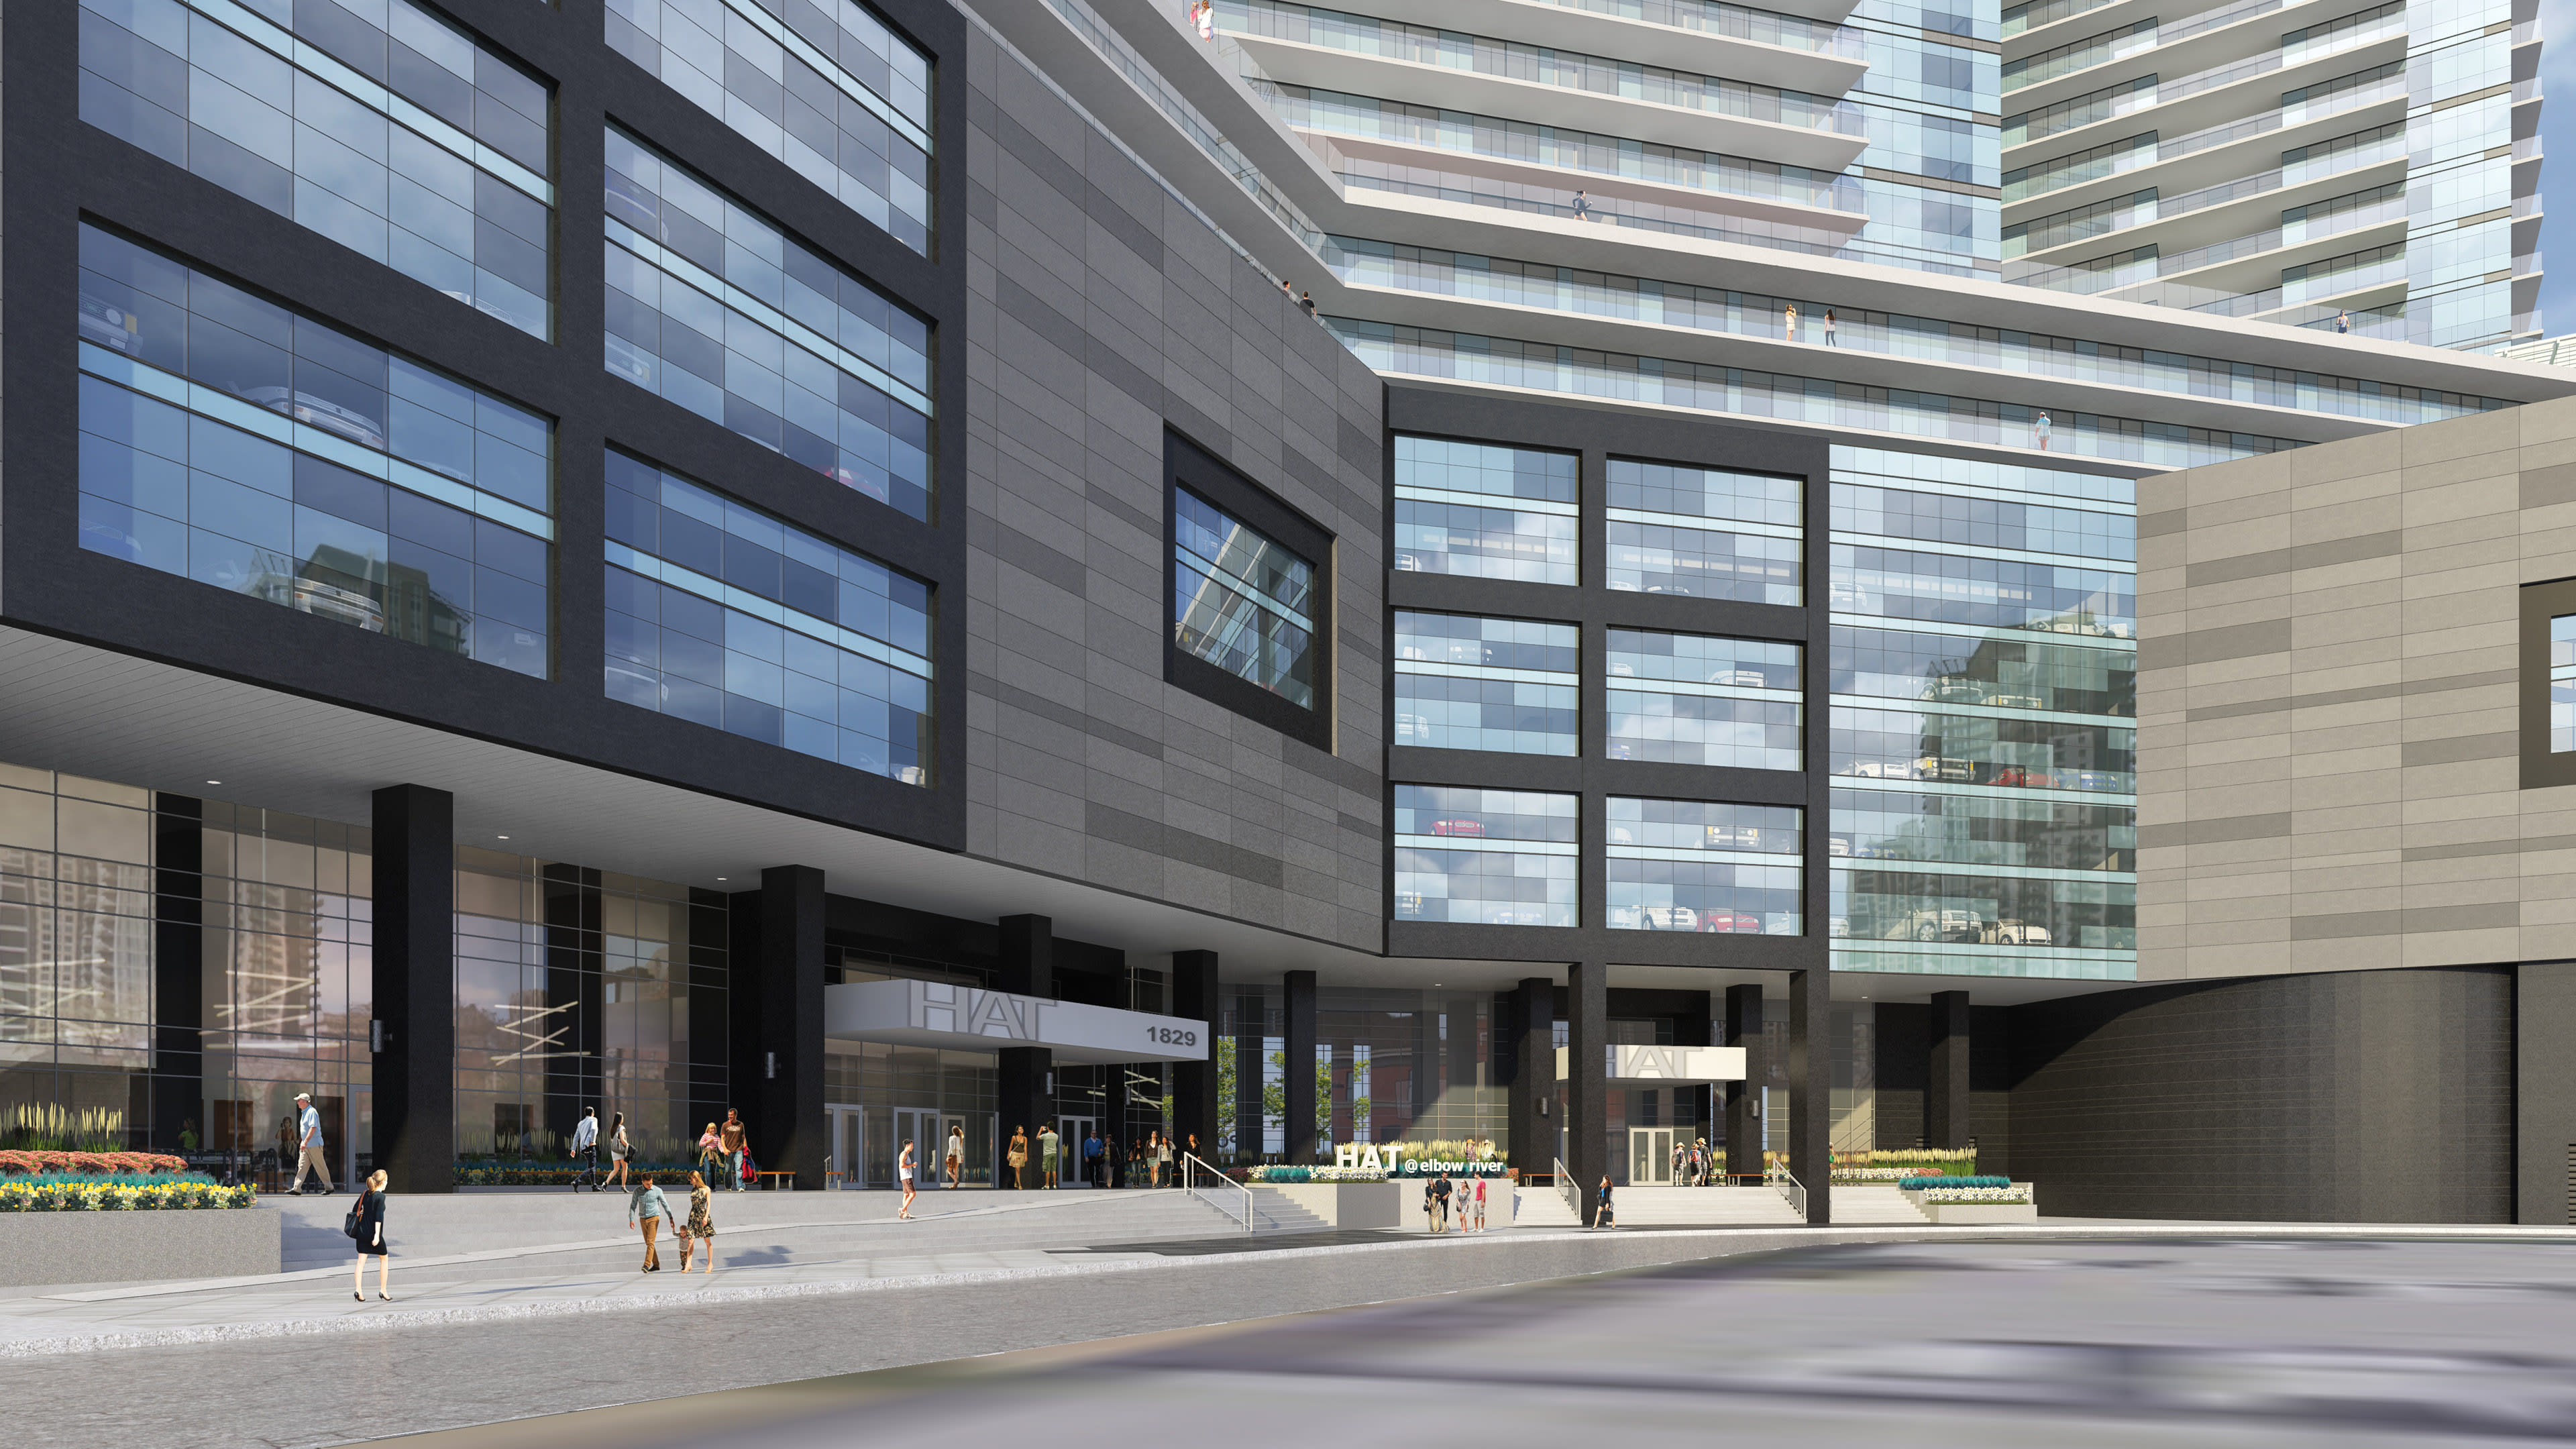
Dark metal screens, staggered glazing, and vertical breaks transform the above-grade parking podium into an architectural feature that complements the tower design