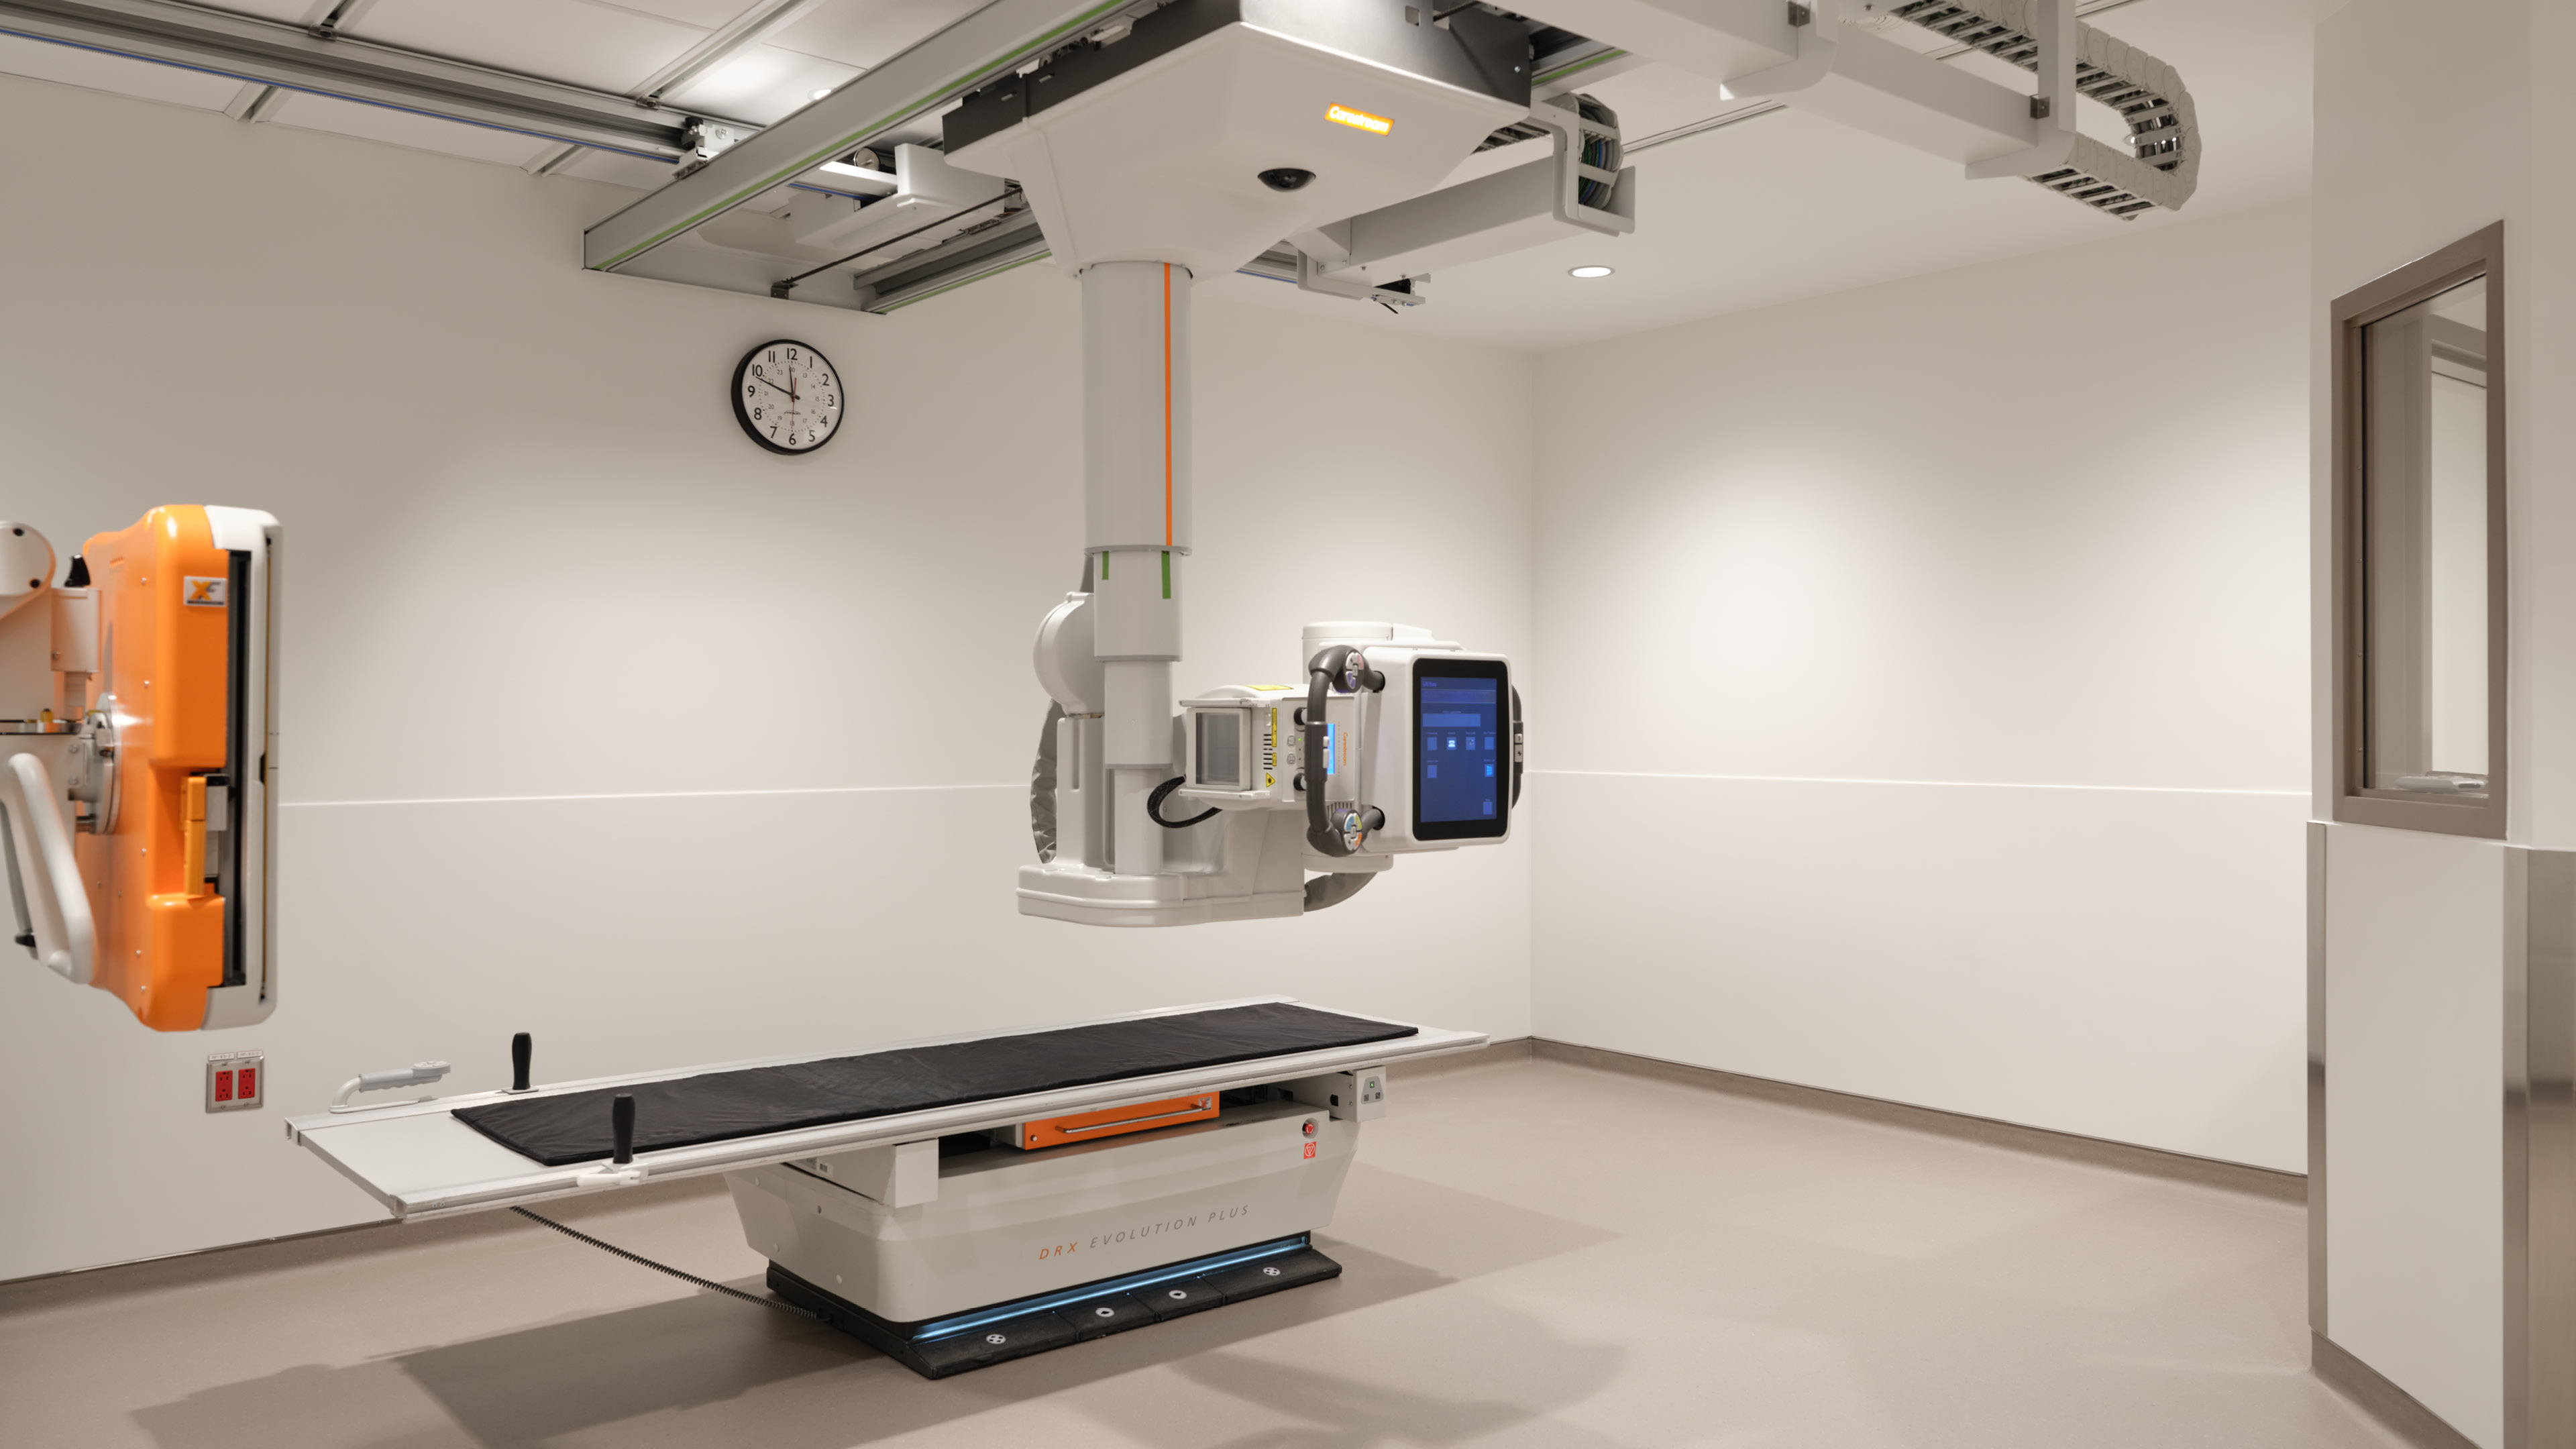
Part of Unity Health Toronto’s transformative St. Michael’s 3.0 Redevelopment Project in Toronto, ON, the new Shuter Wing is a pivotal step in renewing one of Canada’s most established urban health campuses.
Challenge
Replacing the original six-story, century-old wing required expanding clinical capacity and modernizing critical healthcare infrastructure within a constrained downtown site. The design also needed to strengthen integration with existing hospital services while creating a foundation for future growth in a dense urban environment where vertical expansion is essential.
Solution
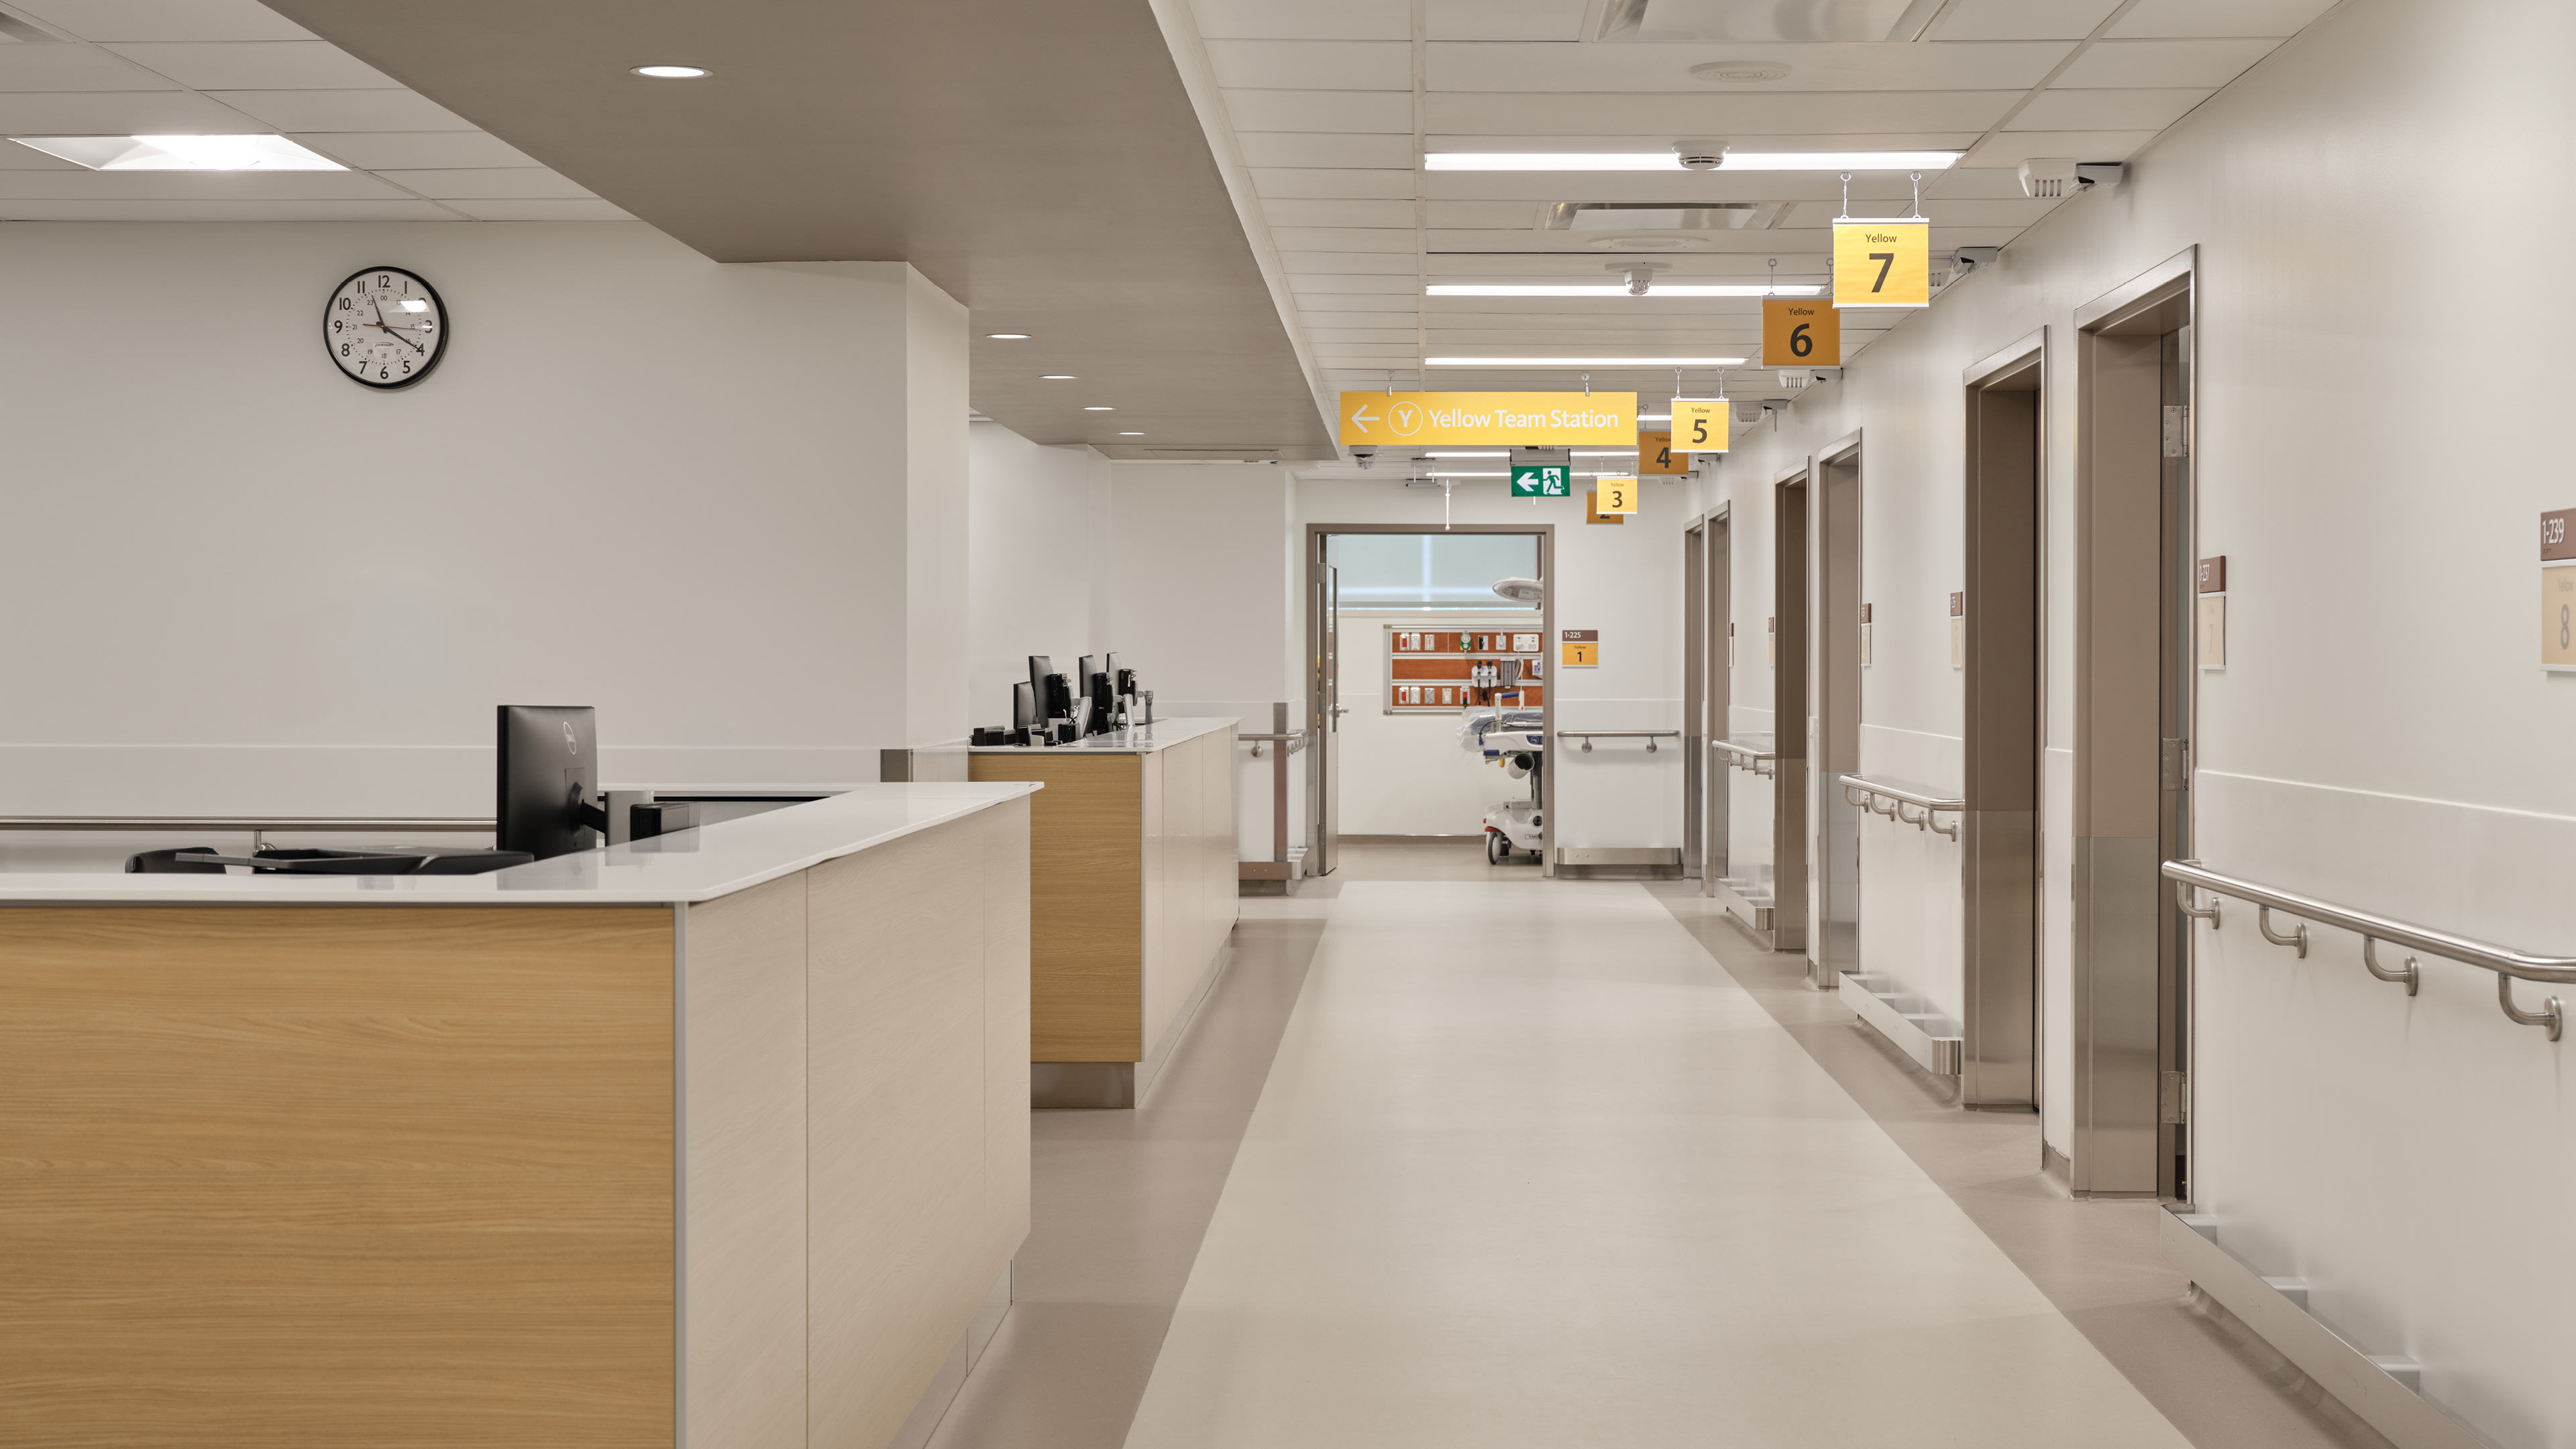
Our Health Sciences team brought healthcare planning, design, and urban redevelopment experience to navigate the unique parameters of the constrained site and aging infrastructure. The original wing was replaced with a modern two-story structure and two lower levels providing upgraded emergency and ambulatory care spaces, modernized building systems, and critical support functions. Fully integrated with the existing hospital infrastructure, the new base is engineered to support a future vertical addition adjacent to the Cardinal Carter Wing.
Outcome
The redeveloped Shuter Wing strengthens capacity, connectivity, and operational efficiency across the campus. By modernizing key circulation routes, improving departmental adjacencies, and enhancing integration between new and existing clinical services, the project supports more efficient patient care while positioning St. Michael’s Hospital for future growth in one of Canada’s most complex urban healthcare environments.

A dedicated ambulatory entrance improves patient flow and reduces wait times

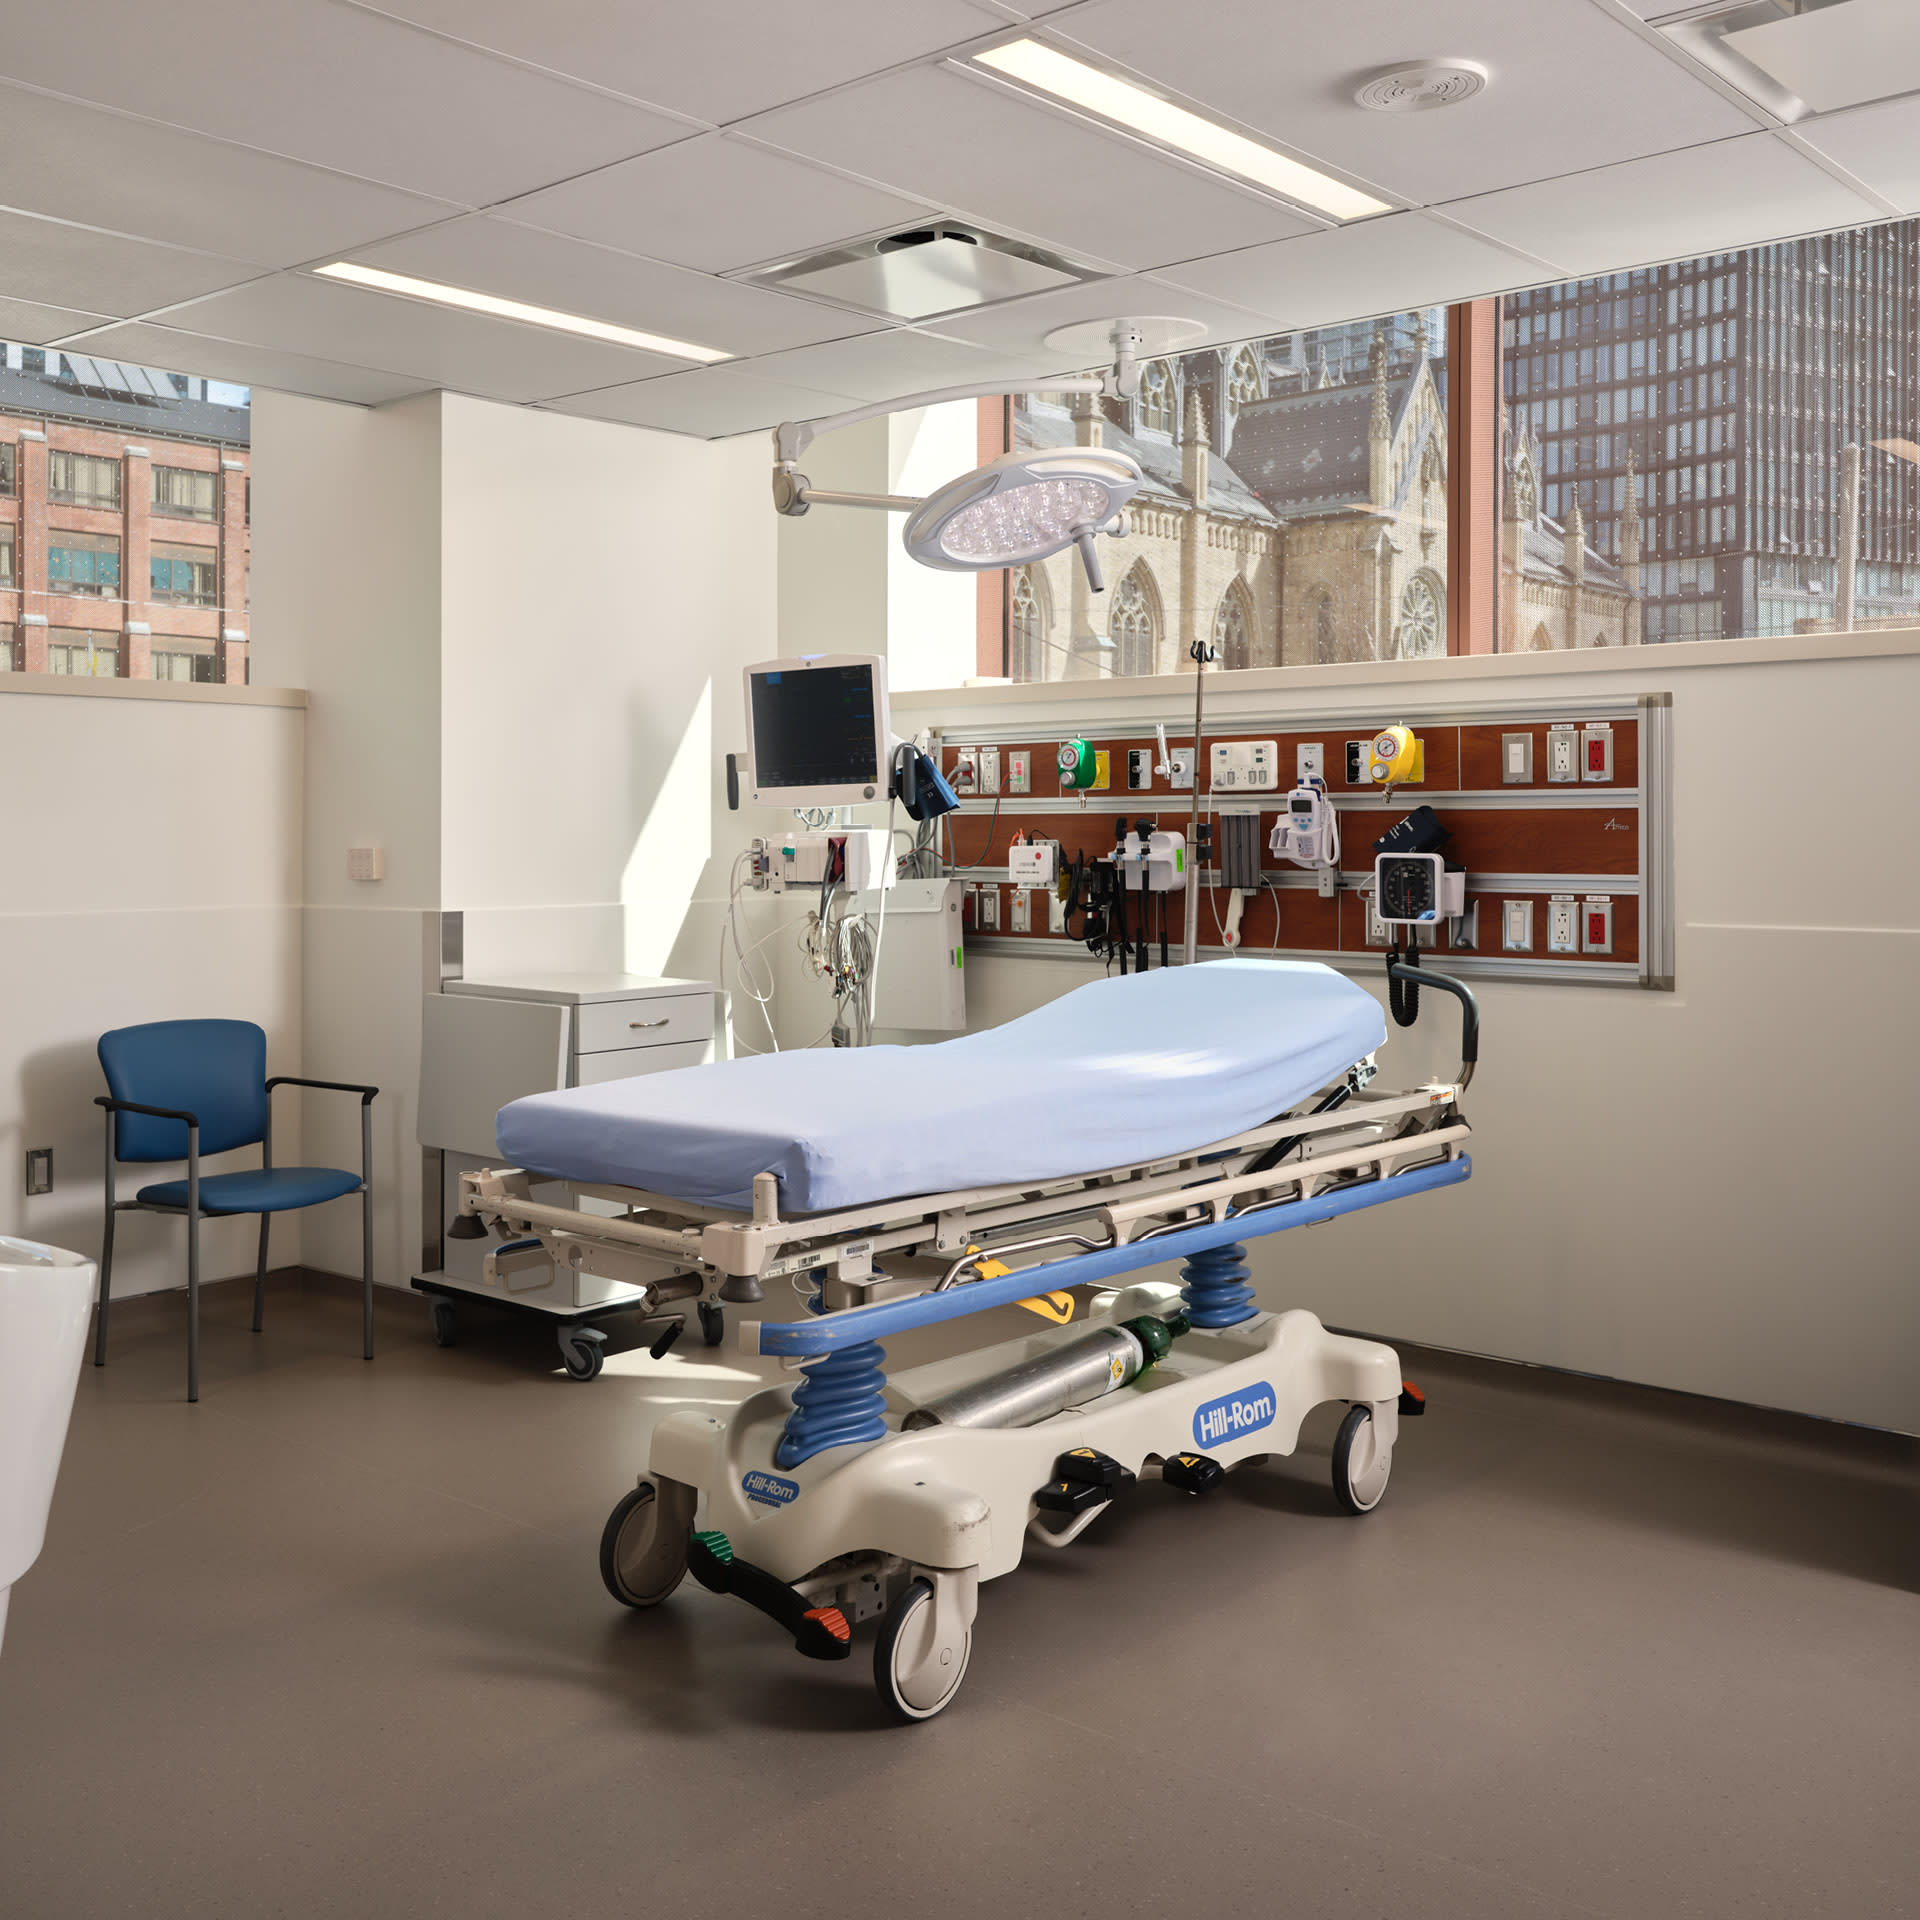
New exam rooms, consultation spaces, a discharge suite, and a caregiver pod support coordinated, patient-centered care.