
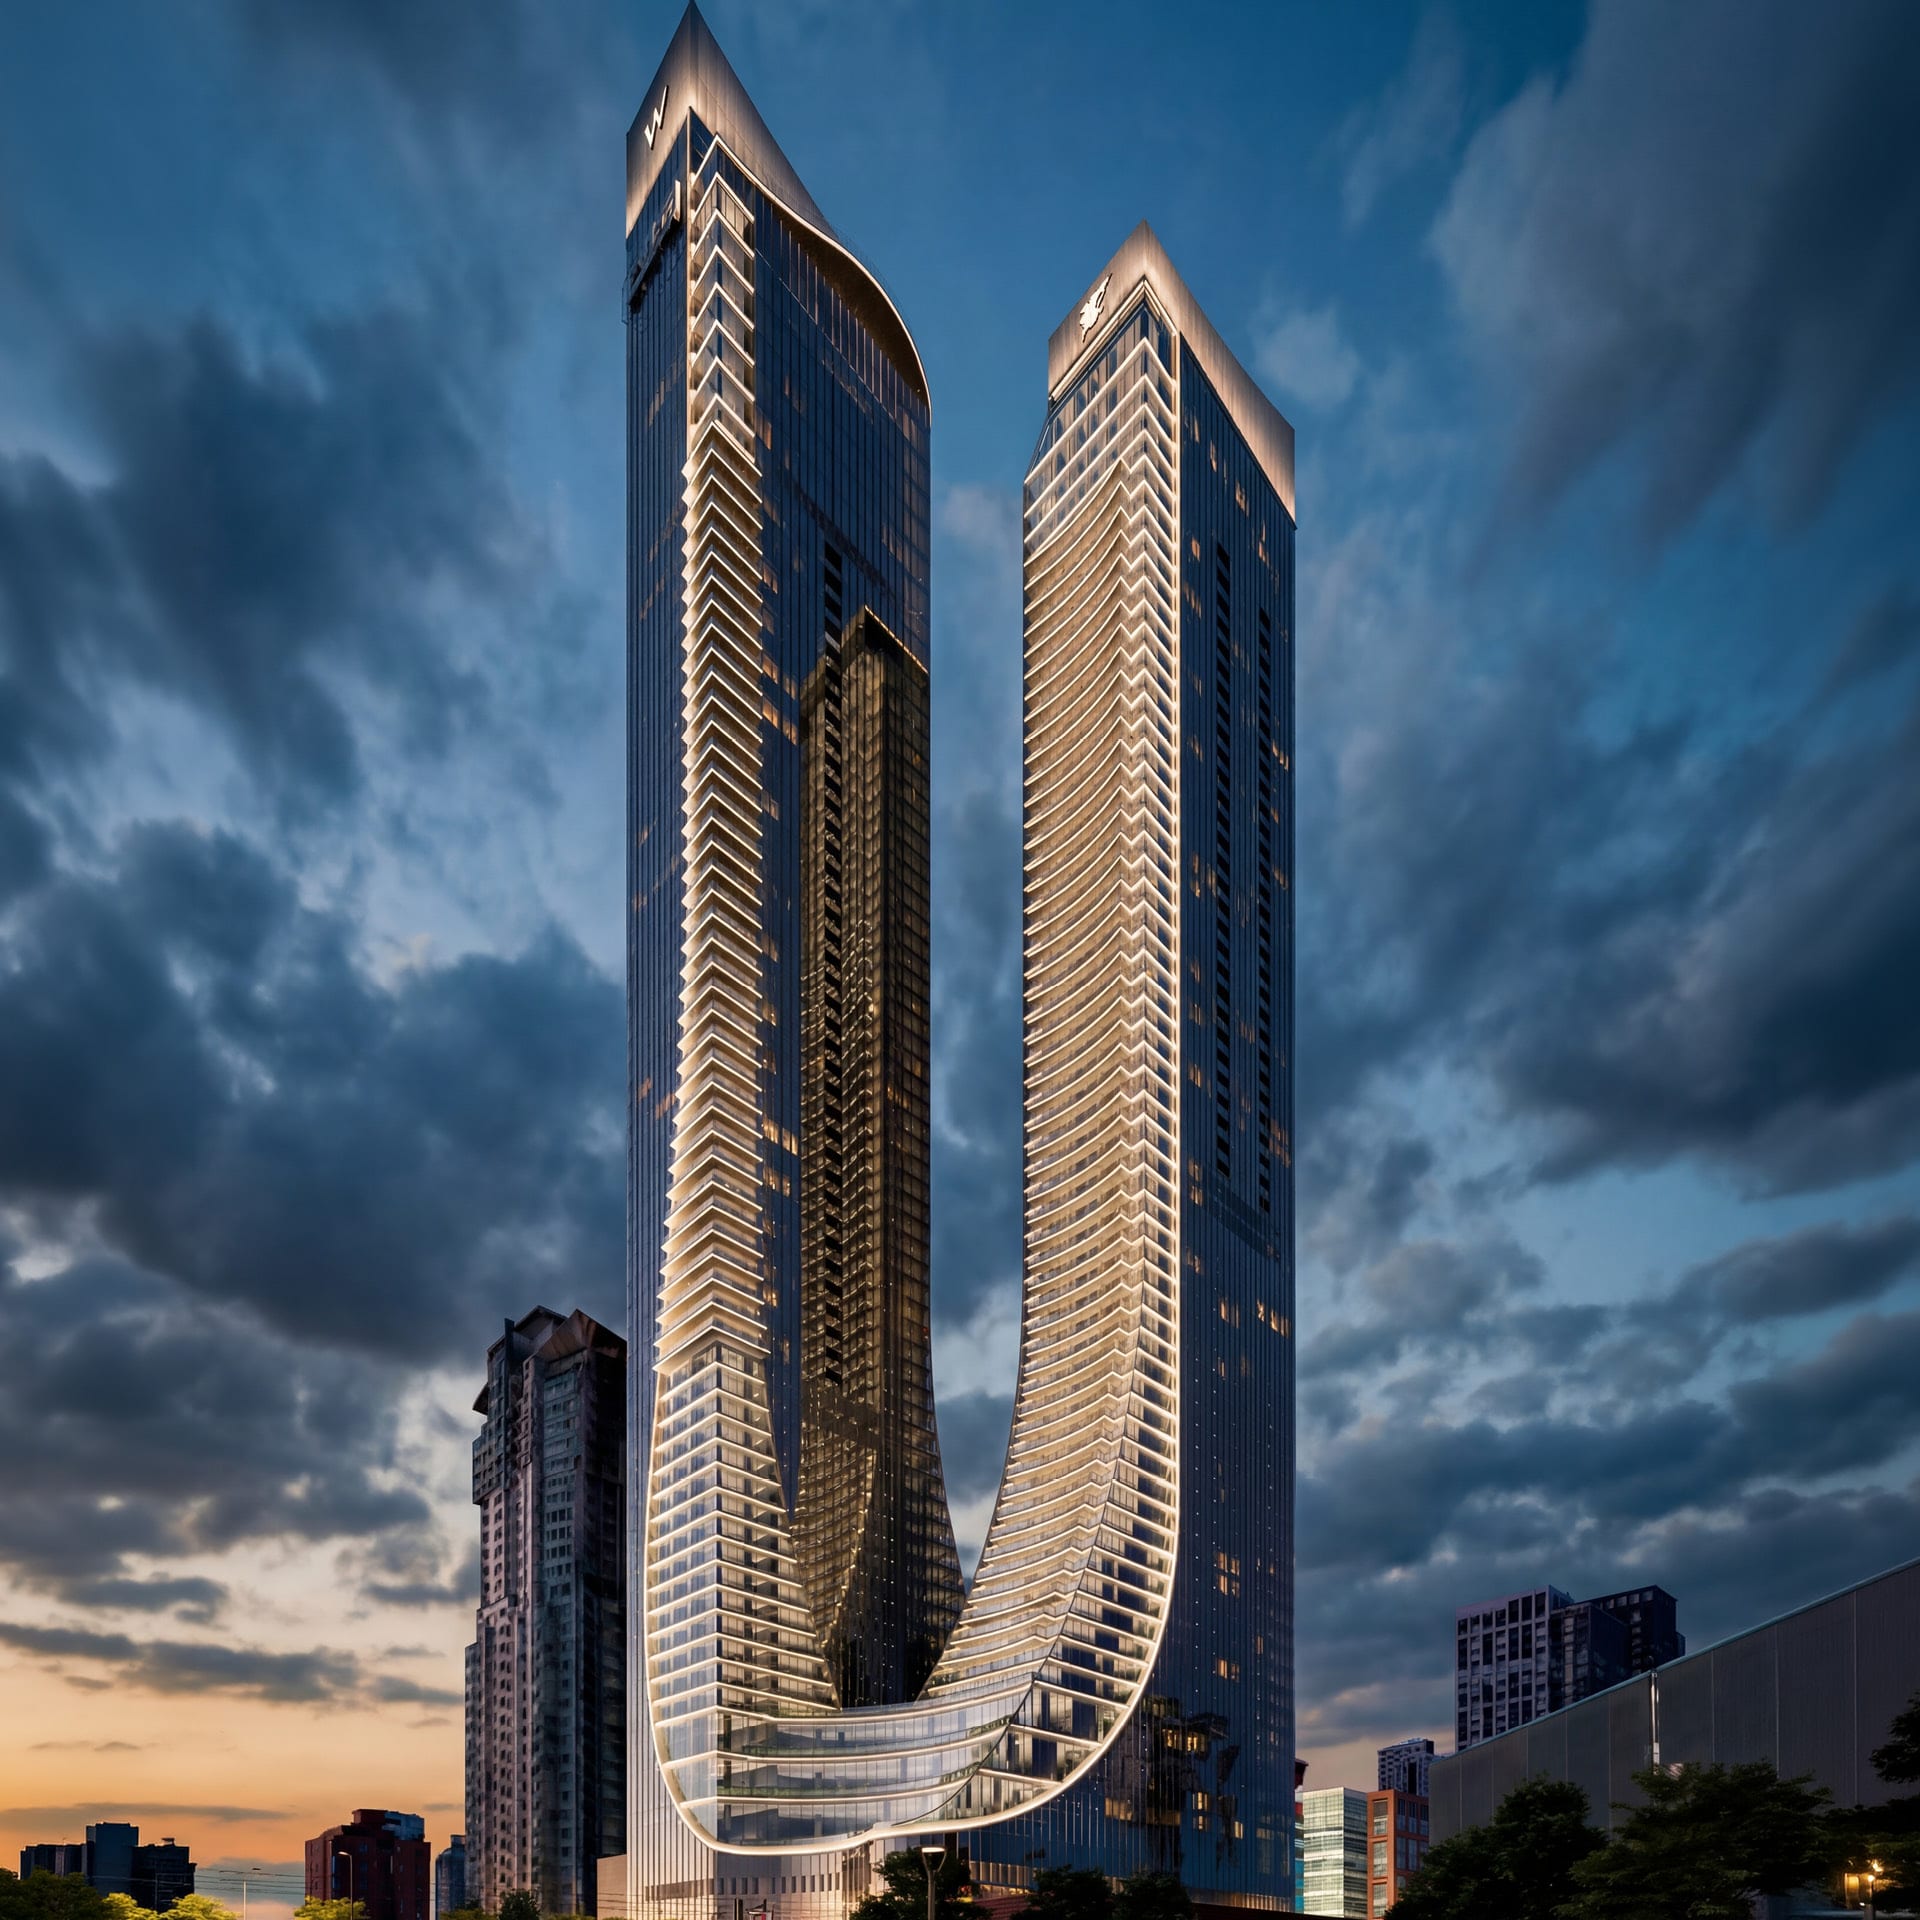
Located at the Bow and Elbow Rivers in Calgary, AB, Stampede Station Hotel & Residences is a 62-story and 69-story landmark mixed-use development led by Truman, designed to anchor the Calgary Stampede grounds and transit corridor.
Challenge
As a gateway to the city, the project needed to accommodate two distinct luxury hotel brands, more than 750 residential units, and a range of public amenities within a near-supertall development. The design had to respond to Calgary’s climate while creating a meaningful connection to the site’s natural and cultural context.
Solution
As Executive Architect, Design Architect, and Interior Design Assist, we drew inspiration from the Bow and Elbow Rivers, shaping the towers through curving forms and balcony patterns that evoke movement on water. A five-level podium connects the towers and houses hotel lobbies, ballrooms, and wellness facilities, while louvered mechanical floors reduce wind pressure and sway.
Outcome
Poised to become Alberta’s tallest building, the result is a catalyst for urban regeneration. With direct pedestrian connectivity to the new train station and surrounding redevelopment, the project contributes housing, tourism, and public experiences that activate downtown Calgary while honoring the natural and cultural heritage of the site.
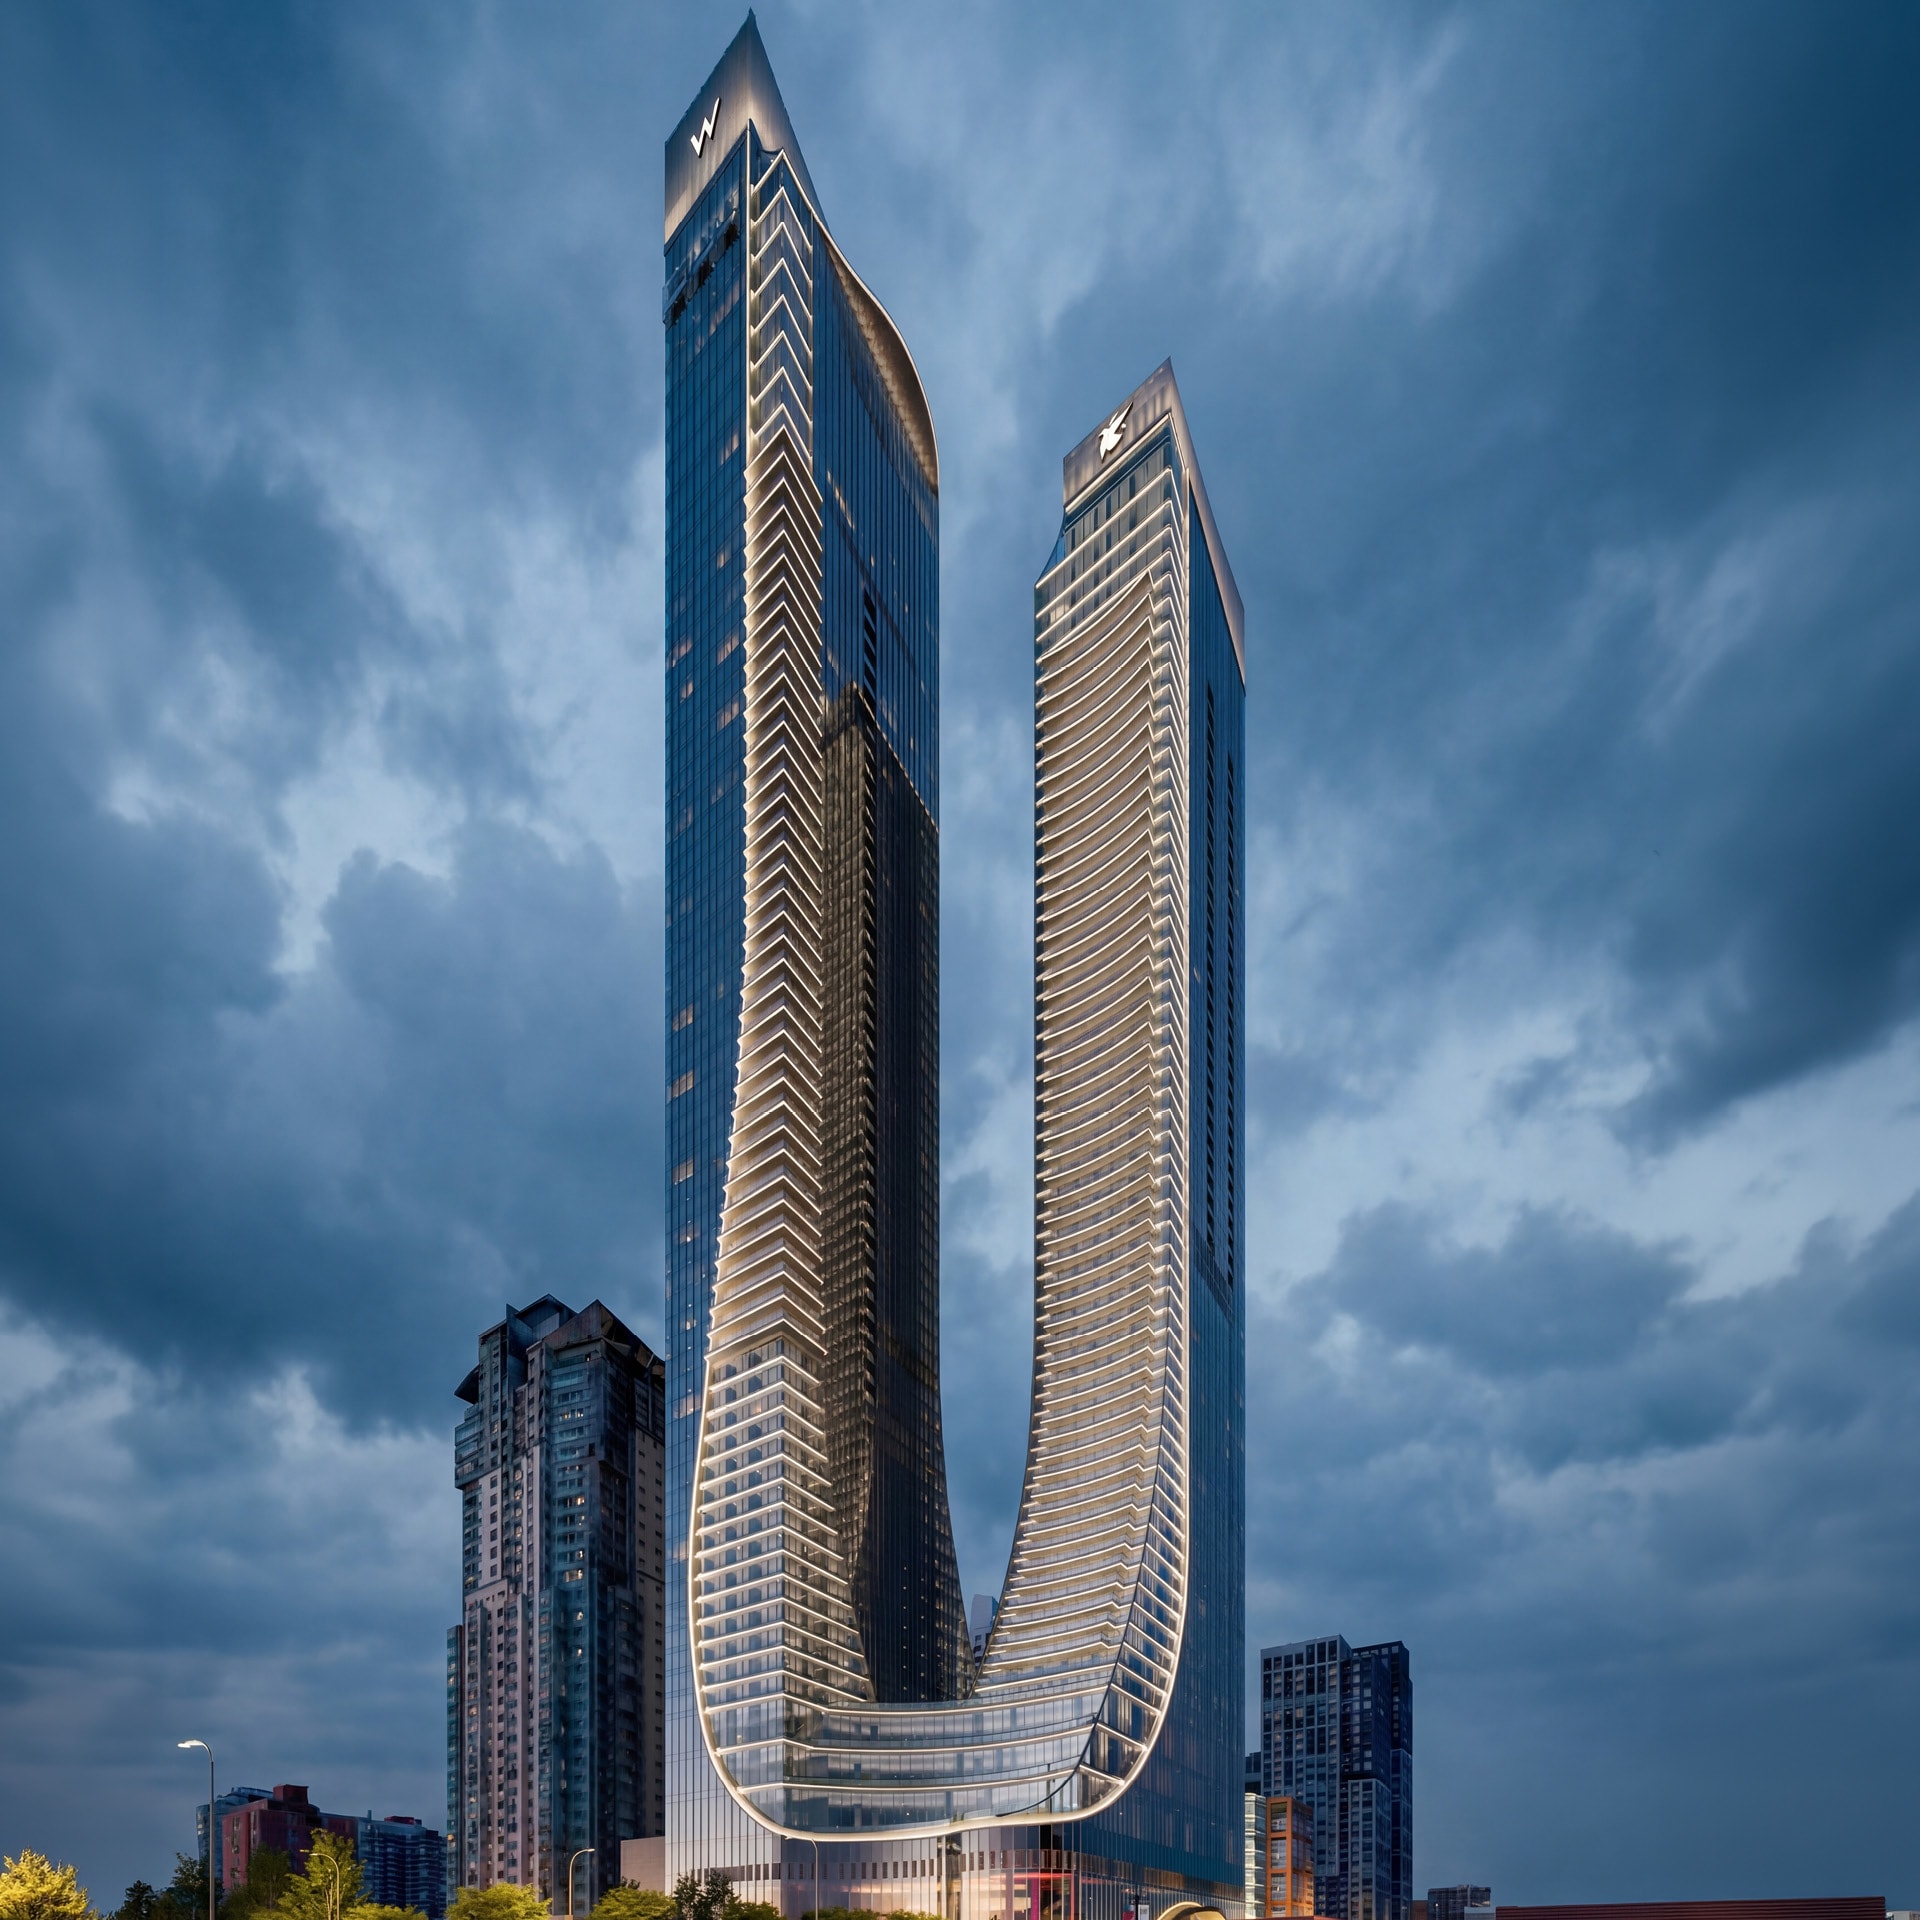
Residential floors occupy levels 33 to 60, including branded residences that participate in a hotel-managed rental program when not in use by their owners.
