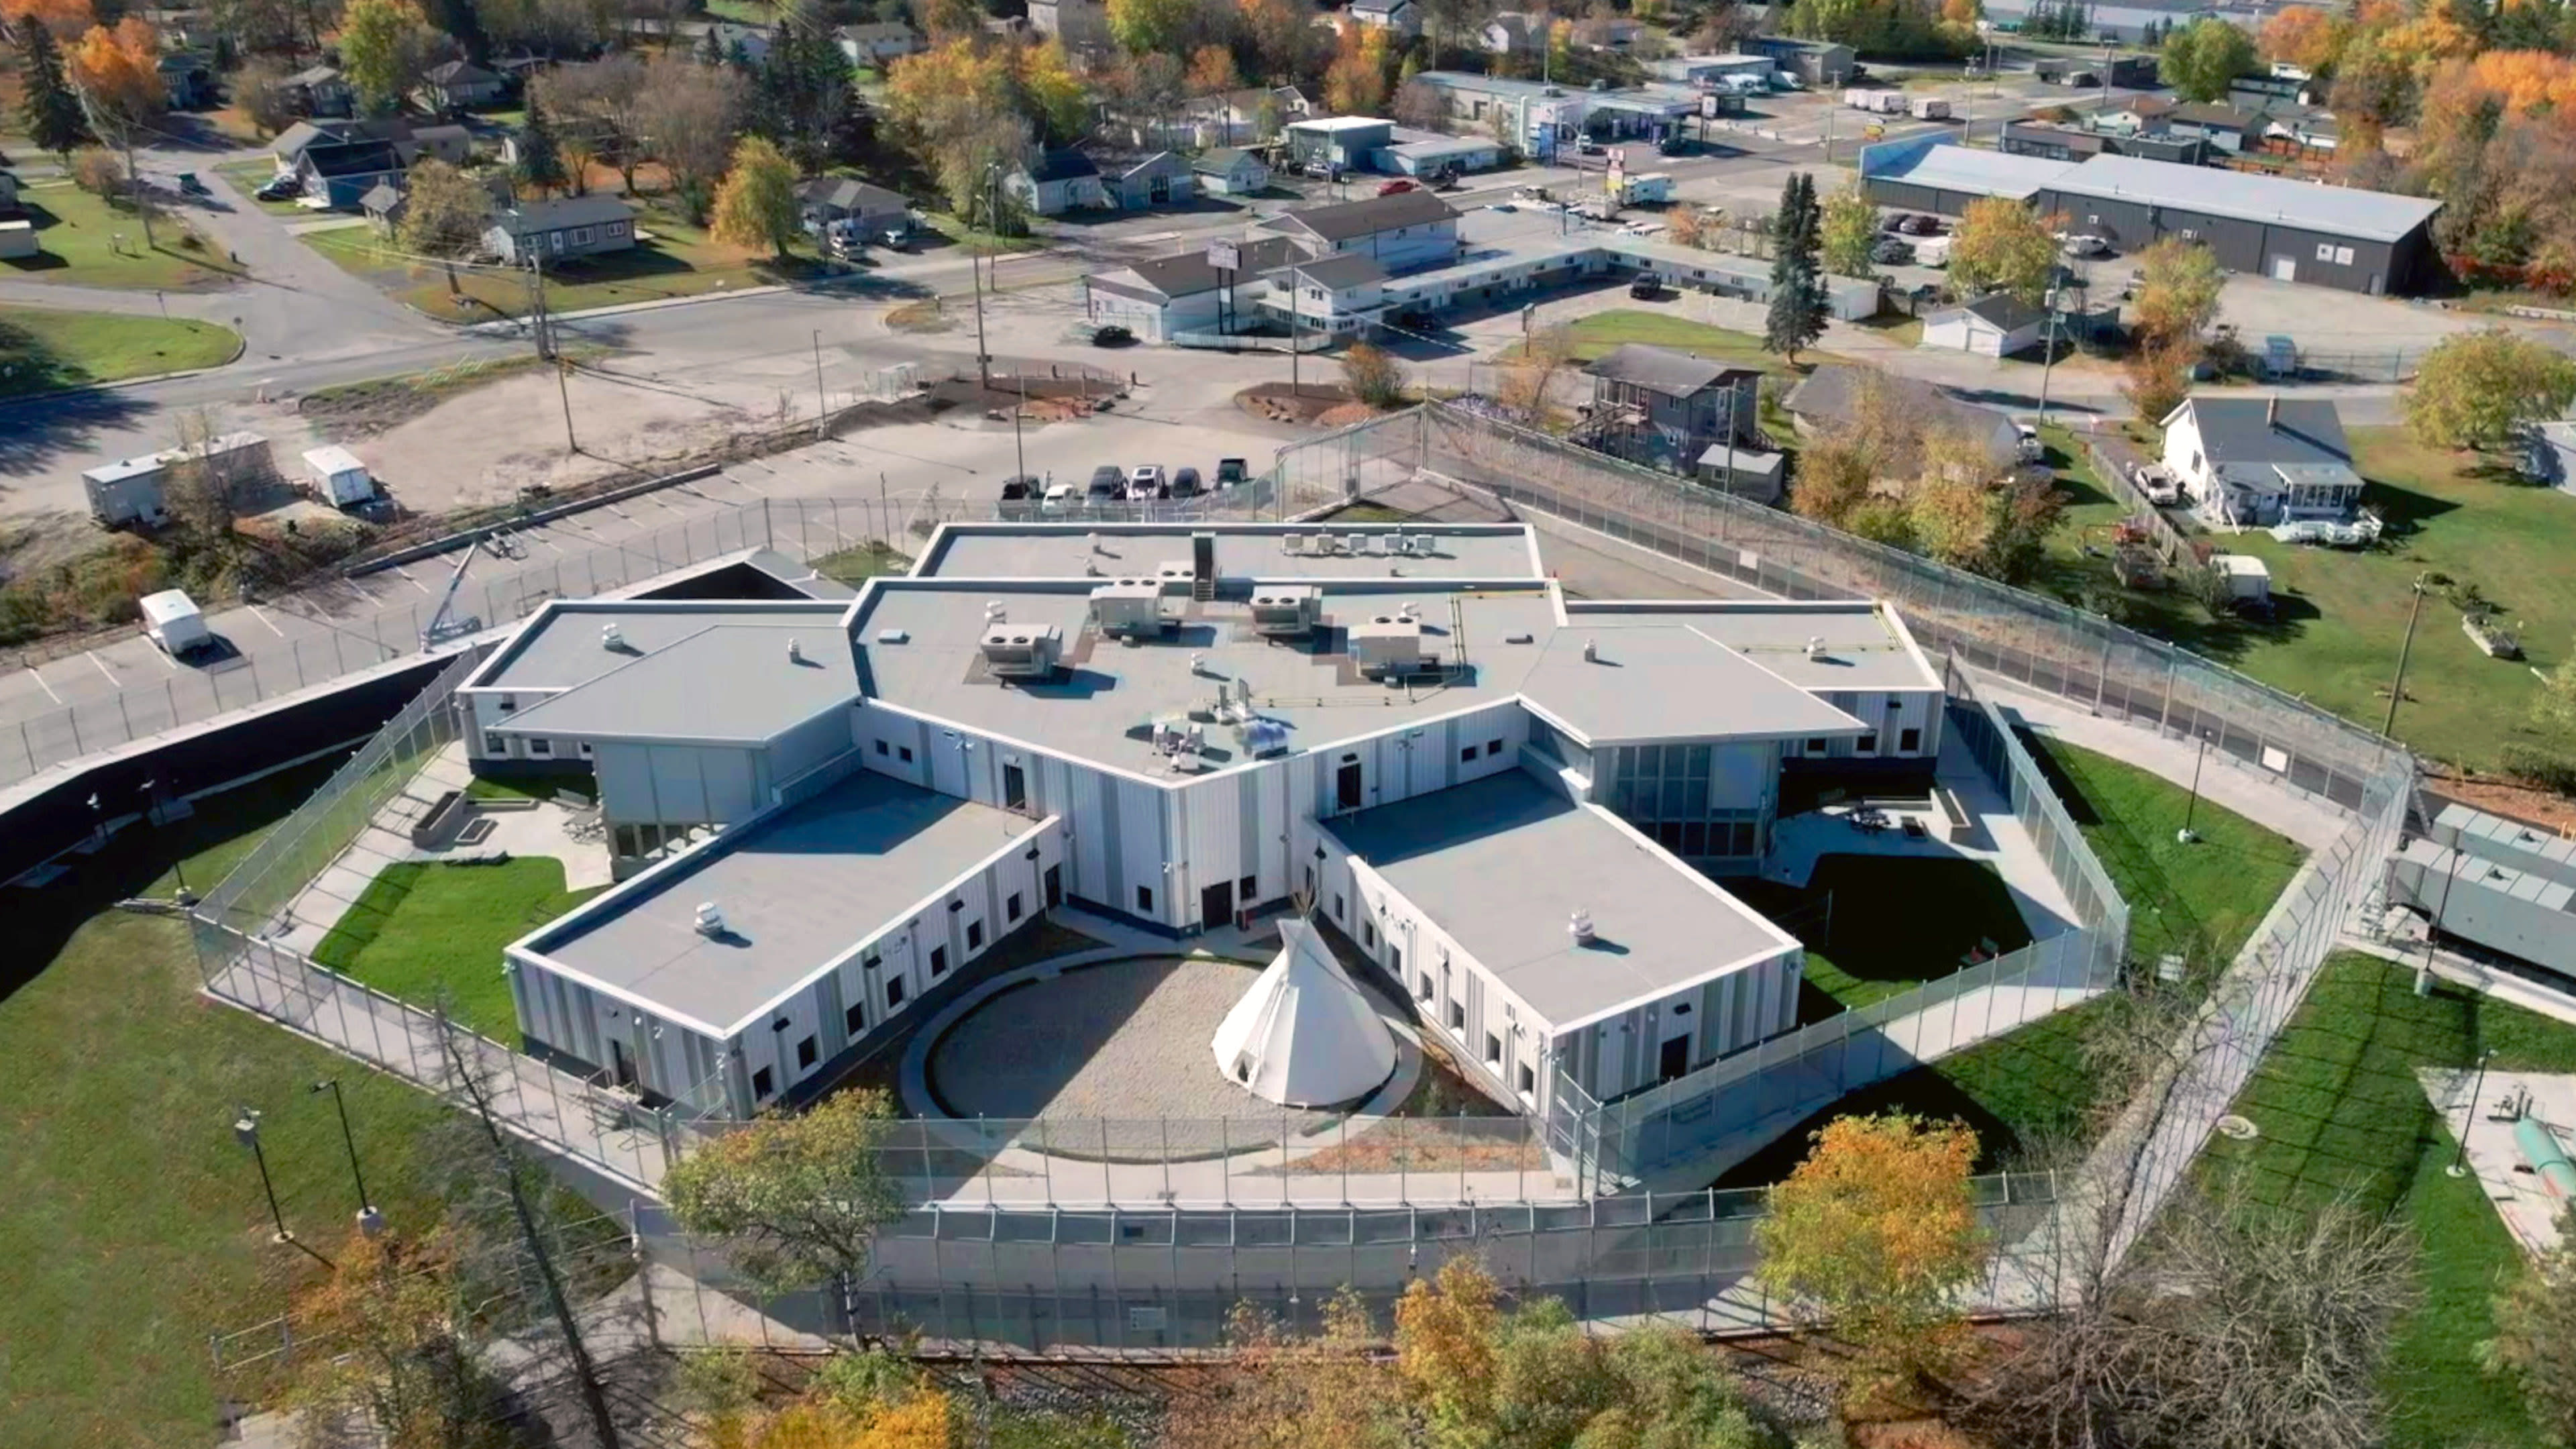
Infrastructure Ontario together with Ontario’s Ministry of the Solicitor General is advancing integrated conventional site construction and modular construction solutions to expand existing correctional facilities in Thunder Bay and Kenora.
Ministry of the Solicitor General
Challenge
The design needed to improve access to programming, literacy, skills development, and technology to support successful community reintegration. As Rapid Deployment Facilities (RDFs), the projects also required expedited permitting, tendering, and stakeholder approvals within a compressed five-month design schedule.
Solution
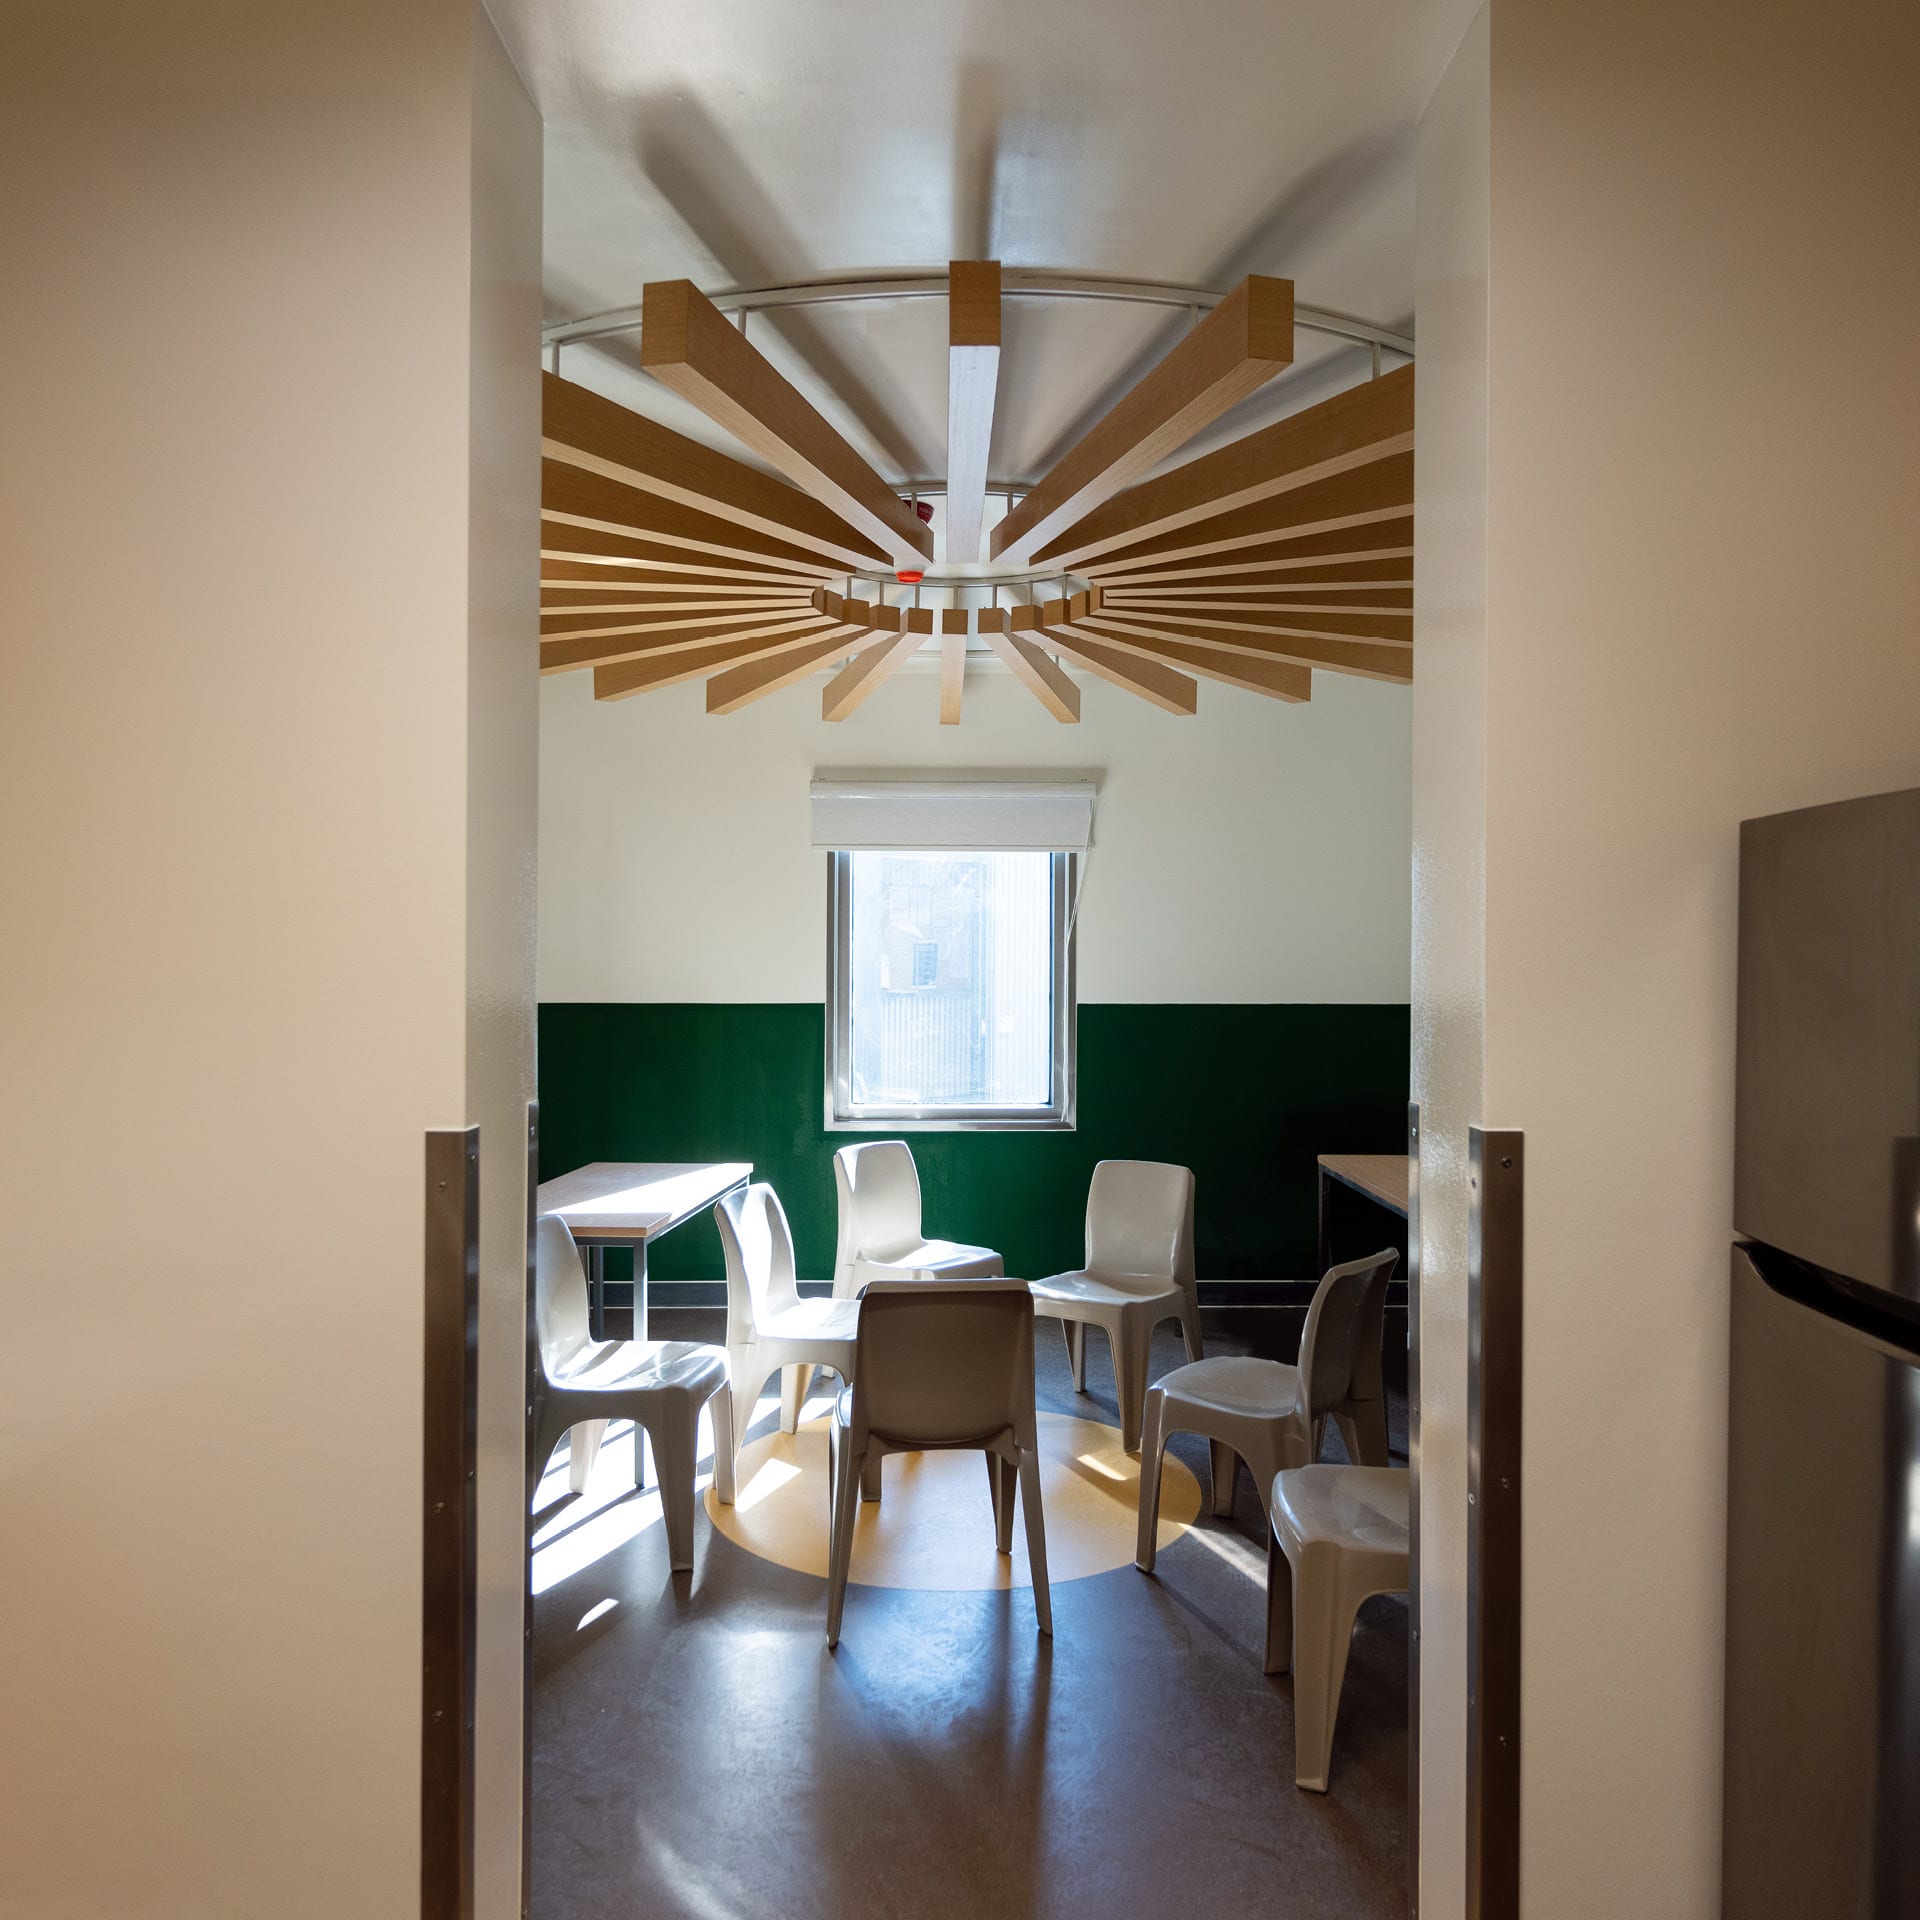
Our design features a 50-bed medium-security correctional facility at each site, including multi-use spaces, outdoor yards, and cultural areas that support programming and education. Prefabricated modular cell blocks integrate with a central site-built hub to accelerate delivery, improve quality, reduce costs, and minimize environmental impact. Maximizing natural light, the design promotes normalization, reflection, rehabilitation, and hope while maintaining rigorous security standards.
Outcome
Sustainability, inclusion, community, and wellness were key drivers of both designs, with outdoor spaces and connections to nature supporting recreation, reflection, and the observance of traditional customs. Extensive energy modelling informed a high-performance building envelope that exceeds code requirements while promoting equitable and restorative environments for all inmates.
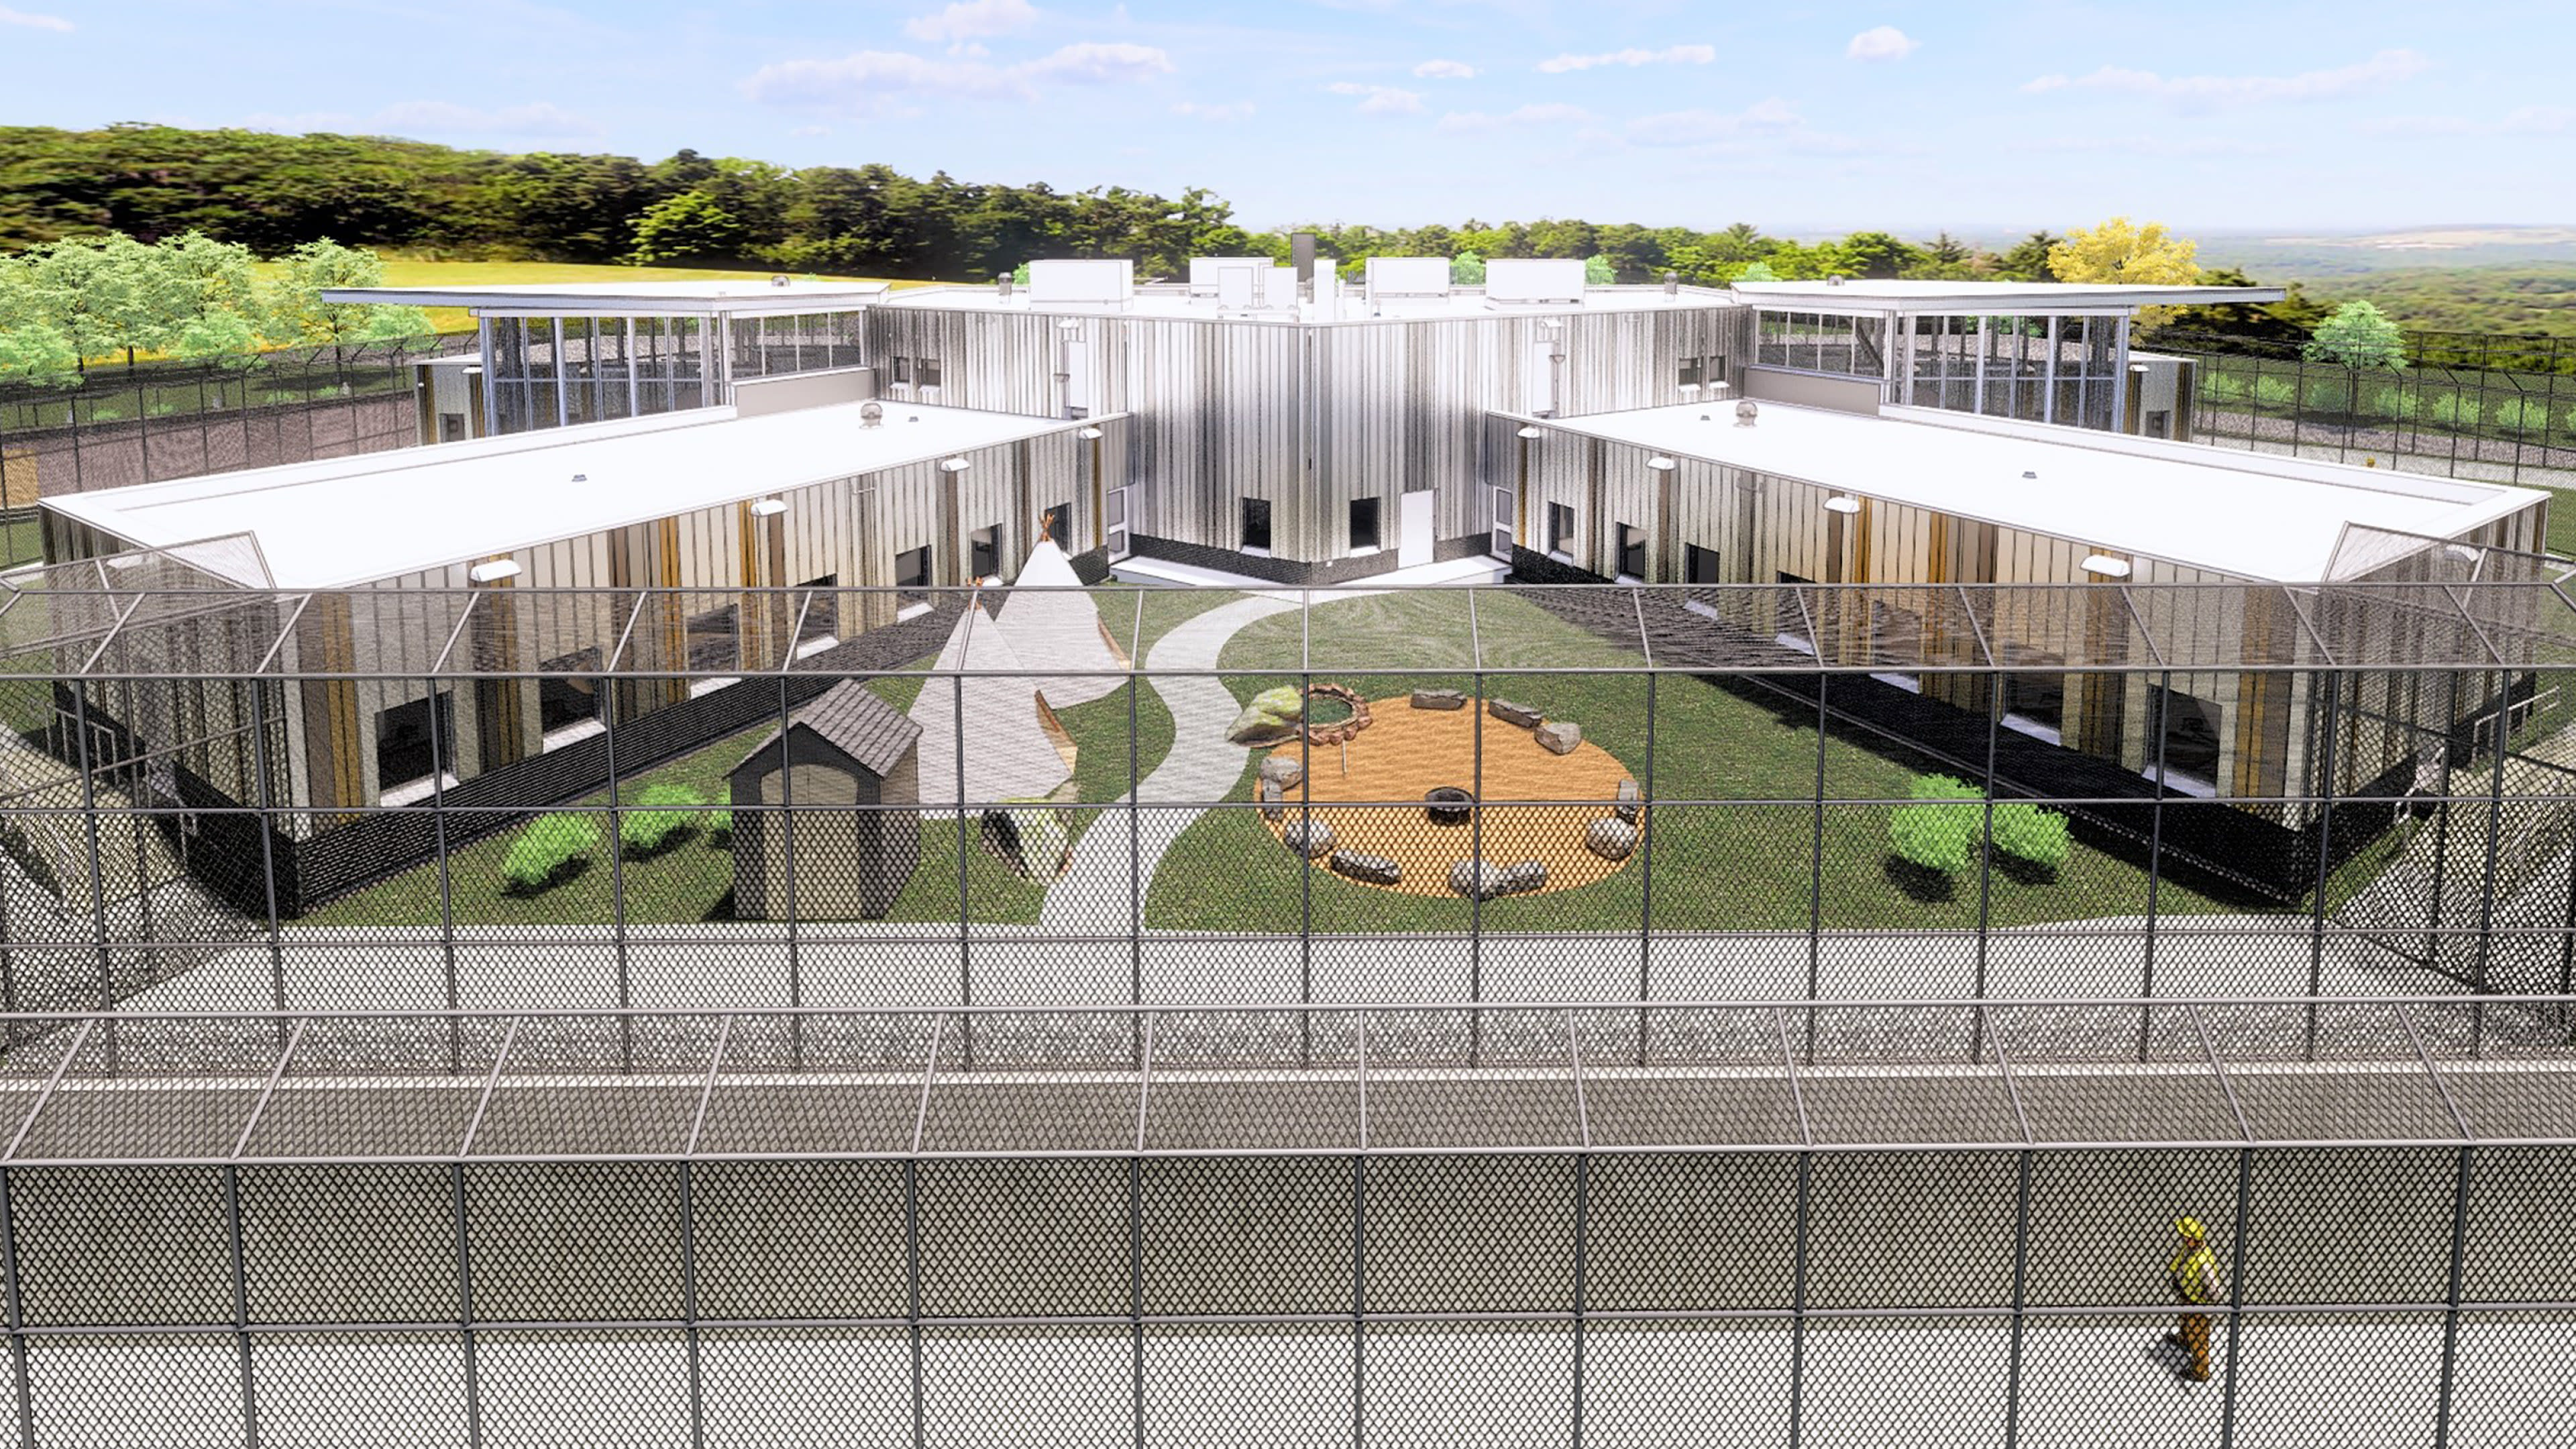
The projects address overcrowding while expanding access to literacy, skills development, and technology programs that support community reintegration.
Large clerestory and detention windows maximize natural light while maintaining security requirements and supporting normalization initiatives.

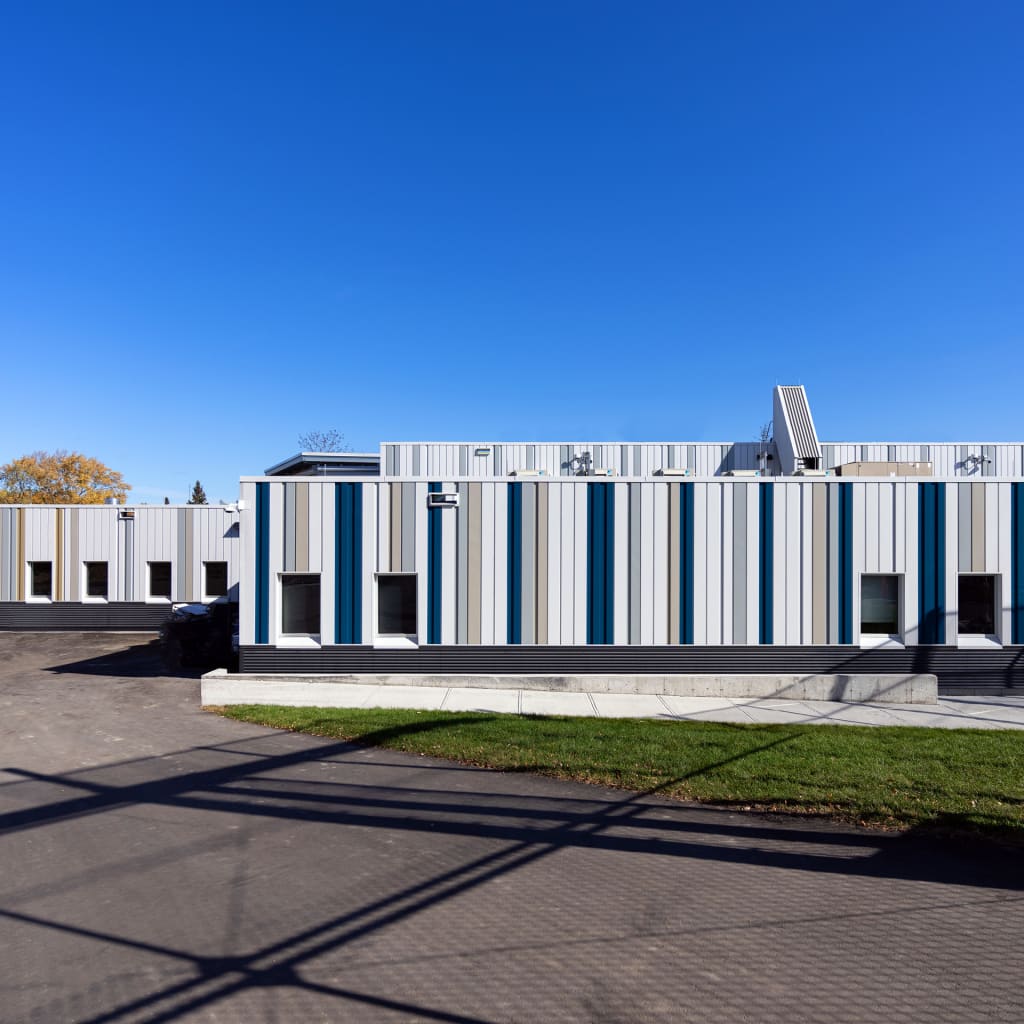
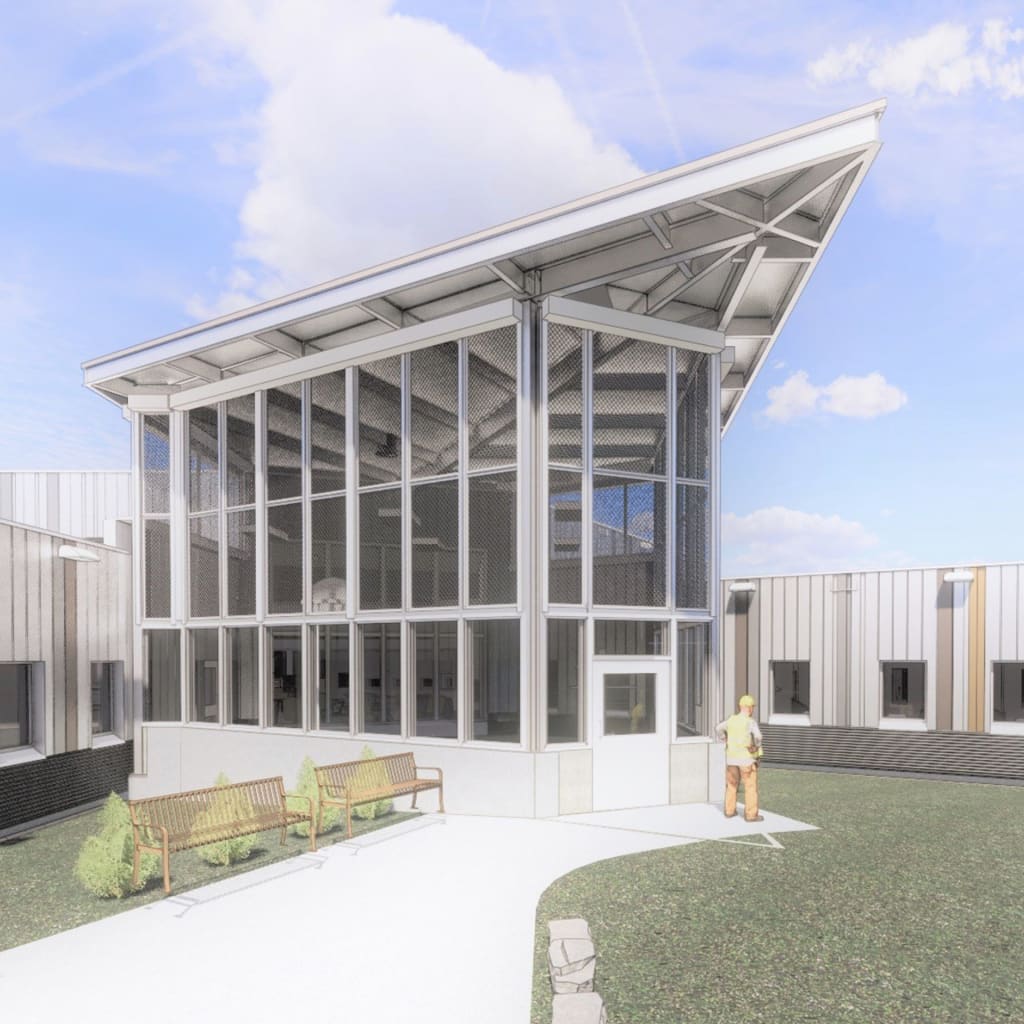

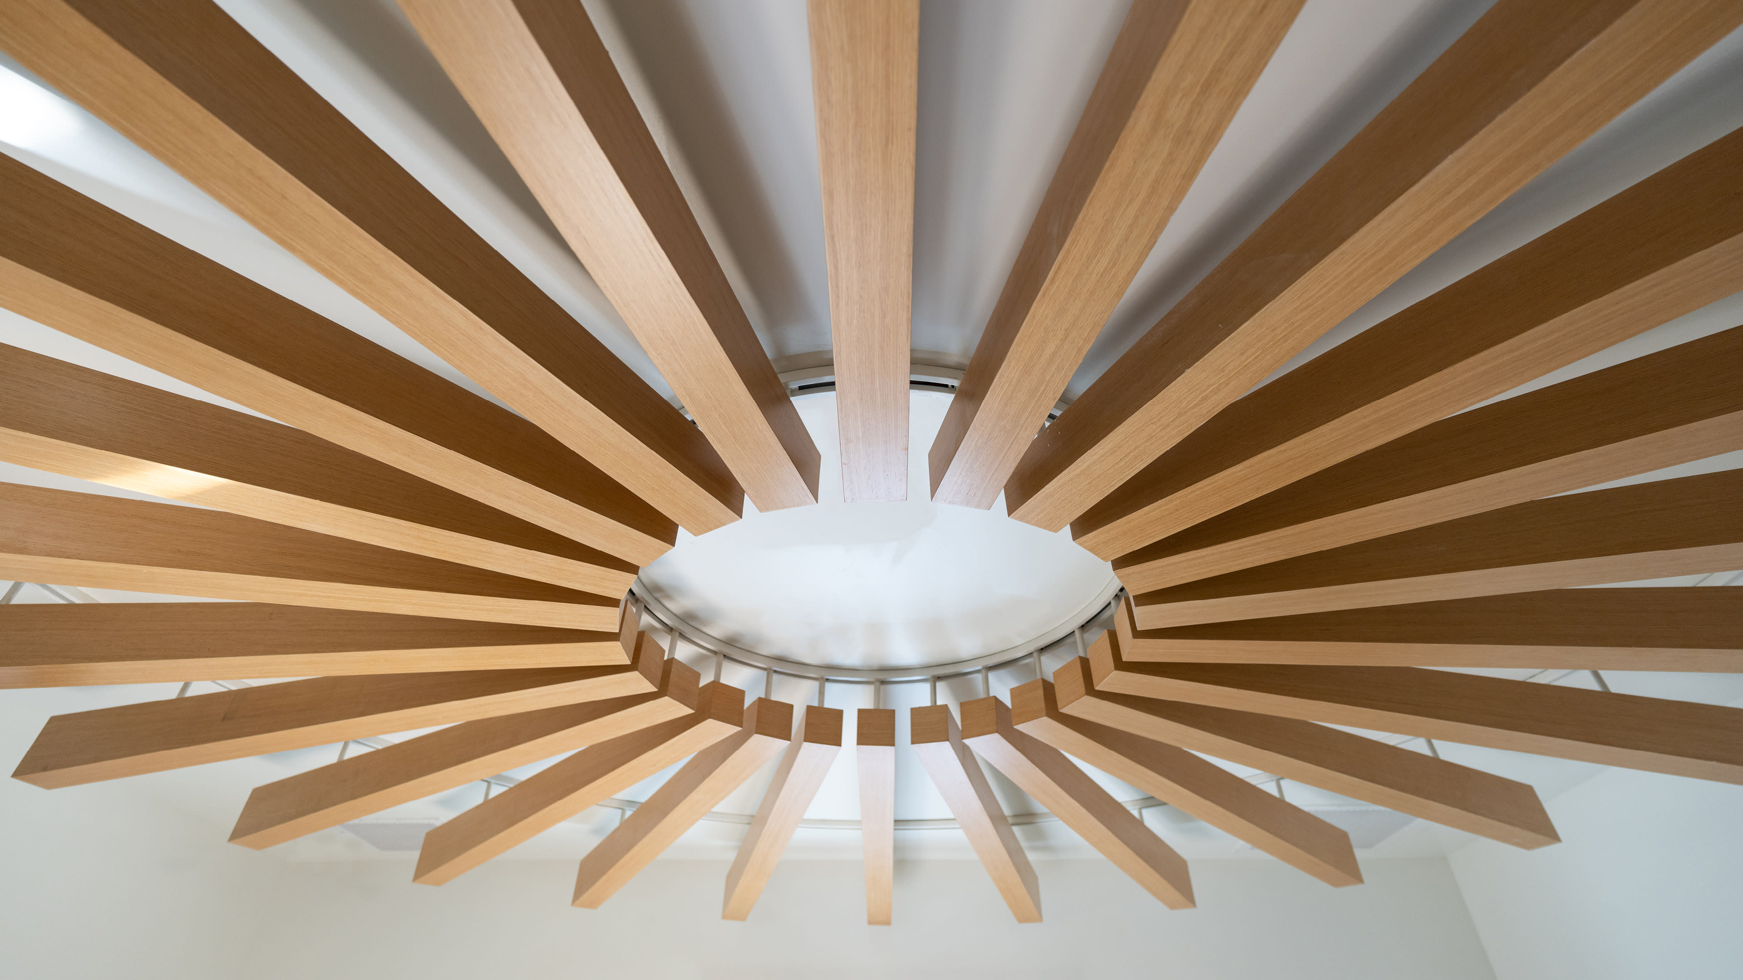
Interior and exterior colour schemes were developed around themes of reflection, rehabilitation, and hope